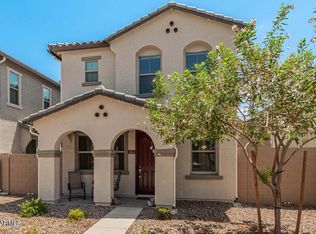
Welcome to this beautifully maintained 4-bedroom, 2.5-bath home built in 2020, offering 1,839 sq. ft. of thoughtfully designed living space. The open-concept floor plan features a spacious kitchen with a large island, abundant cabinetry, and seamless flow into the dining and living areas. Upstairs, the generous primary suite offers dual sinks, a walk-in closet, and ample storage. Complete with a 2-car garage and low-maintenance landscaping, this move-in ready home is conveniently located near parks, shopping, dining, and freeway access. Community amenities include sparking pool, BBQ grills, walking trails, and playgrounds, offering the perfect blend of comfort, style, convenience, and exceptional value in the heart of East Mesa.
For sale
Price cut: $5K (9/4)
$439,999
1656 S 82ND Way, Mesa, AZ 85209
4beds
1,839sqft
Single Family Residence
Built in 2020
3,312 Square Feet Lot
$-- Zestimate®
$239/sqft
$120/mo HOA
What's special
- 24 days
- 366
- 21
Zillow last checked:
Listing updated:
Listed by:
Mikayla Ensign 480-623-6711,
The Brokery
Source: ARMLS,MLS#: 7066839
Facts & features
Interior
Bedrooms & bathrooms
- Bedrooms: 4
- Bathrooms: 3
- Full bathrooms: 2
- 1/2 bathrooms: 1
Heating
- Electric
Cooling
- Central Air
Appliances
- Included: Dryer, Washer, Built-in Microwave, Dishwasher, Gas Range, Gas Oven
- Laundry: Inside
Features
- Upstairs, Eat-in Kitchen, Full Bth Master Bdrm
- Flooring: Carpet, Tile
- Has basement: No
- Has fireplace: No
Interior area
- Total structure area: 1,839
- Total interior livable area: 1,839 sqft
Property
Parking
- Total spaces: 2
- Parking features: Attached
- Attached garage spaces: 2
Features
- Stories: 2
- Spa features: None
- Fencing: Block
Lot
- Size: 3,312 Square Feet
- Features: Desert Front, Synthetic Grass Back
Details
- Parcel number: 21859203
Construction
Type & style
- Home type: SingleFamily
- Property subtype: Single Family Residence
Materials
- Stucco, Wood Frame
- Roof: Tile
Condition
- Year built: 2020
Details
- Builder name: Woodside Homes
Utilities & green energy
- Sewer: Public Sewer
- Water: City Water
Community & HOA
Community
- Features: Pool, Playground, Biking/Walking Path
- Security: Security System Owned
- Subdivision: HERITAGE CROSSING
HOA
- Has HOA: Yes
- Services included: Maintenance Grounds
- HOA fee: $120 monthly
- HOA name: Heritage Crossing Co
- HOA phone: 602-957-9191
Location
- Region: Mesa
Financial & listing details
- Price per square foot: $239/sqft
- Tax assessed value: $379,300
- Annual tax amount: $1,563
- Date on market: 8/14/2026
- Cumulative days on market: 24 days
- Listing terms: Cash,Conventional,VA Loan
- Ownership: Fee Simple
Estimated market value
Not available
Estimated sales range
Not available
Not available
Price history
| Date | Event | Price |
|---|---|---|
| 9/4/2026 | Price change | $439,999-1.1%$239/sqft |
Source:  ARMLS #7066839 Report a problem ARMLS #7066839 Report a problem | ||
| 8/14/2026 | Listed for sale | $445,000+6%$242/sqft |
Source: ARMLS #7066839 Report a problem | ||
| 1/24/2024 | Sold | $420,000-3.4%$228/sqft |
Source: ARMLS #6623523 Report a problem | ||
| 1/8/2024 | Pending sale | $435,000$237/sqft |
Source: ARMLS #6623523 Report a problem | ||
| 10/27/2023 | Listed for sale | $435,000+5.5%$237/sqft |
Source: ARMLS #6623523 Report a problem | ||
| 10/23/2023 | Sold | $412,400+44%$224/sqft |
Source: Public Record Report a problem | ||
| 6/8/2020 | Sold | $286,443$156/sqft |
Source: Public Record Report a problem | ||
Public tax history
| Year | Property taxes | Tax assessment |
|---|---|---|
| 2025 | $1,552 +0% | $37,930 -6.9% |
| 2024 | $1,551 -1.2% | $40,720 +138.9% |
| 2023 | $1,569 +1.6% | $17,048 -29.3% |
| 2022 | $1,545 +982.1% | $24,100 +7.5% |
| 2021 | $143 -47.9% | $22,410 +1006.7% |
| 2020 | $274 | $2,025 -47% |
| 2019 | -- | $3,823 |
Find assessor info on the county website
Monthly payment
Est. payment
Payment breakdown
Explore the cost of this home by adjusting the details. Changes won't be saved.Climate risks
Neighborhood: 85209
Nearby schools
Schools provided by the listing agent
- Elementary: Jefferson Elementary School
- Middle: Fremont Junior High School
- High: Skyline High School
- District: Mesa Unified District
Source: ARMLS. This data may not be complete. We recommend contacting the local school district to confirm school assignments for this home.

Similar homes
- $432,0003 bd2 ba1.6k sqft2345 S LORENA --, Mesa, AZ 85209For Sale
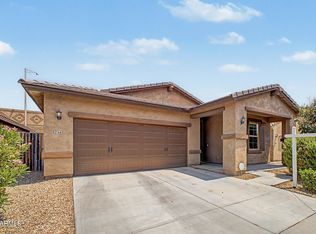 MLS ID #7064749, Laurie Moore, Russ Lyon Sotheby's International Realty. ARMLS
 - $440,0003 bd2 ba1.7k sqft3136 S SUNRISE --, Mesa, AZ 85212For Sale
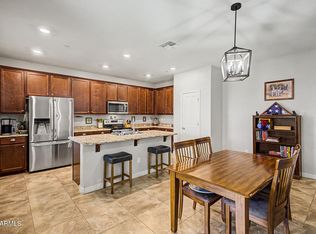 MLS ID #7070400, Perry Burket, Tyche Real Estate LLC. ARMLS
 - $564,0004 bd3 ba2.6k sqft2741 S 85TH Way, Mesa, AZ 85209For Sale
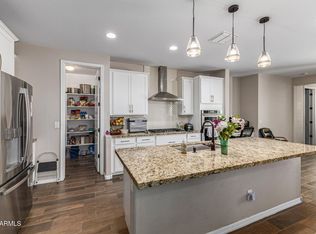 MLS ID #7060153, Frederick S Ritter, Keller Williams Integrity First Realty. ARMLS
 - $485,0003 bd3 ba2.1k sqft8544 E OSAGE Avenue, Mesa, AZ 85212For Sale
 MLS ID #7057499, Stacie Toma, HomeSmart Lifestyles. ARMLS
