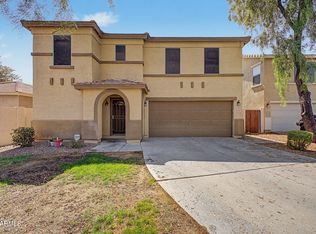
Beautifully remodeled home with all new exterior and interior paint, new carpet and light fixtures. Master bathroom features a brand new tub, shower and Euro glass. Wonderful floor plan with great spaces to gather including formal living room, great room with fireplace, a dedicated home office with a separate entrance and upstairs loft (which could be converted to another bedroom). Covered patio and pool deck add to your entertaining spaces. Looking for a home office or salon? The third car garage has been converted to living space (included in the sq ft) with a separate entrance, A/C and plenty of lighting. Low maintenance landscaping! So close to Costco and the 60. The neighborhood is very well kept!
For sale
Price cut: $10K (7/27)
$519,900
7418 E FARMDALE Avenue, Mesa, AZ 85208
3beds
2,374sqft
Single Family Residence
Built in 1994
7,100 Square Feet Lot
$-- Zestimate®
$219/sqft
$70/mo HOA
What's special
Pool deckCovered patioLow maintenance landscapingUpstairs loftNew carpetGreat room with fireplace
- 57 days |
- 1,091 |
- 130 |
Zillow last checked:
Listing updated:
Listed by:
Richard Harless 480-771-1511,
AZ Flat Fee,
Jessica C Lowe 480-613-5209,
AZ Flat Fee
Source: ARMLS,MLS#: 7042625
Facts & features
Interior
Bedrooms & bathrooms
- Bedrooms: 3
- Bathrooms: 3
- Full bathrooms: 2
- 1/2 bathrooms: 1
Heating
- Electric
Cooling
- Central Air, Ceiling Fan(s)
Appliances
- Included: Refrigerator, Built-in Microwave, Dishwasher, Disposal, Electric Range
- Laundry: Inside
Features
- Non-laminate Counter, High Speed Internet, Double Vanity, Upstairs, Eat-in Kitchen, 9+ Flat Ceilings, Vaulted Ceiling(s), Kitchen Island, Pantry, Full Bth Master Bdrm, Separate Shwr & Tub
- Flooring: Carpet, Laminate, Stone
- Has basement: No
- Number of fireplaces: 1
- Fireplace features: Wood Burning, Family Room
Interior area
- Total structure area: 2,374
- Total interior livable area: 2,374 sqft
Property
Parking
- Total spaces: 5
- Parking features: Attached, Garage Door Opener, Direct Access
- Attached garage spaces: 3
- Uncovered spaces: 2
Features
- Stories: 2
- Patio & porch: Covered, Patio
- Has private pool: Yes
- Pool features: Outdoor Pool
- Spa features: None
- Fencing: Back Yard,Block
Lot
- Size: 7,100 Square Feet
- Features: North/South Exposure, Desert Front, Gravel/Stone Front, Gravel/Stone Back
Details
- Parcel number: 21864560
Construction
Type & style
- Home type: SingleFamily
- Architectural style: Spanish
- Property subtype: Single Family Residence
Materials
- Stucco, Wood Frame, Painted
- Roof: Tile
Condition
- Year built: 1994
Details
- Builder name: Fulton Homes
Utilities & green energy
- Water: City Water
Community & HOA
Community
- Features: Playground, Biking/Walking Path
- Subdivision: FULTON HOMES AT SUPERSTITION SPRINGS UNIT 2
HOA
- Has HOA: Yes
- Services included: Maintenance Grounds
- HOA fee: $210 quarterly
- HOA name: Superstition Springs
- HOA phone: 480-854-1123
Location
- Region: Mesa
Financial & listing details
- Price per square foot: $219/sqft
- Tax assessed value: $383,500
- Annual tax amount: $2,256
- Date on market: 6/19/2026
- Cumulative days on market: 58 days
- Listing terms: Cash,Conventional,FHA,VA Loan
- Ownership: Fee Simple
- Road surface type: Paved
Estimated market value
Not available
Estimated sales range
Not available
Not available
Price history
| Date | Event | Price |
|---|---|---|
| 8/3/2026 | Price change | $2,600-7%$1/sqft |
Source: Zillow Rentals Report a problem | ||
| 7/27/2026 | Price change | $519,900-1.9%$219/sqft |
Source:  ARMLS #7042625 Report a problem ARMLS #7042625 Report a problem | ||
| 7/14/2026 | Listed for rent | $2,795+64.5%$1/sqft |
Source: Zillow Rentals Report a problem | ||
| 7/13/2026 | Listed for sale | $529,900$223/sqft |
Source: ARMLS #7042625 Report a problem | ||
| 7/8/2026 | Contingent | $529,900$223/sqft |
Source: ARMLS #7042625 Report a problem | ||
| 6/29/2026 | Listed for sale | $529,900$223/sqft |
Source: ARMLS #7042625 Report a problem | ||
| 6/25/2026 | Pending sale | $529,900$223/sqft |
Source: ARMLS #7042625 Report a problem | ||
| 6/16/2026 | Listed for sale | $529,900+100%$223/sqft |
Source: ARMLS #7042625 Report a problem | ||
| 12/5/2016 | Listing removed | $1,699+6.3%$1/sqft |
Source: S. J. Fowler Real Estate, Inc. #5523060 Report a problem | ||
| 11/28/2016 | Sold | $265,000-5.3%$112/sqft |
Source: ARMLS #5495785 Report a problem | ||
| 10/2/2016 | Price change | $279,900-3.5%$118/sqft |
Source: S. J. Fowler Real Estate, Inc. #5495785 Report a problem | ||
| 9/26/2016 | Price change | $290,000-1.7%$122/sqft |
Source: S. J. Fowler Real Estate, Inc. #5495785 Report a problem | ||
| 9/10/2016 | Listed for sale | $295,000-1.7%$124/sqft |
Source: S. J. Fowler Real Estate, Inc. #5495785 Report a problem | ||
| 9/17/2014 | Listing removed | $1,599$1/sqft |
Source: Owner Report a problem | ||
| 9/7/2014 | Price change | $1,599+6.7%$1/sqft |
Source: Owner Report a problem | ||
| 8/30/2014 | Price change | $1,499-6.3%$1/sqft |
Source: S. J. Fowler Real Estate Inc. #5163097 Report a problem | ||
| 8/28/2014 | Listing removed | $299,999$126/sqft |
Source: Real Living SJ Fowler Real Estate #5161358 Report a problem | ||
| 8/23/2014 | Listed for sale | $299,999-7.7%$126/sqft |
Source: S. J. Fowler Real Estate, Inc. #5161358 Report a problem | ||
| 8/22/2014 | Listed for rent | $1,599$1/sqft |
Source: Owner Report a problem | ||
| 5/10/2007 | Sold | $325,000+32.7%$137/sqft |
Source: ARMLS #2679559 Report a problem | ||
| 1/21/2005 | Sold | $245,000+82.6%$103/sqft |
Source: Public Record Report a problem | ||
| 7/31/1995 | Sold | $134,201$57/sqft |
Source: Public Record Report a problem | ||
Public tax history
| Year | Property taxes | Tax assessment |
|---|---|---|
| 2025 | $2,243 +0.5% | $38,350 -12.4% |
| 2024 | $2,232 -1.7% | $43,800 +109.5% |
| 2023 | $2,270 +1.6% | $20,904 -32.4% |
| 2022 | $2,235 +0.1% | $30,920 +9.4% |
| 2021 | $2,234 +7% | $28,260 +10.8% |
| 2020 | $2,087 +4.2% | $25,510 +9.8% |
| 2019 | $2,003 | $23,230 +4.8% |
| 2018 | $2,003 +3.1% | $22,160 +7.5% |
| 2017 | $1,944 +27.4% | $20,620 -2.1% |
| 2016 | $1,526 -2.1% | $21,070 +5.3% |
| 2015 | $1,560 | $20,010 +26.8% |
| 2014 | -- | $15,780 +28.8% |
| 2013 | -- | $12,250 -6.7% |
| 2012 | -- | $13,130 -11.3% |
| 2011 | -- | $14,800 -16.4% |
| 2010 | -- | $17,700 -27.1% |
| 2009 | -- | $24,280 -10.1% |
| 2008 | -- | $27,000 +16.4% |
| 2007 | -- | $23,200 +50.2% |
| 2006 | -- | $15,450 |
| 2005 | -- | $15,450 +12% |
| 2004 | -- | $13,800 |
| 2003 | -- | $13,800 +0.7% |
| 2002 | -- | $13,700 |
Find assessor info on the county website
Monthly payment
Est. payment
Payment breakdown
Explore the cost of this home by adjusting the details. Changes won't be saved.Climate risks
Neighborhood: Superstition Springs
Nearby schools
GreatSchools rating
- 4/10Jefferson Elementary SchoolGrades: PK-6Distance: 1.2 mi
- 5/10Fremont Junior High SchoolGrades: 7-8Distance: 2.5 mi
- 4/10Skyline High SchoolGrades: 9-12Distance: 3.3 mi
Schools provided by the listing agent
- Elementary: Jefferson Elementary School
- Middle: Fremont Junior High School
- High: Skyline High School
- District: Mesa Unified District
Source: ARMLS. This data may not be complete. We recommend contacting the local school district to confirm school assignments for this home.
- $425,2003 bd2 ba1.5k sqft7424 E Farmdale Ave, Mesa, AZ 85208Off Market
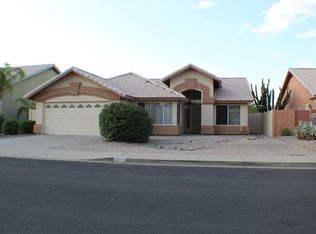
- $651,0005 bd3 ba2.5k sqft7410 E Farmdale Ave, Mesa, AZ 85208Sold

- $502,0004 bd2 ba1.9k sqft7430 E Farmdale Ave, Mesa, AZ 85208Off Market
- $381,4004 bd2 ba1.6k sqft1056 S 74th Pl, Mesa, AZ 85208Off Market
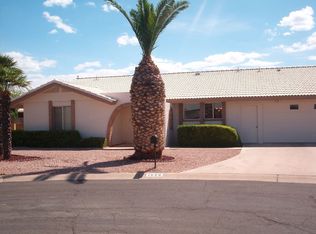
- $465,0004 bd2 ba1.8k sqft1057 S 74th St, Mesa, AZ 85208Sold
- $559,4004 bd3 ba2.3k sqft1014 S Amulet, Mesa, AZ 85208Off Market
- $433,600-- bd2 ba1.8k sqft7417 E Farmdale Ave, Mesa, AZ 85208Off Market
- $444,4003 bd2 ba1.7k sqft1052 S 74th Pl, Mesa, AZ 85208Off Market
A local agent can set up tours, give advice and negotiate with sellers.
Similar homes
- $549,9004 bd3 ba2.1k sqft2712 S SAWYER Circle, Mesa, AZ 85209For Sale
 MLS ID #7062248, Kenny Klaus, Real Broker. ARMLS
 - $549,9006 bd3 ba2.6k sqft10625 E Knowles Avenue, Mesa, AZ 85209For Sale
 MLS ID #6986056, Nate Tanner, Geneva Real Estate and Investments. ARMLS
 - $599,0004 bd3 ba2.2k sqft10044 E LOS LAGOS VISTA Avenue, Mesa, AZ 85209For Sale
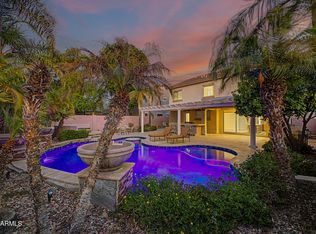 MLS ID #7063774, Kenny Klaus, Real Broker. ARMLS
 - $425,0003 bd2 ba2.1k sqft8422 E KEATS Avenue, Mesa, AZ 85209For Sale
 MLS ID #7052548, Shawn White, Real Broker. ARMLS
 - $419,0003 bd2 ba1.2k sqft7453 E KNOWLES Avenue, Mesa, AZ 85209For SaleMLS ID #7043461, Kathleen Conner, Keller Williams Realty Phoenix. ARMLS
- $520,0003 bd2 ba1.9k sqft4607 S HASSETT Circle, Mesa, AZ 85212For SaleMLS ID #7004652, Penisha N. Bussing, Realty ONE Group. ARMLS
- $425,0003 bd3 ba1.9k sqft207 N SANDAL --, Mesa, AZ 85205For SaleMLS ID #7051086, Bryan Watkins, LRA Real Estate Group, LLC. ARMLS
- $645,0004 bd2 ba2.1k sqft7343 E Norwood Street, Mesa, AZ 85207For SaleMLS ID #7065117, Ryan M. Van Damme, West USA Realty. ARMLS
- $609,9003 bd2 ba2.2k sqft11218 E RAFAEL Avenue, Mesa, AZ 85212For SaleMLS ID #7062061, Cherry Johnston, 72SOLD. ARMLS
- $610,0004 bd3 ba2.8k sqft10334 E JUANITA Avenue, Mesa, AZ 85209For SaleMLS ID #7017515, Maryelisabeth Wolf-Breen, Russ Lyon Sotheby's International Realty. ARMLS
- $499,0003 bd2 ba1.6k sqft1566 E CHEYENNE Street, Gilbert, AZ 85296For SaleMLS ID #7059298, John Hrimnak, Keller Williams Integrity First Realty. ARMLS
- $568,5005 bd3 ba2.9k sqft11326 E Shepperd Avenue, Mesa, AZ 85212For SaleMLS ID #7060024, Benjamin Marquez, eXp Realty. ARMLS
- $535,0004 bd3 ba2.7k sqft3246 E CARLA VISTA Drive, Gilbert, AZ 85295For SaleMLS ID #7046378, Jean Grimes, Russ Lyon Sotheby's International Realty. ARMLS
- $540,0004 bd2 ba1.9k sqft18664 E LARK Drive, Queen Creek, AZ 85142For SaleMLS ID #7064104, Dillon A Martin, My Home Group Real Estate. ARMLS
- $475,0004 bd3 ba1.9k sqft4063 E TULSA Street, Gilbert, AZ 85295For SaleMLS ID #7063463, Divinia Elliott, eXp Realty. ARMLS
- $524,9955 bd3 ba2.5k sqft3887 E Claxton Avenue, Gilbert, AZ 85297For SaleMLS ID #7008106, Nancy Gee, Realty ONE Group. ARMLS
- $500,0004 bd2 ba1.7k sqft4207 E SANDY Way, Gilbert, AZ 85297For SaleMLS ID #7049661, Jeremy Fierstein, Libertas Real Estate. ARMLS
- $475,0003 bd3 ba1.4k sqft2655 E HARRISON Court, Gilbert, AZ 85295For SaleMLS ID #7050329, Dina Davies, Arizona Best Real Estate. ARMLS
- $529,9994 bd3 ba2.1k sqft929 E MANOR Drive, Chandler, AZ 85225For SaleMLS ID #7036878, Paulina Flores, A.Z. & Associates. ARMLS
- $499,9003 bd2 ba1.6k sqft741 E RANCH Road, Gilbert, AZ 85296For SaleMLS ID #7013595, Amy Drudge, HomeSmart. ARMLS
