Welcome Home to Albany Village! A quiet, centrally located Mesa neighborhood featuring a community pool, covered Ramadas, playground, and large grass area at the center of the community. This lovely home offers 3 bedrooms, a loft, 2.5 bathrooms, and quite possibly one of the largest kitchens available in a 1900 SqFt plan! Downstairs features 18in tile throughout, a spacious greatroom, and open concept kitchen complete with an abundance of espresso finish cabinets, granite counters, stainless gas appliances, and a large island with breakfast bar. Head upstairs where you will find a roomy owners suite with ensuite bathroom, double sinks, garden tub, shower, and large walk-in closet. The loft can easily be converted to a 4th bedroom, if desired. High efficiency tankless gas water heater, 2-inch blinds, low maintenance yard space. See this fantastic home today!
The fridge and washer/dryer are not included but may convey with an acceptable offer.
Note: The playset in the loft does not convey, but is negotiable.
For sale
$425,000
207 N SANDAL --, Mesa, AZ 85205
3beds
1,942sqft
:
Get pre-qualified$2,629/mo
Single Family Residence
Built in 2017
2,499 Square Feet Lot
$-- Zestimate®
$219/sqft
$97/mo HOA
What's special
Community poolLow maintenance yard spaceLarge walk-in closetGranite countersCovered ramadasStainless gas appliancesOpen concept kitchen
- 15 days |
- 265 |
- 20 |
Zillow last checked:
Listing updated:
Listed by:
Bryan Watkins 480-526-5644,
LRA Real Estate Group, LLC
Source: ARMLS,MLS#: 7051086
Facts & features
Interior
Bedrooms & bathrooms
- Bedrooms: 3
- Bathrooms: 3
- Full bathrooms: 2
- 1/2 bathrooms: 1
Heating
- Electric
Cooling
- Central Air, Ceiling Fan(s), Programmable Thmstat
Appliances
- Included: Refrigerator, Built-in Microwave, Dishwasher, Disposal, Gas Range, Gas Oven
- Laundry: Upper Level, Inside
Features
- High Speed Internet, Granite Counters, Double Vanity, Upstairs, Eat-in Kitchen, Breakfast Bar, 9+ Flat Ceilings, Kitchen Island, Pantry, Full Bth Master Bdrm, Separate Shwr & Tub
- Flooring: Carpet, Tile
- Windows: Low Emissivity Windows, Double Pane Windows, Vinyl Frame
- Has basement: No
- Has fireplace: No
Interior area
- Total structure area: 1,942
- Total interior livable area: 1,942 sqft
Property
Parking
- Total spaces: 2
- Parking features: Attached, Garage Door Opener, Direct Access, Rear Vehicle Entry
- Attached garage spaces: 2
Features
- Stories: 2
- Patio & porch: Patio
- Spa features: None
- Fencing: Block
Lot
- Size: 2,499 Square Feet
- Features: North/South Exposure, Desert Back, Desert Front
Details
- Parcel number: 14149539
Construction
Type & style
- Home type: SingleFamily
- Property subtype: Single Family Residence
Materials
- Stucco, Wood Frame, Painted, Stone
- Roof: Tile
Condition
- Year built: 2017
Details
- Builder name: William Lyon
Utilities & green energy
- Sewer: Public Sewer
- Water: City Water
Community & HOA
Community
- Features: Pool, Playground, Biking/Walking Path
- Subdivision: ALBANY VILLAGE
HOA
- Has HOA: Yes
- Services included: Maintenance Grounds, Front Yard Maint
- HOA fee: $97 monthly
- HOA name: Albany Village
- HOA phone: 602-437-4777
Location
- Region: Mesa
Financial & listing details
- Price per square foot: $219/sqft
- Tax assessed value: $325,200
- Annual tax amount: $1,604
- Date on market: 7/8/2026
- Cumulative days on market: 15 days
- Listing terms: Cash,Conventional,FHA,VA Loan
- Ownership: Fee Simple
- Road surface type: Asphalt
Estimated market value
Not available
Estimated sales range
Not available
Not available
Price history
| Date | Event | Price |
|---|---|---|
| 7/7/2026 | Listed for sale | $425,000+4.3%$219/sqft |
Source:  ARMLS #7051086 Report a problem ARMLS #7051086 Report a problem | ||
| 5/10/2023 | Sold | $407,500-2.4%$210/sqft |
Source: ARMLS #6530058 Report a problem | ||
| 5/3/2023 | Pending sale | $417,500$215/sqft |
Source: ARMLS #6530058 Report a problem | ||
| 4/4/2023 | Listed for sale | $417,500-0.6%$215/sqft |
Source: ARMLS #6530058 Report a problem | ||
| 3/21/2023 | Contingent | $419,900$216/sqft |
Source: ARMLS #6530058 Report a problem | ||
| 3/18/2023 | Price change | $419,900-1.8%$216/sqft |
Source: ARMLS #6530058 Report a problem | ||
| 3/10/2023 | Listed for sale | $427,500+58.3%$220/sqft |
Source: ARMLS #6530058 Report a problem | ||
| 1/28/2019 | Sold | $270,000+0.9%$139/sqft |
Source: ARMLS #5845236 Report a problem | ||
| 12/3/2018 | Price change | $267,500-0.9%$138/sqft |
Source: Cluff Real Estate LLC #5845236 Report a problem | ||
| 11/9/2018 | Listed for sale | $269,900+14.2%$139/sqft |
Source: Cluff Real Estate LLC #5845236 Report a problem | ||
| 4/19/2017 | Sold | $236,270$122/sqft |
Source: Public Record Report a problem | ||
Public tax history
| Year | Property taxes | Tax assessment |
|---|---|---|
| 2025 | $1,593 +0.1% | $32,520 -14% |
| 2024 | $1,592 -1.2% | $37,800 +116% |
| 2023 | $1,611 +1.6% | $17,501 -32.4% |
| 2022 | $1,586 -1.4% | $25,870 +6.5% |
| 2021 | $1,608 +7.9% | $24,280 +10.7% |
| 2020 | $1,490 +4.7% | $21,930 +11.5% |
| 2019 | $1,423 | $19,660 +253.3% |
| 2018 | $1,423 +1107.8% | $5,565 +271% |
| 2017 | $118 | $1,500 |
Find assessor info on the county website
Monthly payment
Est. payment
Payment breakdown
Explore the cost of this home by adjusting the details. Changes won't be saved.Climate risks
Neighborhood: 85205
Nearby schools
GreatSchools rating
- 3/10O'Connor Elementary SchoolGrades: PK-6Distance: 1.3 mi
- 5/10Shepherd Junior High SchoolGrades: 4-8Distance: 1.5 mi
- 7/10Red Mountain High SchoolGrades: 9-12Distance: 2.2 mi
Schools provided by the listing agent
- Elementary: Madison Elementary School
- Middle: Fremont Junior High School
- High: Red Mountain High School
- District: Mesa Unified District
Source: ARMLS. This data may not be complete. We recommend contacting the local school district to confirm school assignments for this home.
- $443,000-- bd3 ba2.5k sqft205 N Sandal, Mesa, AZ 85205Off Market
- $450,2004 bd3 ba2.4k sqft209 N Sandal, Mesa, AZ 85205Off Market
- $392,9003 bd2 ba1.7k sqft163 N Sandal, Mesa, AZ 85205Off Market
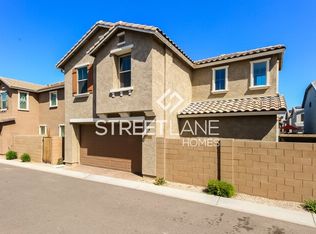
- $399,600-- bd3 ba1.9k sqft165 N Sandal, Mesa, AZ 85205Off Market
- $364,5003 bd2 ba1.5k sqft213 N Sandal, Mesa, AZ 85205Off Market
- $506,0004 bd3 ba2.4k sqft161 N Sandal, Mesa, AZ 85205Sold
- $345,500-- bd2 ba1.2k sqft215 N Sandal, Mesa, AZ 85205Off Market
- $448,8004 bd2 ba2.4k sqft219 N Sandal, Mesa, AZ 85205Off Market
A local agent can set up tours, give advice and negotiate with sellers.
Similar homes
- $445,0003 bd3 ba2.2k sqft6851 E BOISE Street, Mesa, AZ 85207For Sale
 MLS ID #7050300, Donna A Marble, Jason Mitchell Real Estate. ARMLS
 - $439,9004 bd2 ba1.8k sqft5315 E CARMEL Avenue, Mesa, AZ 85206For Sale
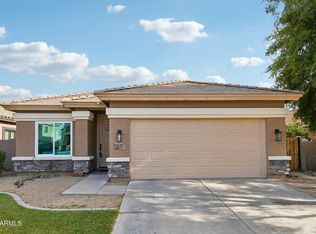 MLS ID #7043758, James L. Dornan, Jr., Fathom Realty Elite. ARMLS
 - $429,9003 bd2 ba1.5k sqft7516 E FLOWER Avenue, Mesa, AZ 85208For Sale
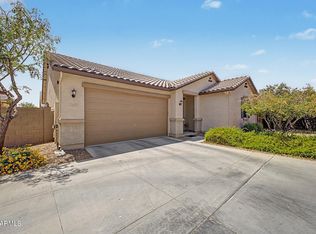 MLS ID #7041369, Brian Rogerson Jr, Redeem Realty & Management, Inc. ARMLS
 - $430,0003 bd2 ba1.9k sqft10861 E CRESCENT Avenue, Mesa, AZ 85208For Sale
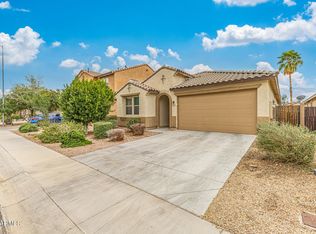 MLS ID #6985101, Shannon Endres, LPT Realty, LLC. ARMLS
 - $425,0003 bd2 ba1.5k sqft10234 E CALYPSO Avenue, Mesa, AZ 85208For SaleMLS ID #7026021, Christopher Pohl, HomeSmart. ARMLS
- $444,0004 bd2 ba1.7k sqft8412 E EDGEWOOD Avenue, Mesa, AZ 85208For SaleMLS ID #7019169, Randy Bos, AZ-REP. ARMLS
- $395,0004 bd2 ba1.6k sqft517 N 105TH Place, Mesa, AZ 85207For SaleMLS ID #7033374, Chris Carter-Kent, Compass. ARMLS
- $469,9003 bd2 ba1.5k sqft3509 N DIEGO --, Mesa, AZ 85215For SaleMLS ID #7034333, Jake Carter, Zion Realty, LLC. ARMLS
- $515,0004 bd3 ba2.2k sqft8959 E HILLVIEW Street, Mesa, AZ 85207For SaleMLS ID #7052266, Jelenann D Day, The Brokery. ARMLS
- $445,0002 bd2 ba1.6k sqft6202 E MCKELLIPS Road #189, Mesa, AZ 85215For SaleMLS ID #6979812, Leonard Navarrete, Good Oak Real Estate. ARMLS
- $465,0004 bd3 ba2.1k sqft18881 E SWAN Drive, Queen Creek, AZ 85140For SaleMLS ID #7056652, Stacia Ehlen, RE/MAX Signature. ARMLS
- $430,0003 bd3 ba2.1k sqft4729 E MEADOW LAND Drive, San Tan Valley, AZ 85140For SaleMLS ID #7055717, Diane L. Breard, HomeSmart Lifestyles. ARMLS
- $419,9003 bd3 ba1.7k sqft4343 E OAKLAND Street, Gilbert, AZ 85295For SaleMLS ID #7027952, Mariana Benner, MovingAZ Realty, LLC. ARMLS
- $449,0003 bd3 ba1.8k sqft1020 S CHESHIRE Lane, Gilbert, AZ 85296For SaleMLS ID #7044041, Danielle Bronson, Redfin Corporation. ARMLS
- $375,0003 bd2 ba1.4k sqft10223 E BILLINGS Street, Mesa, AZ 85207For SaleMLS ID #6984050, Matthew S. Potter, Real Broker. ARMLS
- $399,0002 bd2 ba1.2k sqft6735 E MELROSE Street, Mesa, AZ 85215For SaleMLS ID #7047343, Stacy Hunziker, Desert 2 Mountain Realty. ARMLS
- $334,9003 bd3 ba1.5k sqft330 S AARON --, Mesa, AZ 85208For SaleMLS ID #7033670, Matthew S. Potter, Real Broker. ARMLS
- $425,0003 bd2 ba1.7k sqft528 W EVERGREEN PEAR Avenue, Queen Creek, AZ 85140For SaleMLS ID #7051625, Gena Thompson, Delex Realty. ARMLS
- $450,0003 bd3 ba1.9k sqft4164 E THUNDERHEART Trail, Gilbert, AZ 85297For SaleMLS ID #7043068, Joy Currie, My Home Group Real Estate. ARMLS
- $459,9002 bd2 ba1.6k sqft6202 E MCKELLIPS Road #75, Mesa, AZ 85215For SaleMLS ID #7037948, Lisa Merris, Realty ONE Group. ARMLS
