
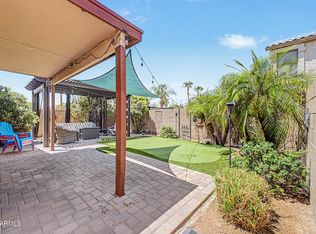
Home, sweet home! This delightful 3-bedroom residence features an attached garage, an RV gate, a charming desert landscape, and a front patio. Inside, you're welcomed by an inviting living room with high ceilings, a soothing palette, abundant natural light, blinds, and attractive wood-look flooring. The eat-in kitchen comes with crisp white cabinetry, recessed lighting, essential built-in appliances, a pantry, and an island with a breakfast bar. Double doors lead to the main bedroom, showcasing soft carpeting, an ensuite with dual sinks, and a convenient walk-in closet. Imagine peaceful evenings in the backyard, complete with a covered patio for dining al fresco and pristine artificial turf for year-round greenery. Don't miss out on this fantastic opportunity!
Accepting backups
Price cut: $10K (8/9)
$319,900
330 S AARON --, Mesa, AZ 85208
3beds
1,581sqft
Single Family Residence
Built in 2007
2,442 Square Feet Lot
$-- Zestimate®
$202/sqft
$116/mo HOA
What's special
- 146 days
- 113
- 4
Zillow last checked:
Listing updated:
Listed by:
Matthew S. Potter 480-343-7894,
Real Broker,
Nicole L. Allen 602-696-7850,
Real Broker
Source: ARMLS,MLS#: 7033670
Facts & features
Interior
Bedrooms & bathrooms
- Bedrooms: 3
- Bathrooms: 3
- Full bathrooms: 2
- 1/2 bathrooms: 1
Heating
- Electric
Cooling
- Central Air, Ceiling Fan(s)
Appliances
- Included: Water Softener Owned, Reverse Osmosis, Built-in Microwave, Dishwasher, Disposal, Electric Range
- Laundry: Upper Level, Inside
Features
- High Speed Internet, Double Vanity, Upstairs, Eat-in Kitchen, 9+ Flat Ceilings, Kitchen Island, Pantry, Full Bth Master Bdrm, Separate Shwr & Tub, Laminate Counters
- Flooring: Carpet, Laminate, Tile
- Has basement: No
- Has fireplace: No
Interior area
- Total structure area: 1,581
- Total interior livable area: 1,581 sqft
Property
Parking
- Total spaces: 2
- Parking features: Attached, Garage Door Opener, Direct Access
- Attached garage spaces: 1
- Uncovered spaces: 1
Features
- Stories: 2
- Patio & porch: Covered, Patio
- Exterior features: Misting System
- Spa features: None
- Fencing: Block
Lot
- Size: 2,442 Square Feet
- Features: East/West Exposure, Desert Front, Gravel/Stone Front, Gravel/Stone Back, Synthetic Grass Back
Details
- Parcel number: 22036137
- Special conditions: Short Sale
Construction
Type & style
- Home type: SingleFamily
- Architectural style: Contemporary
- Property subtype: Single Family Residence
Materials
- Stucco, Wood Frame, Painted
- Roof: Tile
Condition
- Year built: 2007
Details
- Builder name: Cornerstone Homes
Utilities & green energy
- Electric: 220 Volts in Kitchen
- Sewer: Public Sewer
Community & HOA
Community
- Features: Pool, Community Spa, Community Spa Htd, Playground, Biking/Walking Path
- Subdivision: SIENNA ESTATES
HOA
- Has HOA: Yes
- Services included: Maintenance Grounds, Street Maint, Trash
- HOA fee: $116 monthly
- HOA name: Sienna Estates
- HOA phone: 480-635-1133
Location
- Region: Mesa
Financial & listing details
- Price per square foot: $202/sqft
- Tax assessed value: $285,500
- Annual tax amount: $1,126
- Date on market: 5/10/2026
- Cumulative days on market: 128 days
- Listing terms: VA Loan,Cash,Conventional,FHA
- Ownership: Fee Simple
- Electric utility on property: Yes
Estimated market value
Not available
Estimated sales range
Not available
Not available
Price history
| Date | Event | Price |
|---|---|---|
| 8/9/2026 | Price change | $319,900-3%$202/sqft |
Source:  ARMLS #7033670 Report a problem ARMLS #7033670 Report a problem | ||
| 7/30/2026 | Price change | $329,900-1.5%$209/sqft |
Source: ARMLS #7033670 Report a problem | ||
| 7/8/2026 | Price change | $334,900-1.5%$212/sqft |
Source: ARMLS #7033670 Report a problem | ||
| 6/19/2026 | Price change | $339,900-2.9%$215/sqft |
Source: ARMLS #7033670 Report a problem | ||
| 5/27/2026 | Listed for sale | $350,000-9.3%$221/sqft |
Source: ARMLS #7033670 Report a problem | ||
| 6/3/2024 | Sold | $386,000-2.3%$244/sqft |
Source: ARMLS #6676464 Report a problem | ||
| 5/3/2024 | Price change | $395,000-1.2%$250/sqft |
Source: ARMLS #6676464 Report a problem | ||
| 4/5/2024 | Price change | $399,900-1.3%$253/sqft |
Source: ARMLS #6676464 Report a problem | ||
| 3/13/2024 | Listed for sale | $405,000-1.7%$256/sqft |
Source: ARMLS #6676464 Report a problem | ||
| 3/10/2022 | Sold | $412,000+4.3%$261/sqft |
Source: ARMLS #6357314 Report a problem | ||
| 2/21/2022 | Pending sale | $395,000$250/sqft |
Source: ARMLS #6357314 Report a problem | ||
| 2/18/2022 | Listed for sale | $395,000+80.4%$250/sqft |
Source: ARMLS #6357314 Report a problem | ||
| 2/15/2019 | Sold | $219,000$139/sqft |
Source: Public Record Report a problem | ||
| 12/18/2018 | Pending sale | $219,000$139/sqft |
Source: Shadow Hawk Realty, LLC #5837856 Report a problem | ||
| 11/14/2018 | Price change | $219,000-2.7%$139/sqft |
Source: Shadow Hawk Realty, LLC #5837856 Report a problem | ||
| 10/25/2018 | Listed for sale | $225,000+14.6%$142/sqft |
Source: Shadow Hawk Realty, LLC #5837856 Report a problem | ||
| 6/19/2007 | Sold | $196,340$124/sqft |
Source: Public Record Report a problem | ||
Public tax history
| Year | Property taxes | Tax assessment |
|---|---|---|
| 2025 | $1,065 -0.5% | $28,550 -8.5% |
| 2024 | $1,070 -1.8% | $31,210 +139.1% |
| 2023 | $1,090 -1.2% | $13,055 -35.2% |
| 2022 | $1,103 +0.4% | $20,150 +11.3% |
| 2021 | $1,099 +9.3% | $18,110 +10.6% |
| 2020 | $1,005 +3.1% | $16,370 +7.1% |
| 2019 | $975 | $15,280 +11.1% |
| 2018 | $975 +4.1% | $13,750 +7.7% |
| 2017 | $937 +9.9% | $12,770 +3.3% |
| 2016 | $852 +1.6% | $12,360 +2.3% |
| 2015 | $839 | $12,080 +31.9% |
| 2014 | -- | $9,160 +19.7% |
| 2013 | -- | $7,650 -7.3% |
| 2012 | -- | $8,250 -7.6% |
| 2011 | -- | $8,930 -17% |
| 2010 | -- | $10,760 -27.7% |
| 2009 | -- | $14,880 +389.5% |
| 2008 | -- | $3,040 |
Find assessor info on the county website
Monthly payment
Est. payment
Payment breakdown
Explore the cost of this home by adjusting the details. Changes won't be saved.Climate risks
Neighborhood: University Manor
Nearby schools
Schools provided by the listing agent
- Elementary: Stevenson Elementary School
- Middle: Smith Junior High School
- High: Skyline High School
- District: Mesa Unified District
Source: ARMLS. This data may not be complete. We recommend contacting the local school district to confirm school assignments for this home.

Similar homes
- $349,0003 bd3 ba1.4k sqft319 S TRAVIS --, Mesa, AZ 85208For Sale
 MLS ID #7077287, George Laughton, EveryPlace. ARMLS
 - $339,0003 bd3 ba1.1k sqft451 S HAWES Road #27, Mesa, AZ 85208For Sale
 MLS ID #7033981, Dorothy Hovard, RE/MAX Premier. ARMLS
 - $389,5003 bd2 ba1.3k sqft522 S LABELLE --, Mesa, AZ 85208For Sale
 MLS ID #7059084, Marge Peck, ProSmart Realty. ARMLS
 - $449,0003 bd2 ba1.4k sqft11119 E WIER Avenue, Mesa, AZ 85208For Sale
 MLS ID #7088268, Kenny Klaus, Real Broker. ARMLS
