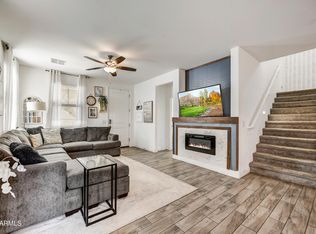
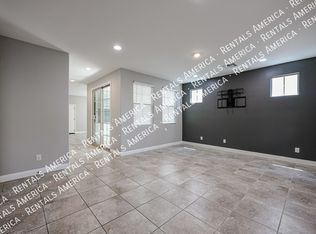
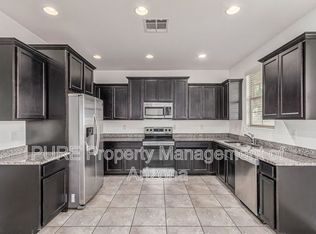
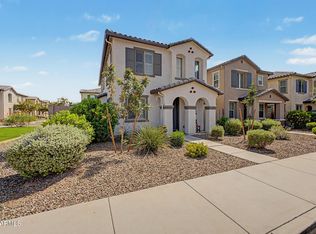
This charming two-story home is the one for you! Offering 3 bedrooms, 2 bathrooms plus powder room, and a 2-car garage, this residence blends style, convenience, and comfort seamlessly. Step inside to fall in love with the living spaces featuring tile flooring, contemporary lighting, a built-in entertainment niche with a fireplace to add warmth, and a neutral palette throughout. Whip up your signature dishes in the well-appointed kitchen, complete with plenty of cabinet space with crown molding, granite countertops, and SS appliances. The primary bedroom promises a good night's sleep and hosts a bathroom with dual sinks and a practical walk-in closet. The backyard includes a covered patio ideal for morning coffee and relaxing evenings. This one will sell fast!
For sale
Price cut: $15K (8/17)
$399,900
255 N 69TH Place, Mesa, AZ 85207
3beds
1,826sqft
Single Family Residence
Built in 2019
2,888 Square Feet Lot
$-- Zestimate®
$219/sqft
$104/mo HOA
What's special
Contemporary lightingWell-appointed kitchenPrimary bedroomNeutral palette throughoutSs appliancesPractical walk-in closetGranite countertops
- 82 days
- 202
- 26
Zillow last checked:
Listing updated:
Listed by:
Kurtis B Joiner 520-404-5141,
My Home Group Real Estate,
Douglas Hopkins,
My Home Group Real Estate
Source: ARMLS,MLS#: 7062305
Facts & features
Interior
Bedrooms & bathrooms
- Bedrooms: 3
- Bathrooms: 3
- Full bathrooms: 2
- 1/2 bathrooms: 1
Heating
- Electric
Cooling
- Central Air, Ceiling Fan(s)
Appliances
- Included: Built-in Microwave, Dishwasher, Disposal, Electric Range, Electric Oven
- Laundry: Inside
Features
- High Speed Internet, Granite Counters, Double Vanity, Upstairs, Full Bth Master Bdrm
- Flooring: Carpet, Tile
- Windows: Double Pane Windows
- Has basement: No
- Number of fireplaces: 1
- Fireplace features: Living Room
Interior area
- Total structure area: 1,826
- Total interior livable area: 1,826 sqft
Property
Parking
- Total spaces: 2
- Parking features: Attached, Garage Door Opener, Direct Access, Rear Vehicle Entry
- Attached garage spaces: 2
Accessibility
- Accessibility features: Bath Lever Faucets
Features
- Stories: 2
- Patio & porch: Covered
- Exterior features: Private Yard
- Spa features: None
- Fencing: Back Yard,Block
- Has view: Yes
- View description: Mountain(s)
Lot
- Size: 2,888 Square Feet
- Features: East/West Exposure, Sprinklers In Front, Desert Back, Desert Front, Gravel/Stone Front, Gravel/Stone Back
Details
- Parcel number: 21813037
Construction
Type & style
- Home type: SingleFamily
- Architectural style: Contemporary
- Property subtype: Single Family Residence
Materials
- Stucco, Vertical Siding, Wood Frame, Painted
- Roof: Tile
Condition
- Year built: 2019
Details
- Builder name: Newport Homes
Utilities & green energy
- Sewer: Public Sewer
Community & HOA
Community
- Features: Pool, Near Bus Stop
- Subdivision: SKYVIEW
HOA
- Has HOA: Yes
- Services included: Maintenance Grounds
- HOA fee: $104 monthly
- HOA name: Skyview Homeowners
- HOA phone: 480-279-4000
Location
- Region: Mesa
Financial & listing details
- Price per square foot: $219/sqft
- Tax assessed value: $309,500
- Annual tax amount: $1,566
- Date on market: 8/4/2026
- Cumulative days on market: 144 days
- Listing terms: VA Loan,Cash,Conventional,FHA
- Ownership: Fee Simple
- Road surface type: Paved
Estimated market value
Not available
Estimated sales range
Not available
Not available
Price history
| Date | Event | Price |
|---|---|---|
| 8/17/2026 | Price change | $399,900-3.6%$219/sqft |
Source:  ARMLS #7062305 Report a problem ARMLS #7062305 Report a problem | ||
| 8/4/2026 | Listed for sale | $414,900-0.7%$227/sqft |
Source: ARMLS #7062305 Report a problem | ||
| 6/8/2026 | Listing removed | $418,000$229/sqft |
Source: ARMLS #7010798 Report a problem | ||
| 5/17/2026 | Price change | $418,000-2.3%$229/sqft |
Source: ARMLS #7010798 Report a problem | ||
| 5/3/2026 | Price change | $428,000-4.5%$234/sqft |
Source: ARMLS #7010798 Report a problem | ||
| 4/10/2026 | Price change | $448,000+0.7%$245/sqft |
Source: ARMLS #7010798 Report a problem | ||
| 4/8/2026 | Listed for sale | $445,000+58.3%$244/sqft |
Source: ARMLS #7010798 Report a problem | ||
| 6/26/2019 | Sold | $281,082$154/sqft |
Source: ARMLS #5907552 Report a problem | ||
Public tax history
| Year | Property taxes | Tax assessment |
|---|---|---|
| 2025 | $1,554 +0.1% | $30,950 -13.7% |
| 2024 | $1,554 -1.2% | $35,850 +109.9% |
| 2023 | $1,572 +1.6% | $17,079 -29.7% |
| 2022 | $1,548 -1.4% | $24,310 +8.5% |
| 2021 | $1,569 +1403.3% | $22,400 +7.8% |
| 2020 | $104 -69.8% | $20,780 +1373.8% |
| 2019 | $346 | $1,410 |
Find assessor info on the county website
Monthly payment
Est. payment
Payment breakdown
Explore the cost of this home by adjusting the details. Changes won't be saved.Climate risks
Neighborhood: 85207
Nearby schools
Schools provided by the listing agent
- Elementary: Salk Elementary School
- Middle: Fremont Junior High School
- High: Red Mountain High School
- District: Mesa Unified District
Source: ARMLS. This data may not be complete. We recommend contacting the local school district to confirm school assignments for this home.
Similar homes
- $394,9003 bd3 ba1.4k sqft1717 S 82ND Place, Mesa, AZ 85209For Sale
 MLS ID #7059386, Kasey Ingram, Equity Solutions Realty. ARMLS
 - $434,9003 bd3 ba1.6k sqft8231 E INVERNESS Avenue, Mesa, AZ 85209For Sale
 MLS ID #7063881, Katie Canar, HomeSmart. ARMLS
 - $399,0003 bd2 ba1.4k sqft4230 E CABALLERO Circle, Mesa, AZ 85205For Sale
 MLS ID #7030317, Sophia Satow, eXp Realty. ARMLS
 - $450,0003 bd3 ba1.8k sqft1659 S 83RD Place, Mesa, AZ 85209For Sale
 MLS ID #7035996, Brian Neugebauer, RE/MAX Excalibur. ARMLS
