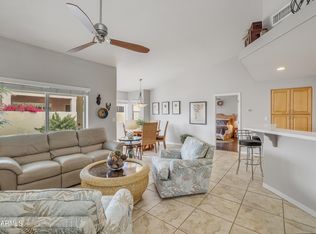
Welcome to this beautiful townhome in the 55+ gated Apache Wells! Offering 2 beds + den, 2 baths, and a 2-car garage w/ample cabinets. The interior exudes refined style with bay windows, vaulted ceilings, plantation shutters, a neutral palette, baseboards, and tile & wood-look flooring t/out. You'll love the desirable great room! The eat-in kitchen boasts black SS appliances, granite counters, mosaic tile backsplash, recessed lighting, a pantry, wood shaker cabinetry, and a peninsula w/breakfast bar. French doors open to the flexible den with a closet, perfect for an office or extra bedroom! The main bedroom has an ensuite with barn doors, dual granite vanity, & a walk-in closet. The private backyard, with an extended covered patio, is the ideal spot to relax or enjoy a BBQ. Move-in ready!
For sale
$407,500
5830 E MCKELLIPS Road #20, Mesa, AZ 85215
2beds
1,624sqft
Townhouse
Built in 1998
2,793 Square Feet Lot
$-- Zestimate®
$251/sqft
$381/mo HOA
What's special
Eat-in kitchenRecessed lightingBay windowsMosaic tile backsplashNeutral paletteBarn doorsFrench doors
- 3 days
- 100
- 2
Likely to sell faster than
Zillow last checked:
Listing updated:
Listed by:
Debbie Hill 480-570-8669,
DeLex Realty
Source: ARMLS,MLS#: 7079774
Facts & features
Interior
Bedrooms & bathrooms
- Bedrooms: 2
- Bathrooms: 2
- Full bathrooms: 1
- 1/2 bathrooms: 1
Heating
- Natural Gas
Cooling
- Gas, Central Air, Ceiling Fan(s)
Appliances
- Included: Dryer, Washer, Reverse Osmosis, Refrigerator, Built-in Microwave, Dishwasher, Disposal, Electric Oven, Electric Cooktop
- Laundry: Inside
Features
- Granite Counters, Double Vanity, Eat-in Kitchen, Breakfast Bar, No Interior Steps, Vaulted Ceiling(s), Pantry, 2 Master Baths, Full Bth Master Bdrm
- Flooring: Laminate, Tile
- Windows: Screens, Double Pane Windows
- Has basement: No
- Has fireplace: No
- Common walls with other units/homes: 1 Common Wall,End Unit
Interior area
- Total structure area: 1,624
- Total interior livable area: 1,624 sqft
Property
Parking
- Total spaces: 4
- Parking features: Attached, Gated, Garage Door Opener, Attch'd Gar Cabinets
- Attached garage spaces: 2
- Uncovered spaces: 2
Accessibility
- Accessibility features: Bath Grab Bars
Features
- Stories: 1
- Patio & porch: Covered, Patio
- Exterior features: Storage
- Has spa: Yes
- Spa features: Heated
- Fencing: Back Yard,Block
Lot
- Size: 2,793 Square Feet
- Features: East/West Exposure, Sprinklers In Rear, Sprinklers In Front, Desert Back, Desert Front, Gravel/Stone Front, Gravel/Stone Back, Auto Timer H2O Front, Auto Timer H2O Back
Details
- Parcel number: 14182623
- Special conditions: Age Restricted (See Remarks)
Construction
Type & style
- Home type: Townhouse
- Architectural style: Contemporary
- Property subtype: Townhouse
- Attached to another structure: Yes
Materials
- Stucco, Wood Frame, Painted
- Roof: Tile
Condition
- Year built: 1998
Details
- Builder name: Hugh
Utilities & green energy
- Sewer: Public Sewer
Community & HOA
Community
- Features: Pool, Gated, Community Spa Htd, Community Media Room, Fitness Center
- Senior community: Yes
- Subdivision: APACHE WELLS 2 UNIT 2
HOA
- Has HOA: Yes
- Services included: Roof Repair, Insurance, Sewer, Pest Control, Cable TV, Maintenance Grounds, Street Maint, Front Yard Maint, Trash, Water, Roof Replacement, Maintenance Exterior
- HOA fee: $381 monthly
- HOA name: Apache Wells 2
- HOA phone: 480-967-7182
Location
- Region: Mesa
Financial & listing details
- Price per square foot: $251/sqft
- Tax assessed value: $319,000
- Annual tax amount: $2,152
- Date on market: 9/13/2026
- Listing terms: Cash,Conventional,FHA,VA Loan
- Ownership: Fee Simple
- Road surface type: Paved
Estimated market value
Not available
Estimated sales range
Not available
Not available
Price history
| Date | Event | Price |
|---|---|---|
| 9/13/2026 | Listed for sale | $407,500+143.3%$251/sqft |
Source:  ARMLS #7079774 Report a problem ARMLS #7079774 Report a problem | ||
| 12/2/2002 | Sold | $167,500+15.7%$103/sqft |
Source: ARMLS #1802423 Report a problem | ||
| 1/19/1999 | Sold | $144,803$89/sqft |
Source: Public Record Report a problem | ||
Public tax history
| Year | Property taxes | Tax assessment |
|---|---|---|
| 2025 | $2,139 +0.1% | $31,900 -14.7% |
| 2024 | $2,138 -1.2% | $37,410 +59.2% |
| 2023 | $2,163 +1.7% | $23,499 -7.9% |
| 2022 | $2,127 -1.3% | $25,520 +9.9% |
| 2021 | $2,156 +7.9% | $23,230 +4.3% |
| 2020 | $1,998 +4.7% | $22,270 +11% |
| 2019 | $1,907 | $20,060 +6.6% |
| 2018 | $1,907 +3.3% | $18,820 +5.3% |
| 2017 | $1,847 +5.2% | $17,870 +7% |
| 2016 | $1,756 +4.9% | $16,700 +0.5% |
| 2015 | $1,673 | $16,620 +7% |
| 2014 | -- | $15,530 -0.8% |
| 2013 | -- | $15,650 -36.3% |
| 2008 | -- | $24,550 +41.1% |
| 2007 | -- | $17,400 +31.8% |
| 2006 | -- | $13,200 |
| 2005 | -- | $13,200 +7.8% |
| 2004 | -- | $12,250 |
| 2003 | -- | $12,250 +5.6% |
| 2002 | -- | $11,600 |
Find assessor info on the county website
Monthly payment
Est. payment
Payment breakdown
Explore the cost of this home by adjusting the details. Changes won't be saved.Climate risks
Neighborhood: Apache Wells


Similar homes
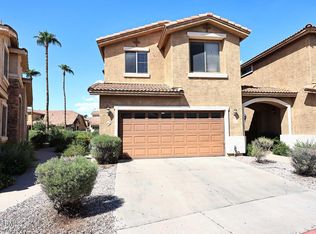
- $385,0003 bd3 ba1.6k sqft5415 E McKellips Road #65, Mesa, AZ 85215For Sale
 MLS ID #7079239, Dana S Forman, RE/MAX Excalibur. ARMLS
 - $390,0002 bd2 ba1.5k sqft5830 E MCKELLIPS Road #91, Mesa, AZ 85215For Sale
 MLS ID #7076671, Daniel R Pero II, Keller Williams Integrity First Realty. ARMLS
 - $439,9004 bd3 ba1.9k sqft5415 E MCKELLIPS Road #72, Mesa, AZ 85215For Sale
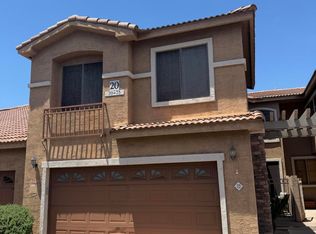 MLS ID #7079574, J Marty Flowers, Realty ONE Group. ARMLS
 - $385,0002 bd2 ba1.5k sqft5830 E MCKELLIPS Road #149, Mesa, AZ 85215For Sale
 MLS ID #7068660, Debbie Hill, DeLex Realty. ARMLS
