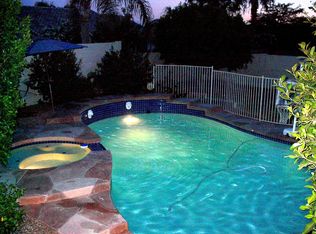
This beautiful 3 bedroom, 2 bathroom home welcomes you with an open living space and vaulted ceilings that create a bright, spacious feel. The layout flows seamlessly into the kitchen, which features ample cabinet storage, stainless steel appliances, and a convenient RO system, perfect for everyday living. The primary suite offers a relaxing retreat with a double vanity, separate shower and soaking tub, and a generous walk in closet. Step outside to enjoy a backyard built for Arizona living, complete with a long covered patio, large yard, and a refreshing pool ideal for gatherings or quiet evenings. A 2 car garage adds convenience and extra storage, and with no HOA, you'll enjoy added freedom and flexibility.
For sale
Price cut: $5.1K (6/9)
$469,900
3509 N DIEGO --, Mesa, AZ 85215
3beds
1,542sqft
:
Get pre-qualified$2,768/mo
Single Family Residence
Built in 1994
7,873 Square Feet Lot
$-- Zestimate®
$305/sqft
$-- HOA
What's special
Refreshing poolBright spacious feelPrimary suiteSeparate showerAmple cabinet storageRelaxing retreatLong covered patio
- 64 days |
- 1,032 |
- 75 |
Likely to sell faster than
Zillow last checked:
Listing updated:
Listed by:
Jake Carter 480-322-2855,
Zion Realty, LLC,
Paige Thorson 480-322-2855,
Zion Realty, LLC
Source: ARMLS,MLS#: 7034333
Facts & features
Interior
Bedrooms & bathrooms
- Bedrooms: 3
- Bathrooms: 2
- Full bathrooms: 2
Heating
- Electric
Cooling
- Central Air, Ceiling Fan(s)
Appliances
- Included: Reverse Osmosis, Built-in Microwave, Dishwasher, Disposal, Electric Range, Electric Oven
- Laundry: Inside
Features
- High Speed Internet, Double Vanity, Eat-in Kitchen, Vaulted Ceiling(s), Pantry, Full Bth Master Bdrm, Separate Shwr & Tub
- Flooring: Carpet, Tile
- Has basement: No
- Has fireplace: No
Interior area
- Total structure area: 1,542
- Total interior livable area: 1,542 sqft
Property
Parking
- Total spaces: 4
- Parking features: Attached
- Attached garage spaces: 2
- Uncovered spaces: 2
Features
- Stories: 1
- Patio & porch: Covered
- Has private pool: Yes
- Pool features: Play Pool
- Spa features: None
- Fencing: Block
Lot
- Size: 7,873 Square Feet
- Features: Desert Back, Desert Front, Gravel/Stone Front, Gravel/Stone Back, Grass Front
Details
- Parcel number: 14193017
Construction
Type & style
- Home type: SingleFamily
- Property subtype: Single Family Residence
Materials
- Stucco, Wood Frame, Painted
- Roof: Tile
Condition
- Year built: 1994
Details
- Builder name: Shea Homes
Utilities & green energy
- Sewer: Public Sewer
- Water: City Water
Community & HOA
Community
- Subdivision: SUMMIT 2
HOA
- Has HOA: No
- Services included: No Fees
Location
- Region: Mesa
Financial & listing details
- Price per square foot: $305/sqft
- Tax assessed value: $378,100
- Annual tax amount: $1,845
- Date on market: 5/28/2026
- Cumulative days on market: 64 days
- Listing terms: Cash,Conventional,FHA,VA Loan
- Ownership: Fee Simple
Estimated market value
Not available
Estimated sales range
Not available
Not available
Price history
| Date | Event | Price |
|---|---|---|
| 6/9/2026 | Price change | $469,900-1.1%$305/sqft |
Source:  ARMLS #7034333 Report a problem ARMLS #7034333 Report a problem | ||
| 5/28/2026 | Listed for sale | $475,000+1.1%$308/sqft |
Source: ARMLS #7034333 Report a problem | ||
| 1/18/2022 | Sold | $470,000-3.1%$305/sqft |
Source: ARMLS #6308898 Report a problem | ||
| 1/17/2022 | Pending sale | $485,000$315/sqft |
Source: ARMLS #6308898 Report a problem | ||
| 12/16/2021 | Contingent | $485,000$315/sqft |
Source: ARMLS #6308898 Report a problem | ||
| 11/18/2021 | Price change | $485,000-2.8%$315/sqft |
Source: ARMLS #6308898 Report a problem | ||
| 10/18/2021 | Listed for sale | $499,000+48.1%$324/sqft |
Source: ARMLS #6308898 Report a problem | ||
| 3/24/2021 | Listing removed | -- |
Source: Owner Report a problem | ||
| 9/30/2020 | Listing removed | $337,000$219/sqft |
Source: Owner Report a problem | ||
| 7/2/2020 | Listed for sale | $337,000$219/sqft |
Source: Owner Report a problem | ||
| 5/12/2020 | Listing removed | $337,000$219/sqft |
Source: Owner Report a problem | ||
| 3/29/2020 | Listed for sale | $337,000+18.2%$219/sqft |
Source: Owner Report a problem | ||
| 8/22/2019 | Listing removed | $1,900$1/sqft |
Source: Owner Report a problem | ||
| 8/12/2019 | Listed for rent | $1,900$1/sqft |
Source: Owner Report a problem | ||
| 1/30/2006 | Sold | $285,000+36.4%$185/sqft |
Source: ARMLS #2402631 Report a problem | ||
| 5/11/2005 | Sold | $209,000+86.6%$136/sqft |
Source: Public Record Report a problem | ||
| 3/26/1996 | Sold | $112,000+12.5%$73/sqft |
Source: Public Record Report a problem | ||
| 7/19/1994 | Sold | $99,523$65/sqft |
Source: Public Record Report a problem | ||
Public tax history
| Year | Property taxes | Tax assessment |
|---|---|---|
| 2025 | $1,834 +0.1% | $37,810 -4.7% |
| 2024 | $1,833 -1.2% | $39,660 +96.8% |
| 2023 | $1,855 +1.7% | $20,153 -25.9% |
| 2022 | $1,825 -1.3% | $27,180 +8% |
| 2021 | $1,849 +7.9% | $25,170 +8.2% |
| 2020 | $1,713 +4.7% | $23,260 +7.9% |
| 2019 | $1,636 | $21,560 +9.6% |
| 2018 | $1,636 +3.2% | $19,670 +6.7% |
| 2017 | $1,584 +7.9% | $18,430 +3.7% |
| 2016 | $1,469 +0.3% | $17,780 +4.2% |
| 2015 | $1,464 | $17,060 +18.4% |
| 2014 | -- | $14,410 +22% |
| 2013 | -- | $11,810 -8.1% |
| 2012 | -- | $12,850 -12.3% |
| 2011 | -- | $14,650 -13.9% |
| 2010 | -- | $17,010 -17.1% |
| 2009 | -- | $20,520 -14.3% |
| 2008 | -- | $23,950 +16.5% |
| 2007 | -- | $20,550 +51.7% |
| 2006 | -- | $13,550 |
| 2005 | -- | $13,550 +15.8% |
| 2004 | -- | $11,700 +3.5% |
| 2003 | -- | $11,300 +5.1% |
| 2002 | -- | $10,750 |
Find assessor info on the county website
Monthly payment
Est. payment
Payment breakdown
Explore the cost of this home by adjusting the details. Changes won't be saved.Climate risks
Neighborhood: Summit
Nearby schools
GreatSchools rating
- 8/10Red Mountain Ranch Elementary SchoolGrades: PK-8Distance: 0.5 mi
- 7/10Red Mountain High SchoolGrades: 9-12Distance: 3.2 mi
- 5/10Shepherd Junior High SchoolGrades: 4-8Distance: 2.8 mi
Schools provided by the listing agent
- Elementary: Red Mountain Ranch Elementary
- Middle: Shepherd Junior High School
- High: Red Mountain High School
- District: Mesa Unified District
Source: ARMLS. This data may not be complete. We recommend contacting the local school district to confirm school assignments for this home.
- $570,700-- bd4 ba2.3k sqft3515 N Diego, Mesa, AZ 85215Off Market
- $581,8004 bd3 ba2.3k sqft3503 N Diego, Mesa, AZ 85215Off Market
- $465,900-- bd2 ba1.5k sqft3504 N Ramada, Mesa, AZ 85215Off Market
- $507,700-- bd3 ba1.7k sqft3510 N Ramada, Mesa, AZ 85215Off Market
- $463,300-- bd3 ba1.7k sqft6365 E Regina St, Mesa, AZ 85215Off Market
- $650,7004 bd2 ba1.8k sqft3519 N Diego, Mesa, AZ 85215Sold
- $530,0003 bd2 ba1.7k sqft6430 E Riverdale St, Mesa, AZ 85215Sold
- $455,9003 bd2 ba1.5k sqft3516 N Ramada, Mesa, AZ 85215Off Market
A local agent can set up tours, give advice and negotiate with sellers.
Similar homes
- $445,0003 bd2 ba1.5k sqft6145 E SIERRA MORENA Street, Mesa, AZ 85215For Sale
 MLS ID #7023255, Vianey Serna Yurkovich, West USA Realty. ARMLS
 - $540,0005 bd4 ba2.2k sqft6114 E ROLAND Street, Mesa, AZ 85215For Sale
 MLS ID #7047232, Bobby J Costales, HomeSmart. ARMLS
 - $470,0004 bd2 ba1.5k sqft6231 E INGLEWOOD Street, Mesa, AZ 85205For Sale
 MLS ID #7031567, Lisa A Dixon, HomeSmart. ARMLS
 - $470,0004 bd2 ba1.7k sqft5423 E ELLIS Street, Mesa, AZ 85205For Sale
 MLS ID #7034130, Kerry O'Connor, Delex Realty. ARMLS
 - $399,0002 bd2 ba1.2k sqft6735 E MELROSE Street, Mesa, AZ 85215For SaleMLS ID #7047343, Stacy Hunziker, Desert 2 Mountain Realty. ARMLS
- $480,0004 bd2 ba2k sqft5347 E GREENWAY Street, Mesa, AZ 85205For SaleMLS ID #7031516, Bryan W Pankau, Instasold. ARMLS
- $509,9994 bd2 ba1.7k sqft2940 N BRIGHTON --, Mesa, AZ 85207For SaleMLS ID #7038700, Mario Simrod, AZ Dream Homes. ARMLS
- $429,9993 bd2 ba1.3k sqft8025 E CICERO Street, Mesa, AZ 85207For SaleMLS ID #7039419, Ronald E. Hendrix, Realty ONE Group. ARMLS
- $449,0003 bd2 ba1.5k sqft7006 E JENSEN Street #33, Mesa, AZ 85207For SaleMLS ID #7041956, Sabrina Essaff, HomeSmart. ARMLS
- $523,7004 bd2 ba1.8k sqft7338 E GREENWAY Street, Mesa, AZ 85207For SaleMLS ID #7031243, Doug Coats, HomeSmart. ARMLS
- $355,0003 bd2 ba1.7k sqft2248 N Floyd Drive, Mesa, AZ 85215For SaleMLS ID #7049243, Mary Almaguer, Apache Gold Realty, LLC. ARMLS
- $478,0003 bd2 ba1.5k sqft11430 E POSADA Avenue, Mesa, AZ 85212For SaleMLS ID #7055957, Ben Swanson, Keller Williams Integrity First Realty. ARMLS
- $515,0004 bd3 ba2.2k sqft8959 E HILLVIEW Street, Mesa, AZ 85207For SaleMLS ID #7052266, Jelenann D Day, The Brokery. ARMLS
- $415,0003 bd2 ba1.2k sqft4034 E ALDER Avenue, Mesa, AZ 85206For SaleMLS ID #7053933, Jeffrey Cayton, Delex Realty. ARMLS
- $545,0004 bd2 ba2.1k sqft5553 E DRUMMER Avenue, Mesa, AZ 85206For SaleMLS ID #7045587, Becky Hansen, Realty ONE Group. ARMLS
- $475,0003 bd2 ba1.5k sqft2653 W KNOX Road, Chandler, AZ 85224For SaleMLS ID #7051157, Louisa M Ward, West USA Realty. ARMLS
- $429,9003 bd2 ba1.5k sqft7516 E FLOWER Avenue, Mesa, AZ 85208For SaleMLS ID #7041369, Brian Rogerson Jr, Redeem Realty & Management, Inc. ARMLS
- $474,9003 bd2 ba1.3k sqft1044 W HEATHER Avenue, Gilbert, AZ 85233For SaleMLS ID #7058521, Dianna Hash, West USA Realty. ARMLS
- $410,0003 bd2 ba1.4k sqft4230 E CABALLERO Circle, Mesa, AZ 85205For SaleMLS ID #7030317, Sophia Satow, eXp Realty. ARMLS
- $589,5004 bd2 ba2.2k sqft7366 E NORWOOD Street, Mesa, AZ 85207For SaleMLS ID #7005180, Diane J Rizza, Delex Realty. ARMLS
