Welcome to this adorable 3-bedroom home with a 2-car garage! Thoughtfully designed for comfort and functionality, this gem features an inviting open floor plan that's perfect for entertaining or enjoying everyday living. Tall vaulted ceilings add to the airy feel, enhanced by wood-look flooring, ceiling fans, neutral palette, and abundant natural light. Spotless kitchen comes with plenty of cabinetry, stainless steel appliances, and a peninsula with a breakfast bar. Retreat to the serene main bedroom where you'll find a private bathroom and a walk-in closet. Discover the spacious backyard complete with a covered patio ideal for hosting weekend gatherings, or relax with a good book at the end of the day. This incredible beauty is the one you're looking for!
For sale
Price cut: $5K (8/4)
$410,000
4034 E ALDER Avenue, Mesa, AZ 85206
3beds
1,288sqft
:
Get pre-qualifiedN/A
Single Family Residence
Built in 1992
6,877 Square Feet Lot
$-- Zestimate®
$318/sqft
$-- HOA
What's special
Inviting open floor planSerene main bedroomPrivate bathroomAbundant natural lightSpacious backyardPlenty of cabinetryNeutral palette
- 22 days |
- 458 |
- 57 |
Zillow last checked:
Listing updated:
Listed by:
Jeffrey Cayton 602-320-7547,
Delex Realty,
Paul D Eide 520-265-6841,
DeLex Realty
Source: ARMLS,MLS#: 7053933
Facts & features
Interior
Bedrooms & bathrooms
- Bedrooms: 3
- Bathrooms: 2
- Full bathrooms: 2
Heating
- Electric
Cooling
- Central Air, Ceiling Fan(s), Programmable Thmstat
Appliances
- Included: Dryer, Washer, Water Softener Owned, Built-in Microwave, Dishwasher, Disposal, Electric Range, Electric Oven
- Laundry: In Garage
Features
- High Speed Internet, Double Vanity, Eat-in Kitchen, Breakfast Bar, No Interior Steps, Vaulted Ceiling(s), Full Bth Master Bdrm, Separate Shwr & Tub, Laminate Counters
- Flooring: Laminate, Tile
- Windows: Screens, Double Pane Windows
- Has basement: No
- Has fireplace: No
- Common walls with other units/homes: No Common Walls
Interior area
- Total structure area: 1,288
- Total interior livable area: 1,288 sqft
Property
Parking
- Total spaces: 4
- Parking features: Attached, Garage Door Opener, Direct Access, Attch'd Gar Cabinets
- Attached garage spaces: 2
- Uncovered spaces: 2
Features
- Stories: 1
- Patio & porch: Covered, Patio
- Spa features: None
- Fencing: Back Yard,Block
Lot
- Size: 6,877 Square Feet
- Features: North/South Exposure, Sprinklers In Rear, Sprinklers In Front, Gravel/Stone Front, Gravel/Stone Back
Details
- Parcel number: 14030146
Construction
Type & style
- Home type: SingleFamily
- Architectural style: Ranch
- Property subtype: Single Family Residence
Materials
- Stucco, Wood Frame, Painted
- Foundation: Slab
- Roof: Tile
Condition
- Year built: 1992
Utilities & green energy
- Sewer: Public Sewer
- Water: City Water
Community & HOA
Community
- Subdivision: CHELSEA POINT LOT 1-226 TR A
HOA
- Has HOA: No
- Services included: No Fees
Location
- Region: Mesa
Financial & listing details
- Price per square foot: $318/sqft
- Tax assessed value: $320,500
- Annual tax amount: $1,279
- Date on market: 7/14/2026
- Cumulative days on market: 22 days
- Listing terms: Cash,Conventional,FHA,VA Loan
- Ownership: Fee Simple
- Road surface type: Asphalt
Estimated market value
Not available
Estimated sales range
Not available
Not available
Price history
| Date | Event | Price |
|---|---|---|
| 8/4/2026 | Price change | $410,000-1.2%$318/sqft |
Source:  ARMLS #7053933 Report a problem ARMLS #7053933 Report a problem | ||
| 7/14/2026 | Listed for sale | $415,000+107.5%$322/sqft |
Source: ARMLS #7053933 Report a problem | ||
| 10/23/2017 | Sold | $200,000-3.6%$155/sqft |
Source: ARMLS #5649882 Report a problem | ||
| 9/6/2017 | Price change | $207,500-1.1%$161/sqft |
Source: My Home Group Real Estate #5649882 Report a problem | ||
| 8/22/2017 | Listed for sale | $209,900+39.9%$163/sqft |
Source: My Home Group Real Estate #5649882 Report a problem | ||
| 6/20/2014 | Sold | $150,000$116/sqft |
Source: ARMLS #5036262 Report a problem | ||
| 3/27/2014 | Price change | $150,000-3.2%$116/sqft |
Source: Strong Tower Real Estate Group #5036262 Report a problem | ||
| 3/19/2014 | Price change | $154,900-1.3%$120/sqft |
Source: Strong Tower Real Estate Group #5036262 Report a problem | ||
| 2/12/2014 | Price change | $157,000+57%$122/sqft |
Source: Strong Tower Real Estate Group #5036262 Report a problem | ||
| 11/28/2013 | Listed for sale | $100,000-24.8%$78/sqft |
Source: Strong Tower Real Estate Group #5036262 Report a problem | ||
| 1/29/2003 | Sold | $133,000+43.8%$103/sqft |
Source: Public Record Report a problem | ||
| 8/16/1994 | Sold | $92,500$72/sqft |
Source: Public Record Report a problem | ||
Public tax history
| Year | Property taxes | Tax assessment |
|---|---|---|
| 2025 | $1,239 +0.1% | $32,050 -4.4% |
| 2024 | $1,239 -1.2% | $33,520 +146.1% |
| 2023 | $1,254 -0.9% | $13,618 -36.1% |
| 2022 | $1,265 -0.8% | $21,320 +7.5% |
| 2021 | $1,275 +7.8% | $19,830 +5.4% |
| 2020 | $1,183 +4.8% | $18,820 +11.2% |
| 2019 | $1,129 | $16,920 +9.7% |
| 2018 | $1,129 +3.2% | $15,430 +10% |
| 2017 | $1,094 +8.1% | $14,030 +3.9% |
| 2016 | $1,012 +3.6% | $13,500 +6% |
| 2015 | $976 | $12,730 +40.7% |
| 2014 | -- | $9,050 +13.4% |
| 2013 | -- | $7,980 -11.8% |
| 2012 | -- | $9,050 -1.4% |
| 2011 | -- | $9,180 -26.9% |
| 2010 | -- | $12,560 -23.8% |
| 2009 | -- | $16,480 -8.4% |
| 2008 | -- | $18,000 +16.1% |
| 2007 | -- | $15,500 +39.6% |
| 2006 | -- | $11,100 |
| 2005 | -- | $11,100 +12.7% |
| 2004 | -- | $9,850 |
| 2003 | -- | $9,850 +9.4% |
| 2002 | -- | $9,000 |
Find assessor info on the county website
Monthly payment
Est. payment
Payment breakdown
Explore the cost of this home by adjusting the details. Changes won't be saved.Climate risks
Neighborhood: 85206
Nearby schools
GreatSchools rating
- 4/10Wilson Elementary SchoolGrades: PK-6Distance: 2.5 mi
- 2/10Taylor Junior High SchoolGrades: 7-9Distance: 1.3 mi
- 6/10Mesa High SchoolGrades: 9-12Distance: 3.2 mi
Schools provided by the listing agent
- Elementary: Madison Elementary School
- Middle: Taylor Junior High School
- High: Mesa High School
- District: Mesa Unified District
Source: ARMLS. This data may not be complete. We recommend contacting the local school district to confirm school assignments for this home.
- $403,600-- bd2 ba1.7k sqft4026 E Alder Ave, Mesa, AZ 85206Off Market
- $431,9003 bd3 ba1.5k sqft4040 E Alder Ave, Mesa, AZ 85206Off Market
- $367,900-- bd2 ba1.2k sqft4020 E Alder Ave, Mesa, AZ 85206Off Market
- $493,5005 bd3 ba2.7k sqft4046 E Alder Ave, Mesa, AZ 85206Off Market

- $368,8003 bd2 ba1.2k sqft4014 E Alder Ave, Mesa, AZ 85206Off Market
- $392,5993 bd2 ba1.2k sqft4033 E Alder Ave, Mesa, AZ 85206Sold
- $377,4003 bd2 ba1.2k sqft4025 E Alder Ave, Mesa, AZ 85206Off Market
- $369,6003 bd2 ba1.2k sqft4039 E Alder Ave, Mesa, AZ 85206Off Market
A local agent can set up tours, give advice and negotiate with sellers.
Similar homes
- $410,0003 bd2 ba1.2k sqft1307 S Quinn --, Mesa, AZ 85206For Sale
 MLS ID #7049868, Deborah Ann Crowley, HomeSmart. ARMLS
 - $410,0003 bd2 ba1.4k sqft4230 E CABALLERO Circle, Mesa, AZ 85205For Sale
 MLS ID #7030317, Sophia Satow, eXp Realty. ARMLS
 - $439,0004 bd2 ba1.7k sqft441 S MAPLE -- #8, Mesa, AZ 85206For Sale
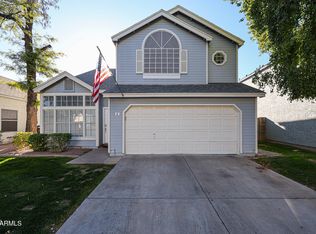 MLS ID #6979855, Kristina Norstrom, RE/MAX Excalibur. ARMLS
 - $405,0003 bd2 ba1.3k sqft11349 E ELTON Avenue, Mesa, AZ 85208For Sale
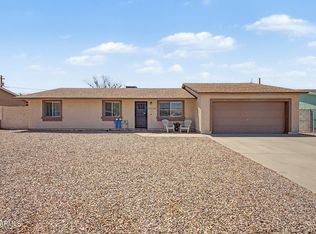 MLS ID #7061797, Rebekah Liperote, Redfin Corporation. ARMLS
 - $400,0002 bd2 ba1.4k sqft2565 E SOUTHERN Avenue #84, Mesa, AZ 85204For SaleMLS ID #7061012, Kyle Hall, RE/MAX Desert Showcase. ARMLS
- $419,0003 bd2 ba1.3k sqft7613 E DOVER Street, Mesa, AZ 85207For SaleMLS ID #7052696, Nannette Sepulveda, Red Mountain Real Estate. ARMLS
- $425,0003 bd3 ba1.7k sqft9334 E KEATS Avenue, Mesa, AZ 85209For SaleMLS ID #7055264, Tanya Dawson, LPT Realty, LLC. ARMLS
- $390,0003 bd2 ba1.3k sqft522 S LABELLE --, Mesa, AZ 85208For SaleMLS ID #7059084, Marge Peck, ProSmart Realty. ARMLS
- $404,5003 bd2 ba1.4k sqft8531 E KIOWA Avenue, Mesa, AZ 85209For SaleMLS ID #6992447, Ryan A Moxley, My Home Group Real Estate. ARMLS
- $424,9003 bd2 ba1.5k sqft7516 E FLOWER Avenue, Mesa, AZ 85208For SaleMLS ID #7041369, Brian Rogerson Jr, Redeem Realty & Management, Inc. ARMLS
- $470,0004 bd2 ba1.7k sqft5423 E ELLIS Street, Mesa, AZ 85205For SaleMLS ID #7034130, Kerry O'Connor, Delex Realty. ARMLS
- $465,0004 bd2 ba1.7k sqft2214 E HOLMES Avenue, Mesa, AZ 85204For SaleMLS ID #7046895, W. Russell Shaw, Realty One Group. ARMLS
- $399,0003 bd2 ba1.3k sqft3939 S NEBRASKA Street, Chandler, AZ 85248For SaleMLS ID #7060860, Steven J Jardina, Realty ONE Group. ARMLS
- $397,9002 bd2 ba1.2k sqft6735 E MELROSE Street, Mesa, AZ 85215For SaleMLS ID #7047343, Stacy Hunziker, Desert 2 Mountain Realty. ARMLS
- $439,0003 bd2 ba1.2k sqft1376 E BINNER Drive, Chandler, AZ 85225For SaleMLS ID #7060831, Rebekah Liperote, Redfin Corporation. ARMLS
- $459,9993 bd2 ba1.4k sqft3047 S ROGERS --, Mesa, AZ 85202For SaleMLS ID #7058289, Mariana Benner, MovingAZ Realty, LLC. ARMLS
- $470,0004 bd2 ba1.5k sqft6231 E INGLEWOOD Street, Mesa, AZ 85205For SaleMLS ID #7031567, Lisa A Dixon, HomeSmart. ARMLS
- $414,9002 bd2 ba1.6k sqft5830 E MCKELLIPS Road #63, Mesa, AZ 85215For SaleMLS ID #7052513, Debbie Hill, Delex Realty. ARMLS
- $444,0004 bd2 ba1.7k sqft8412 E EDGEWOOD Avenue, Mesa, AZ 85208For SaleMLS ID #7019169, Randy Bos, AZ-REP. ARMLS
- $460,0004 bd2 ba1.4k sqft3749 E THORNTON Avenue, Gilbert, AZ 85297For SaleMLS ID #7062476, Miguel A Prado, Real Broker. ARMLS
