Single level 3 bedrooms, 2 bath home with vaulted ceilings with open layout with natural light. Neutral paint with newer laminate flooring in living room.
Bay window in dining area open to kitchen with recessed lighting and maple cabinets. Newer dishwasher & stainless steel refrigerator conveys. Master suite is split with walk-in closet and 3/4 bath with walk-in shower. Backyard with covered patio and nicely landscaped with grass and rock. Shed conveys** shade screens on all the windows**exterior painted 2024**garage door opener 2024**laminate flooring 2024**2'' wood blinds & black out blinds in master**
Refrigerator in garage does not convey
Buyer to verify any pertinent information**
For sale
Price cut: $10.1K (8/21)
$399,900
1307 S Quinn --, Mesa, AZ 85206
3beds
1,247sqft
Single Family Residence
Built in 1989
4,692 Square Feet Lot
$-- Zestimate®
$321/sqft
$38/mo HOA
What's special
Neutral paintRecessed lightingMaple cabinetsWalk-in closetBackyard with covered patioMaster suite is splitVaulted ceilings
- 68 days
- 701
- 50
Zillow last checked:
Listing updated:
Listed by:
Deborah Ann Crowley 480-330-8078,
HomeSmart
Source: ARMLS,MLS#: 7049868
Facts & features
Interior
Bedrooms & bathrooms
- Bedrooms: 3
- Bathrooms: 2
- Full bathrooms: 2
Primary bedroom
- Level: First
- Area: 163.85
- Dimensions: 14.50 x 11.30
Family room
- Area: 296
- Dimensions: 20.00 x 14.80
Garage
- Area: 384.16
- Dimensions: 19.60 x 19.60
Heating
- Electric, Natural Gas
Cooling
- Central Air, Ceiling Fan(s)
Appliances
- Included: Dryer, Washer, Refrigerator, Built-in Microwave, Dishwasher, Disposal, Gas Range
Features
- High Speed Internet, Vaulted Ceiling(s), Full Bth Master Bdrm
- Flooring: Laminate
- Windows: Screens, Double Pane Windows
- Has basement: No
- Has fireplace: No
Interior area
- Total structure area: 1,247
- Total interior livable area: 1,247 sqft
Property
Parking
- Total spaces: 4
- Parking features: Attached
- Attached garage spaces: 2
- Uncovered spaces: 2
Features
- Stories: 1
- Patio & porch: Covered
- Spa features: None
- Fencing: Block
Lot
- Size: 4,692 Square Feet
- Features: Sprinklers In Rear, Sprinklers In Front, Gravel/Stone Front, Grass Back
Details
- Additional structures: Shed(s)
- Parcel number: 14055117
Construction
Type & style
- Home type: SingleFamily
- Property subtype: Single Family Residence
Materials
- Stucco, Wood Frame, Painted
- Foundation: Slab
- Roof: Tile
Condition
- Year built: 1989
Details
- Builder name: Continental
Utilities & green energy
- Sewer: Public Sewer
- Water: City Water
Community & HOA
Community
- Features: Playground, Biking/Walking Path
- Subdivision: Sunny Mesa
HOA
- Has HOA: Yes
- Services included: Maintenance Grounds
- HOA fee: $38 monthly
- HOA name: Hunters Glen
- HOA phone: 480-635-1133
Location
- Region: Mesa
Financial & listing details
- Price per square foot: $321/sqft
- Tax assessed value: $305,500
- Annual tax amount: $1,045
- Date on market: 7/4/2026
- Cumulative days on market: 68 days
- Listing terms: Cash,Conventional,FHA,VA Loan
- Ownership: Fee Simple
- Road surface type: Paved
Estimated market value
Not available
Estimated sales range
Not available
Not available
Price history
| Date | Event | Price |
|---|---|---|
| 8/21/2026 | Price change | $399,900-2.5%$321/sqft |
Source:  ARMLS #7049868 Report a problem ARMLS #7049868 Report a problem | ||
| 8/5/2026 | Price change | $410,000-2.4%$329/sqft |
Source: ARMLS #7049868 Report a problem | ||
| 7/3/2026 | Listed for sale | $420,000+78.7%$337/sqft |
Source: ARMLS #7049868 Report a problem | ||
| 3/8/2019 | Sold | $235,000-4.1%$188/sqft |
Source: ARMLS #5872301 Report a problem | ||
| 3/7/2019 | Pending sale | $245,000$196/sqft |
Source: HomeSmart #5872301 Report a problem | ||
| 1/24/2019 | Listed for sale | $245,000+41.6%$196/sqft |
Source: HomeSmart #5872301 Report a problem | ||
| 8/28/2015 | Sold | $173,000-3.9%$139/sqft |
Source: Public Record Report a problem | ||
| 10/23/2013 | Listing removed | $1,095$1/sqft |
Source: Realty Executives #4999243 Report a problem | ||
| 9/25/2013 | Price change | $1,095-4.8%$1/sqft |
Source: Realty Executives #4999243 Report a problem | ||
| 9/15/2013 | Listed for rent | $1,150$1/sqft |
Source: Realty Executives #4999243 Report a problem | ||
| 9/12/2005 | Sold | $180,000$144/sqft |
Source: Public Record Report a problem | ||
Public tax history
| Year | Property taxes | Tax assessment |
|---|---|---|
| 2025 | $1,017 +0.1% | $30,550 -5.6% |
| 2024 | $1,017 -1.2% | $32,350 +189.4% |
| 2023 | $1,029 -0.5% | $11,178 -45% |
| 2022 | $1,034 -0.9% | $20,330 +7.5% |
| 2021 | $1,043 +7.8% | $18,910 +15.5% |
| 2020 | $968 +4.8% | $16,370 +12.8% |
| 2019 | $923 | $14,510 +7.3% |
| 2018 | $923 +3.2% | $13,520 +13.6% |
| 2017 | $895 +8.1% | $11,900 +5.5% |
| 2016 | $828 | $11,280 |
Find assessor info on the county website
Monthly payment
Est. payment
Payment breakdown
Explore the cost of this home by adjusting the details. Changes won't be saved.Climate risks
Neighborhood: 85206
Nearby schools
Schools provided by the listing agent
- Elementary: Wilson Elementary School
- Middle: Taylor Junior High School
- High: Mesa High School
- District: Mesa Unified District
Source: ARMLS. This data may not be complete. We recommend contacting the local school district to confirm school assignments for this home.

Similar homes
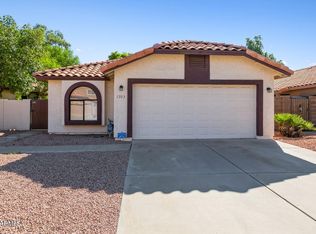
- $399,0003 bd2 ba1.4k sqft5240 E FLOWER Avenue, Mesa, AZ 85206For Sale
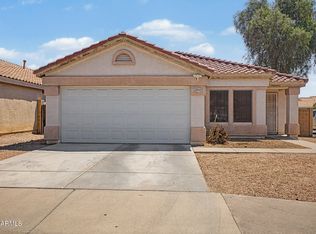 MLS ID #7055142, John Hrimnak, Keller Williams Integrity First Realty. ARMLS
 - $410,0003 bd2 ba1.2k sqft4034 E ALDER Avenue, Mesa, AZ 85206For Sale
 MLS ID #7053933, Jeffrey Cayton, DeLex Realty. ARMLS
 - $425,0003 bd3 ba1.6k sqft5057 E DRAGOON Avenue, Mesa, AZ 85206For Sale
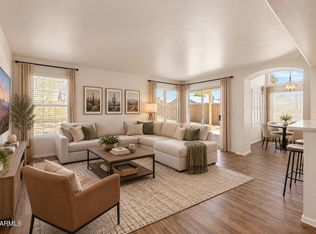 MLS ID #7045376, Austin Fenhaus, eXp Realty. ARMLS
 - $375,0002 bd2 ba1.7k sqft5144 E FARMDALE Avenue, Mesa, AZ 85206For Sale
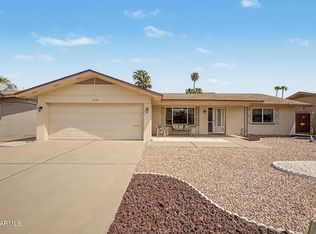 MLS ID #7066170, Robin Keeley, Real Broker. ARMLS
