Welcome to this charming home in the desirable Barrington Estates community! Offering 3 bedrooms, 2 bathrooms, and 1,306 square feet of comfortable living space, this home features a functional floor plan designed for both everyday living and entertaining. The updated kitchen is a standout, featuring modern cabinetry, beautiful quartz countertops, luxury wood-look tile flooring, and upgraded baseboards that add a stylish touch throughout the home. Situated on a desirable corner lot, this home is move-in ready and offers an excellent opportunity for first-time buyers, downsizers, or anyone looking for a low-maintenance lifestyle. Conveniently located just minutes from the Loop 202 freeway, commuting is a breeze, and you'll enjoy easy access to a wide variety of restaurants, shopping, and everyday conveniences. Barrington Estates also offers fantastic neighborhood amenities, including a community playground, two dog parks, a basketball court, and a baseball field, making it a wonderful place to call home. Don't miss your chance to own this great home in one of Mesa's most convenient locations!
** Seller to provide Buyer with a $5,000.00 concession at closing for the removal and replacement of carpet **
For sale
Price cut: $10K (9/1)
$379,999
2259 S BARRINGTON --, Mesa, AZ 85209
3beds
1,306sqft
Single Family Residence
Built in 2001
4,053 Square Feet Lot
$-- Zestimate®
$291/sqft
$83/mo HOA
What's special
Updated kitchenModern cabinetryDesirable corner lotBeautiful quartz countertopsLuxury wood-look tile flooring
- 34 days
- 1,688
- 169
Likely to sell faster than
Zillow last checked:
Listing updated:
Listed by:
Veronica Acosta 602-816-1446,
Barrett Real Estate
Source: ARMLS,MLS#: 7062526
Facts & features
Interior
Bedrooms & bathrooms
- Bedrooms: 3
- Bathrooms: 2
- Full bathrooms: 2
Heating
- Natural Gas
Cooling
- Central Air
Appliances
- Included: Dryer, Washer, Built-in Microwave, Electric Oven
Features
- Full Bth Master Bdrm
- Has basement: No
- Has fireplace: No
Interior area
- Total structure area: 1,306
- Total interior livable area: 1,306 sqft
Property
Parking
- Total spaces: 2
- Parking features: Garage
- Garage spaces: 2
Features
- Stories: 1
- Spa features: None
- Fencing: Other
Lot
- Size: 4,053 Square Feet
- Features: Grass Front
Details
- Parcel number: 31203650
Construction
Type & style
- Home type: SingleFamily
- Property subtype: Single Family Residence
Materials
- Stucco, Wood Frame
- Roof: Tile
Condition
- Year built: 2001
Details
- Builder name: Trend Homes
Utilities & green energy
- Sewer: Public Sewer
- Water: City Water
Community & HOA
Community
- Features: Playground, Biking/Walking Path
- Subdivision: BARRINGTON ESTATES AMD
HOA
- Has HOA: Yes
- Services included: Maintenance Grounds
- HOA fee: $250 quarterly
- HOA name: Barrington Estates
- HOA phone: 623-241-7373
Location
- Region: Mesa
Financial & listing details
- Price per square foot: $291/sqft
- Tax assessed value: $312,100
- Annual tax amount: $1,053
- Date on market: 8/4/2026
- Cumulative days on market: 33 days
- Listing terms: Cash,Conventional,FHA,VA Loan
- Ownership: Fee Simple
Estimated market value
Not available
Estimated sales range
Not available
Not available
Price history
| Date | Event | Price |
|---|---|---|
| 9/1/2026 | Price change | $379,999-2.6%$291/sqft |
Source:  ARMLS #7062526 Report a problem ARMLS #7062526 Report a problem | ||
| 8/5/2026 | Listed for sale | $389,999+8.3%$299/sqft |
Source: ARMLS #7062526 Report a problem | ||
| 7/14/2021 | Sold | $360,000+2.9%$276/sqft |
Source: ARMLS #6248700 Report a problem | ||
| 6/15/2021 | Pending sale | $350,000$268/sqft |
Source: ARMLS #6248700 Report a problem | ||
| 6/10/2021 | Listed for sale | $350,000+75.1%$268/sqft |
Source: ARMLS #6248700 Report a problem | ||
| 9/12/2017 | Sold | $199,900$153/sqft |
Source: ARMLS #5568194 Report a problem | ||
| 7/27/2017 | Price change | $199,900-4.8%$153/sqft |
Source: Beehive Property Management, LLC #5568194 Report a problem | ||
| 7/7/2017 | Price change | $209,900-2.8%$161/sqft |
Source: Beehive Property Management, LLC #5568194 Report a problem | ||
| 6/15/2017 | Price change | $216,000-3.6%$165/sqft |
Source: Beehive Property Management, LLC #5568194 Report a problem | ||
| 5/15/2017 | Listed for sale | $224,000$172/sqft |
Source: Beehive Property Management, LLC #5568194 Report a problem | ||
| 5/15/2017 | Pending sale | $224,000$172/sqft |
Source: Beehive Property Management, LLC #5568194 Report a problem | ||
| 3/1/2017 | Listed for sale | $224,000+185%$172/sqft |
Source: Beehive Property Management, LLC #5568194 Report a problem | ||
| 4/28/2013 | Listing removed | $900$1/sqft |
Source: Beehive Property Management, LLC Report a problem | ||
| 4/14/2013 | Listed for rent | $900$1/sqft |
Source: Beehive Property Management, LLC Report a problem | ||
| 2/24/2011 | Sold | $78,600-65.1%$60/sqft |
Source: Public Record Report a problem | ||
| 6/1/2006 | Sold | $225,000+83.8%$172/sqft |
Source: Public Record Report a problem | ||
| 6/22/2001 | Sold | $122,401$94/sqft |
Source: Public Record Report a problem | ||
Public tax history
| Year | Property taxes | Tax assessment |
|---|---|---|
| 2025 | $1,045 +4% | $31,210 -6.4% |
| 2024 | $1,005 -1% | $33,360 +158.6% |
| 2023 | $1,015 +1.7% | $12,901 -36.3% |
| 2022 | $997 -6% | $20,250 +7.8% |
| 2021 | $1,061 +7.9% | $18,780 +9.5% |
| 2020 | $984 +5.1% | $17,150 +10.2% |
| 2019 | $936 | $15,560 +9.8% |
| 2018 | $936 -14.2% | $14,170 +11% |
| 2017 | $1,091 +6.2% | $12,770 +4.9% |
| 2016 | $1,027 -2.3% | $12,170 +7.9% |
| 2015 | $1,052 | $11,280 +26.6% |
| 2014 | -- | $8,910 +17.9% |
| 2013 | -- | $7,560 -12.1% |
| 2012 | -- | $8,600 -14.4% |
| 2011 | -- | $10,050 -10.7% |
| 2010 | -- | $11,250 -23.8% |
| 2009 | -- | $14,770 -15.6% |
| 2008 | -- | $17,500 +6.7% |
| 2007 | -- | $16,400 +57.7% |
| 2006 | -- | $10,400 |
| 2005 | -- | $10,400 +4.5% |
| 2004 | -- | $9,950 |
| 2003 | -- | $9,950 +176.4% |
| 2002 | -- | $3,600 |
Find assessor info on the county website
Monthly payment
Est. payment
Payment breakdown
Explore the cost of this home by adjusting the details. Changes won't be saved.Climate risks
Neighborhood: 85209
Nearby schools
Schools provided by the listing agent
- Elementary: Boulder Creek Elementary
- Middle: Desert Ridge Jr. High
- High: Desert Ridge High
- District: Gilbert Unified District
Source: ARMLS. This data may not be complete. We recommend contacting the local school district to confirm school assignments for this home.
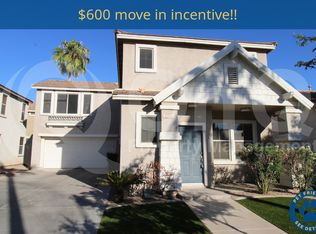

Similar homes
- $432,0003 bd2 ba1.6k sqft2345 S LORENA --, Mesa, AZ 85209For Sale
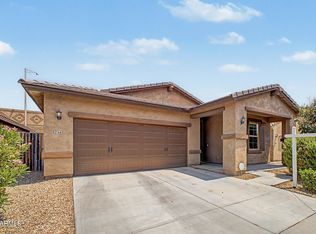 MLS ID #7064749, Laurie Moore, Russ Lyon Sotheby's International Realty. ARMLS
 - $399,9003 bd3 ba1.4k sqft1717 S 82ND Place, Mesa, AZ 85209For Sale
 MLS ID #7059386, Kasey Ingram, Equity Solutions Realty. ARMLS
 - $419,9904 bd3 ba1.8k sqft8327 E IMPALA Avenue, Mesa, AZ 85209For Sale
 MLS ID #7067261, Dong Meng, HomeSmart. ARMLS
 - $449,9003 bd3 ba1.6k sqft8231 E INVERNESS Avenue, Mesa, AZ 85209For Sale
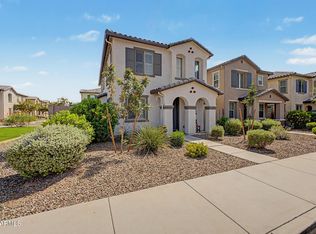 MLS ID #7063881, Katie Canar, HomeSmart. ARMLS
