Welcome home to this adorable & impeccably maintained single-level townhome offering 3 beds, 2 baths, EV charger & private backyard w/no neighbors behind! The bright, open floor plan creates a warm & inviting atmosphere, making it perfect for first-time homebuyers, investors, or anyone seeking an easy lock-and-leave lifestyle. The welcoming enclosed front porch is the perfect place to enjoy your morning coffee or visit w/neighbors. Conveniently located near shopping, dining, & freeway access, you'll love the balance of comfort & convenience. The HOA maintains the front landscaping for truly low-maintenance living, while residents enjoy a sparkling community pool just steps from a large grassy park. Move-in ready while offering exceptional value, this charmer is one you don't want to miss!
Pending
$385,000
8415 E PERALTA Avenue, Mesa, AZ 85212
3beds
1,227sqft
Townhouse
Built in 2004
4,213 Square Feet Lot
$-- Zestimate®
$314/sqft
$250/mo HOA
What's special
Bright open floor planWelcoming enclosed front porchSparkling community poolWarm and inviting atmosphereLarge grassy park
- 16 days |
- 525 |
- 33 |
Likely to sell faster than
Zillow last checked:
Listing updated:
Listed by:
Kelly Kenyon 602-790-0572,
Realty ONE Group
Source: ARMLS,MLS#: 7059748
Facts & features
Interior
Bedrooms & bathrooms
- Bedrooms: 3
- Bathrooms: 2
- Full bathrooms: 2
Heating
- Heat Pump, Electric
Cooling
- Central Air, Ceiling Fan(s)
Appliances
- Included: Dryer, Washer, Refrigerator, Built-in Microwave, Dishwasher, Disposal, Electric Range, Electric Cooktop, Built-In Electric Oven
- Laundry: Inside
Features
- High Speed Internet, Eat-in Kitchen, Breakfast Bar, 9+ Flat Ceilings, No Interior Steps, Pantry, Full Bth Master Bdrm
- Flooring: Carpet, Vinyl
- Has basement: No
- Has fireplace: No
Interior area
- Total structure area: 1,227
- Total interior livable area: 1,227 sqft
Video & virtual tour
Property
Parking
- Total spaces: 4
- Parking features: Attached, Garage Door Opener, Direct Access, Electric Vehicle Charging Station(s)
- Attached garage spaces: 2
- Uncovered spaces: 2
Features
- Stories: 1
- Patio & porch: Covered, Patio
- Spa features: None
- Fencing: Back Yard,Block
Lot
- Size: 4,213 Square Feet
- Features: North/South Exposure, Sprinklers In Rear, Sprinklers In Front, Grass Front, Grass Back, Auto Timer H2O Front, Auto Timer H2O Back
Details
- Parcel number: 30403879
Construction
Type & style
- Home type: Townhouse
- Architectural style: Ranch
- Property subtype: Townhouse
- Attached to another structure: Yes
Materials
- Stucco, Wood Frame
- Roof: Tile
Condition
- Year built: 2004
Details
- Builder name: Silverstone Homes
Utilities & green energy
- Sewer: Public Sewer
- Water: City Water
Community & HOA
Community
- Features: Pool, Playground, Biking/Walking Path
- Subdivision: VILLAGE AT HAWES
HOA
- Has HOA: Yes
- Services included: Roof Repair, Maintenance Grounds, Front Yard Maint, Roof Replacement, Maintenance Exterior
- HOA fee: $749 quarterly
- HOA name: Brown Community Mgmt
- HOA phone: 480-539-1396
Location
- Region: Mesa
Financial & listing details
- Price per square foot: $314/sqft
- Tax assessed value: $295,000
- Annual tax amount: $1,059
- Date on market: 7/31/2026
- Cumulative days on market: 16 days
- Listing terms: Cash,Conventional,FHA,VA Loan
- Ownership: Fee Simple
- Road surface type: Asphalt
Estimated market value
Not available
Estimated sales range
Not available
Not available
Price history
| Date | Event | Price |
|---|---|---|
| 8/10/2026 | Pending sale | $385,000$314/sqft |
Source:  ARMLS #7059748 Report a problem ARMLS #7059748 Report a problem | ||
| 7/29/2026 | Listed for sale | $385,000+37.5%$314/sqft |
Source: ARMLS #7059748 Report a problem | ||
| 12/15/2020 | Sold | $280,000$228/sqft |
Source: ARMLS #6153154 Report a problem | ||
| 11/1/2020 | Pending sale | $280,000$228/sqft |
Source: eXp Realty #6153154 Report a problem | ||
| 10/29/2020 | Listed for sale | $280,000+80.6%$228/sqft |
Source: eXp Realty #6153154 Report a problem | ||
| 5/22/2015 | Sold | $155,000+3.4%$126/sqft |
Source: ARMLS #5254841 Report a problem | ||
| 4/9/2015 | Pending sale | $149,900$122/sqft |
Source: Action Property Management #5254841 Report a problem | ||
| 4/9/2015 | Listed for sale | $149,900+2.4%$122/sqft |
Source: Action Property Management #5254841 Report a problem | ||
| 10/5/2014 | Listing removed | $1,050$1/sqft |
Source: Zillow Rental Network Report a problem | ||
| 9/19/2014 | Price change | $1,050-4.1%$1/sqft |
Source: Zillow Rental Network Report a problem | ||
| 8/5/2014 | Listed for rent | $1,095+15.3%$1/sqft |
Source: Zillow Rental Network Report a problem | ||
| 6/15/2013 | Listing removed | $950$1/sqft |
Source: Zillow Rental Network Report a problem | ||
| 5/17/2013 | Price change | $950-4.5%$1/sqft |
Source: Zillow Rental Network Report a problem | ||
| 3/23/2013 | Price change | $995+4.7%$1/sqft |
Source: Rentbits Report a problem | ||
| 3/13/2013 | Listed for rent | $950-13.2%$1/sqft |
Source: HotPads for Rent Report a problem | ||
| 3/14/2012 | Listing removed | $1,095$1/sqft |
Source: Rentbits Report a problem | ||
| 3/9/2012 | Price change | $1,095+10.1%$1/sqft |
Source: Rentbits Report a problem | ||
| 3/2/2012 | Listed for rent | $995$1/sqft |
Source: Rentbits Report a problem | ||
| 1/27/2005 | Sold | $146,395$119/sqft |
Source: Public Record Report a problem | ||
Public tax history
| Year | Property taxes | Tax assessment |
|---|---|---|
| 2025 | $1,050 +4% | $29,500 -11% |
| 2024 | $1,010 -1% | $33,130 +155.5% |
| 2023 | $1,020 +1.7% | $12,969 -34.3% |
| 2022 | $1,003 -6% | $19,750 +10.5% |
| 2021 | $1,067 +7.9% | $17,880 +9.8% |
| 2020 | $989 +5.1% | $16,280 +8.2% |
| 2019 | $941 | $15,050 +4.5% |
| 2018 | $941 +3.2% | $14,400 +10.2% |
| 2017 | $912 +5.2% | $13,070 +2.5% |
| 2016 | $867 -20.4% | $12,750 +3.2% |
| 2015 | $1,089 | $12,360 +26.8% |
| 2014 | -- | $9,750 +28.3% |
| 2013 | -- | $7,600 -19.8% |
| 2011 | -- | $9,480 -11.9% |
| 2010 | -- | $10,760 -24.8% |
| 2009 | -- | $14,310 -15.6% |
| 2008 | -- | $16,950 +8% |
| 2007 | -- | $15,700 +26.6% |
| 2006 | -- | $12,400 +222.9% |
| 2005 | -- | $3,840 |
Find assessor info on the county website
Monthly payment
Est. payment
Payment breakdown
Explore the cost of this home by adjusting the details. Changes won't be saved.Climate risks
Neighborhood: 85212
Nearby schools
GreatSchools rating
- 7/10Boulder Creek Elementary SchoolGrades: PK-6Distance: 0.5 mi
- 5/10Desert Ridge High SchoolGrades: 8-12Distance: 2.2 mi
- 6/10Desert Ridge Jr. High SchoolGrades: 7-8Distance: 2.5 mi
Schools provided by the listing agent
- Elementary: Boulder Creek Elementary
- Middle: Desert Ridge Jr. High
- High: Desert Ridge High
- District: Gilbert Unified District
Source: ARMLS. This data may not be complete. We recommend contacting the local school district to confirm school assignments for this home.
- $371,6003 bd2 ba1.4k sqft8409 E Peralta Ave, Mesa, AZ 85212Off Market
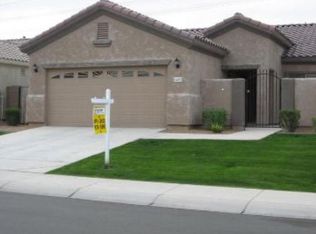
- $369,6003 bd2 ba1.2k sqft8421 E Peralta Ave, Mesa, AZ 85212Off Market

- $350,300-- bd2 ba1.2k sqft8403 E Peralta Ave, Mesa, AZ 85212Off Market
- $350,9003 bd2 ba1.4k sqft8427 E Peralta Ave, Mesa, AZ 85212Off Market
- $360,9003 bd2 ba1.2k sqft3136 S Shelby, Mesa, AZ 85212Off Market
- $420,0004 bd3 ba1.4k sqft8433 E Peralta Ave, Mesa, AZ 85212For Sale
- $387,6003 bd2 ba1.8k sqft8410 E Peralta Ave, Mesa, AZ 85212Off Market
- $356,0002 bd2 ba1.2k sqft8404 E Peralta Ave, Mesa, AZ 85212Sold
A local agent can set up tours, give advice and negotiate with sellers.
Similar homes
- $420,0004 bd3 ba1.4k sqft8433 E PERALTA Avenue, Mesa, AZ 85212For Sale
 MLS ID #7063983, Brittney E Bowerman, My Home Group Real Estate. ARMLS
 - $369,9003 bd3 ba1.3k sqft2024 S BALDWIN -- #85, Mesa, AZ 85209For Sale
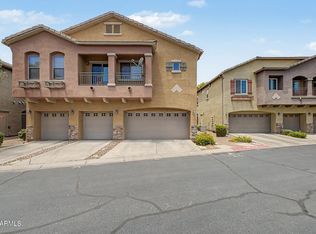 MLS ID #7046343, Ana Garcia, Barrett Real Estate. ARMLS
 - $440,0003 bd2 ba1.6k sqft2345 S LORENA --, Mesa, AZ 85209For Sale
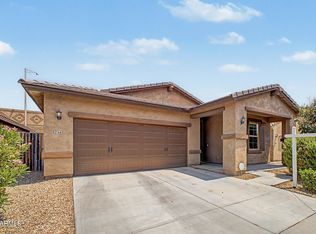 MLS ID #7064749, Laurie Moore, Russ Lyon Sotheby's International Realty. ARMLS
 - $390,0003 bd2 ba1.3k sqft522 S LABELLE --, Mesa, AZ 85208For Sale
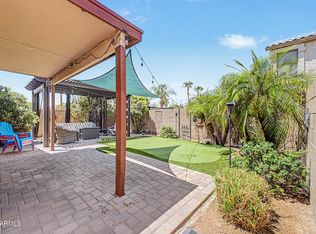 MLS ID #7059084, Marge Peck, ProSmart Realty. ARMLS
 - $365,0003 bd2 ba1.6k sqft9748 E ESCONDIDO Avenue, Mesa, AZ 85208For SaleMLS ID #7064293, Tricia Manara, Manara Properties, LLC. ARMLS
- $339,0003 bd2 ba1.4k sqft7726 E BASELINE Road #236, Mesa, AZ 85209For SaleMLS ID #7045041, Rich Giddings, Model Perfect Homes. ARMLS
- $459,0003 bd2 ba1.5k sqft7143 E MILAGRO Avenue, Mesa, AZ 85209For SaleMLS ID #7065602, Amy N Nelson, Keller Williams Realty Phoenix. ARMLS
- $470,0003 bd2 ba1.6k sqft9351 E NOPAL Avenue, Mesa, AZ 85209For SaleMLS ID #7065648, Richard Harless, AZ Flat Fee. ARMLS
- $369,9002 bd2 ba1.2k sqft5830 E MCKELLIPS Road #34, Mesa, AZ 85215For SaleMLS ID #7047040, Jason Liborio, HomeSmart. ARMLS
- $478,0003 bd2 ba1.5k sqft11430 E POSADA Avenue, Mesa, AZ 85212For SaleMLS ID #7055957, Ben Swanson, Keller Williams Integrity First Realty. ARMLS
- $339,0002 bd3 ba1.4k sqft6710 E University Drive #171, Mesa, AZ 85205For SaleMLS ID #7057994, Laura LeClaire, SERHANT.. ARMLS
- $344,9003 bd3 ba1.1k sqft451 S HAWES Road #27, Mesa, AZ 85208For SaleMLS ID #7033981, Dorothy Hovard, RE/MAX Premier. ARMLS
- $455,0002 bd2 ba1.5k sqft2826 S WATTLEWOOD --, Mesa, AZ 85212For SaleMLS ID #7035230, Sarah Anderson, RE/MAX Fine Properties. ARMLS
- $340,0002 bd2 ba1.2k sqft1265 S AARON Drive #311, Mesa, AZ 85209For SaleMLS ID #7016370, Joey Gutierrez Rodriguez, Barrett Real Estate. ARMLS
- $414,9003 bd3 ba1.8k sqft255 N 69TH Place, Mesa, AZ 85207For SaleMLS ID #7062305, Kurtis B Joiner, My Home Group Real Estate. ARMLS
- $424,9003 bd2 ba1.5k sqft7516 E FLOWER Avenue, Mesa, AZ 85208For SaleMLS ID #7041369, Brian Rogerson Jr, Redeem Realty & Management, Inc. ARMLS
- $379,9993 bd3 ba1.3k sqft1071 W SANDY BANKS Drive, Gilbert, AZ 85233For SaleMLS ID #7044379, Cynthia L Sarjeant, HomeSmart. ARMLS
- $537,5003 bd2 ba1.7k sqft9922 E TIMPANI Lane, Mesa, AZ 85212For SaleMLS ID #7064348, Ryan Bagalay, eXp Realty. ARMLS
- $465,0002 bd2 ba1.5k sqft10913 E ONZA Avenue, Mesa, AZ 85212For SaleMLS ID #7037235, Steven Coons, Farnsworth Realty & Management. ARMLS
- $515,9993 bd2 ba1.5k sqft4618 S NAGELI Avenue, Mesa, AZ 85212For SaleMLS ID #7064234, Amila Ahmetovic, West USA Realty. ARMLS
