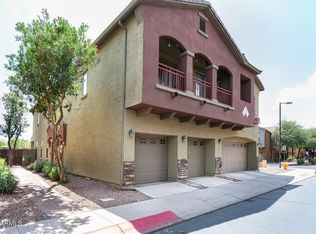
Welcome to sought-after Muirfield Village! This move-in ready townhome offers stylish updates and a low-maintenance lifestyle in one of the area's most desirable communities. Inside, enjoy upgraded flooring, spacious living areas, modern finishes, and beautifully updated bathrooms with stone countertops and rich cabinetry. Functional layout with generous bedrooms, indoor laundry, and attached 1-car garage with added storage. Step outside your door to resort-style community amenities including sparkling pool, spa, playgrounds, ramadas, greenbelts, and expansive park space. Perfectly located near shopping, dining, freeways, and everyday conveniences. Ideal for full-time living, lock-and-leave convenience, or investment opportunity. Clean, upgraded, and ready to impress!
For sale
Price cut: $10K (6/16)
$340,000
1265 S AARON Drive #311, Mesa, AZ 85209
2beds
1,227sqft
:
Get pre-qualified$2,196/mo
Townhouse
Built in 2007
420 Square Feet Lot
$-- Zestimate®
$277/sqft
$170/mo HOA
What's special
- 118 days |
- 82 |
- 2 |
Zillow last checked:
Listing updated:
Listed by:
Joey Gutierrez Rodriguez 480-273-9019,
Barrett Real Estate,
Meagan Brewer 520-349-2271,
Barrett Real Estate
Source: ARMLS,MLS#: 7016370
Facts & features
Interior
Bedrooms & bathrooms
- Bedrooms: 2
- Bathrooms: 2
- Full bathrooms: 2
Heating
- Electric
Cooling
- Central Air
Appliances
- Included: Dryer, Washer, Dishwasher, Disposal, Electric Oven
- Laundry: Inside
Features
- Breakfast Bar, Full Bth Master Bdrm
- Flooring: Laminate
- Has basement: No
- Has fireplace: No
Interior area
- Total structure area: 1,227
- Total interior livable area: 1,227 sqft
Property
Parking
- Total spaces: 1
- Parking features: Garage
- Garage spaces: 1
Features
- Stories: 2
- Exterior features: Balcony
- Spa features: None
- Fencing: None
Lot
- Size: 420 Square Feet
- Features: None
Details
- Parcel number: 22086508
Construction
Type & style
- Home type: Townhouse
- Property subtype: Townhouse
- Attached to another structure: Yes
Materials
- Stucco, Wood Frame
- Roof: Tile
Condition
- Year built: 2007
Utilities & green energy
- Sewer: Public Sewer
- Water: City Water
Community & HOA
Community
- Features: Pool, Playground
- Subdivision: MUIRFIELD VILLAGE CONDOMINIUM
HOA
- Has HOA: Yes
- Services included: Maintenance Grounds
- HOA fee: $170 monthly
- HOA name: Muirfield Village
- HOA phone: 480-635-1133
Location
- Region: Mesa
Financial & listing details
- Price per square foot: $277/sqft
- Tax assessed value: $256,000
- Annual tax amount: $845
- Date on market: 4/18/2026
- Cumulative days on market: 118 days
- Listing terms: Cash,Conventional,FHA,VA Loan
- Ownership: Fee Simple
Estimated market value
Not available
Estimated sales range
Not available
Not available
Price history
| Date | Event | Price |
|---|---|---|
| 6/16/2026 | Price change | $340,000-2.9%$277/sqft |
Source:  ARMLS #7016370 Report a problem ARMLS #7016370 Report a problem | ||
| 4/19/2026 | Listed for sale | $350,000+12.9%$285/sqft |
Source: ARMLS #7016370 Report a problem | ||
| 5/3/2023 | Sold | $310,000+3.3%$253/sqft |
Source: ARMLS #6531239 Report a problem | ||
| 3/20/2023 | Pending sale | $300,000$244/sqft |
Source: ARMLS #6531239 Report a problem | ||
| 3/16/2023 | Listed for sale | $300,000+63%$244/sqft |
Source: ARMLS #6531239 Report a problem | ||
| 4/2/2019 | Sold | $184,000-0.5%$150/sqft |
Source: ARMLS #5866009 Report a problem | ||
| 2/6/2019 | Price change | $184,900-2.6%$151/sqft |
Source: HomeSmart #5866009 Report a problem | ||
| 1/15/2019 | Listed for sale | $189,900+192.2%$155/sqft |
Source: HomeSmart #5866009 Report a problem | ||
| 3/2/2012 | Listing removed | $65,000$53/sqft |
Source: West USA Realty Revelation #4547865 Report a problem | ||
| 3/6/2011 | Listed for sale | $65,000-62.8%$53/sqft |
Source: West USA Realty Revelation #4547865 Report a problem | ||
| 12/14/2007 | Sold | $174,928$143/sqft |
Source: Public Record Report a problem | ||
Public tax history
| Year | Property taxes | Tax assessment |
|---|---|---|
| 2025 | $839 +0.1% | $25,600 -6.8% |
| 2024 | $838 -1.2% | $27,460 +198% |
| 2023 | $848 +1.6% | $9,215 -46% |
| 2022 | $835 -1.4% | $17,070 +10.7% |
| 2021 | $847 +7.9% | $15,420 +8.5% |
| 2020 | $784 +4.7% | $14,210 +8.4% |
| 2019 | $749 | $13,110 +14.3% |
| 2018 | $749 +3.2% | $11,470 +7.9% |
| 2017 | $726 +7.8% | $10,630 +9.4% |
| 2016 | $673 +0.5% | $9,720 +26.7% |
| 2015 | $669 | $7,670 +16.9% |
| 2014 | -- | $6,560 +21.5% |
| 2013 | -- | $5,400 -21.2% |
| 2012 | -- | $6,850 -4.2% |
| 2011 | -- | $7,150 -33.8% |
| 2010 | -- | $10,800 -13.3% |
| 2009 | -- | $12,450 +576.6% |
| 2008 | -- | $1,840 +35.3% |
| 2007 | -- | $1,360 +60.2% |
| 2005 | -- | $849 |
Find assessor info on the county website
Monthly payment
Est. payment
Payment breakdown
Explore the cost of this home by adjusting the details. Changes won't be saved.Climate risks
Neighborhood: 85209
Nearby schools
GreatSchools rating
- 3/10Stevenson Elementary SchoolGrades: PK-6Distance: 0.8 mi
- 3/10Smith Junior High SchoolGrades: 7-8Distance: 2.8 mi
- 4/10Skyline High SchoolGrades: 9-12Distance: 0.9 mi
Schools provided by the listing agent
- Elementary: Stevenson Elementary School
- Middle: Smith Junior High School
- High: Skyline High School
- District: Mesa Unified District
Source: ARMLS. This data may not be complete. We recommend contacting the local school district to confirm school assignments for this home.
- $306,8002 bd2 ba1.2k sqft1265 S Aaron Dr UNIT 315, Mesa, AZ 85209Off Market

- $325,0003 bd3 ba1.5k sqft1265 S Aaron Dr #304, Mesa, AZ 85209Pending

- $364,9903 bd3 ba1.4k sqft1265 S Aaron Dr UNIT 303, Mesa, AZ 85209Sold

- $337,5002 bd2 ba1.2k sqft1265 S Aaron Dr #302, Mesa, AZ 85209Sold

- $368,0003 bd3 ba1.5k sqft1265 S Aaron Dr UNIT 319, Mesa, AZ 85209Sold
- $379,5003 bd3 ba1.5k sqft1330 S Aaron Dr #186, Mesa, AZ 85208Sold
- $285,0002 bd2 ba1.2k sqft1265 S Aaron Dr UNIT 335, Mesa, AZ 85209Sold
- $375,0003 bd3 ba1.4k sqft1265 S Aaron Dr #333, Mesa, AZ 85209Sold
A local agent can set up tours, give advice and negotiate with sellers.
Similar homes
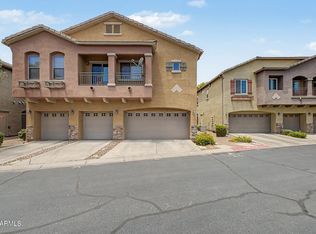
- $315,0002 bd3 ba1.1k sqft2024 S BALDWIN -- #93, Mesa, AZ 85209For Sale
 MLS ID #7066379, Jessica Dean, RE/MAX Premier. ARMLS
 - $369,9003 bd3 ba1.3k sqft2024 S BALDWIN -- #85, Mesa, AZ 85209For Sale
 MLS ID #7046343, Ana Garcia, Barrett Real Estate. ARMLS
 - $339,0002 bd3 ba1.4k sqft6710 E University Drive #171, Mesa, AZ 85205For Sale
 MLS ID #7057994, Laura LeClaire, SERHANT.. ARMLS
 - $280,0002 bd2 ba1k sqft9233 E NEVILLE Avenue #1012, Mesa, AZ 85209For Sale
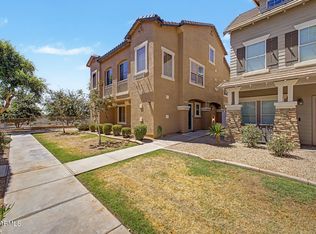 MLS ID #7033174, R McClain Blackburn, My Home Group Real Estate. ARMLS
 - $319,0002 bd2 ba1.1k sqft7820 E BASELINE Road #108, Mesa, AZ 85209For SaleMLS ID #7046011, Ashlee Donaldson, Keller Williams Arizona Realty. ARMLS
- $274,5002 bd2 ba1.2k sqft10136 E Southern Avenue #1053, Mesa, AZ 85209For SaleMLS ID #7058699, Rebecca Quintana, Cactus Mountain Properties, LLC. ARMLS
- $329,0002 bd2 ba1.3k sqft1650 S CRISMON Road #25, Mesa, AZ 85209For SaleMLS ID #7022966, Lori Ann C. Stokes, Inteam Realty, LLC. ARMLS
- $365,0003 bd2 ba1.6k sqft9748 E ESCONDIDO Avenue, Mesa, AZ 85208For SaleMLS ID #7064293, Tricia Manara, Manara Properties, LLC. ARMLS
- $300,0002 bd2 ba992 sqft7820 E BASELINE Road #103, Mesa, AZ 85209For SaleMLS ID #7058557, Ashlee Donaldson, Keller Williams Arizona Realty. ARMLS
- $344,9003 bd3 ba1.1k sqft451 S HAWES Road #27, Mesa, AZ 85208For SaleMLS ID #7033981, Dorothy Hovard, RE/MAX Premier. ARMLS
- $309,0002 bd2 ba1k sqft605 S DESERT FLOWER Drive, Mesa, AZ 85208For SaleMLS ID #7032639, Yanwen Wong, West USA Realty. ARMLS
- $319,9003 bd3 ba1.5k sqft330 S AARON --, Mesa, AZ 85208For SaleMLS ID #7033670, Matthew S. Potter, Real Broker. ARMLS
- $339,0002 bd2 ba1.4k sqft5415 E MCKELLIPS Road #108, Mesa, AZ 85215For SaleMLS ID #7036564, Vincent D Panessa, Superlative Realty. ARMLS
- $440,0003 bd2 ba1.6k sqft2345 S LORENA --, Mesa, AZ 85209For SaleMLS ID #7064749, Laurie Moore, Russ Lyon Sotheby's International Realty. ARMLS
- $390,0003 bd2 ba1.3k sqft522 S LABELLE --, Mesa, AZ 85208For SaleMLS ID #7059084, Marge Peck, ProSmart Realty. ARMLS
- $369,9002 bd2 ba1.2k sqft5830 E MCKELLIPS Road #34, Mesa, AZ 85215For SaleMLS ID #7047040, Jason Liborio, HomeSmart. ARMLS
- $310,0002 bd3 ba1.2k sqft6262 E BROWN Road #29, Mesa, AZ 85205For SaleMLS ID #7003925, Mimi Brown, Keller Williams, Professional Partners. ARMLS
- $269,9002 bd2 ba992 sqft7820 E BASELINE Road #107, Mesa, AZ 85209For SaleMLS ID #6989460, Matthew S. Potter, Real Broker. ARMLS
- $325,0003 bd2 ba1.2k sqft2455 E Broadway Road E #103, Mesa, AZ 85204For SaleMLS ID #7044097, Maria Borchardt, Call Realty, Inc.. ARMLS
- $420,0004 bd3 ba1.4k sqft8433 E PERALTA Avenue, Mesa, AZ 85212For SaleMLS ID #7063983, Brittney E Bowerman, My Home Group Real Estate. ARMLS
