Welcome to this beautifully maintained 2-bedroom, 2-bath townhome located in the highly sought-after golf course community of Augusta Ranch! Lightly lived in and truly turnkey, this inviting home features a bright, open layout filled with natural light and a convenient ground-floor primary suite.
With two spacious bedrooms, two full bathrooms, and a versatile loft, this home offers flexibility for a variety of lifestyles--whether you're looking for a full-time residence, seasonal retreat, or low-maintenance living.
Enjoy all that Augusta Ranch has to offer! Great central park with an Elementary school next door, a pub on the grounds which holds specials and events especially around the holidays and even has a golf courses nearby. This is resort-style living in one of Mesa's most desirable communities!
For sale
Price cut: $10K (8/5)
$280,000
9233 E NEVILLE Avenue #1012, Mesa, AZ 85209
2beds
1,055sqft
Townhouse
Built in 2002
557 Square Feet Lot
$-- Zestimate®
$265/sqft
$216/mo HOA
What's special
Versatile loftConvenient ground-floor primary suiteGreat central parkTwo spacious bedroomsGolf courses nearby
- 81 days |
- 631 |
- 54 |
Zillow last checked:
Listing updated:
Listed by:
R McClain Blackburn 435-790-0476,
My Home Group Real Estate,
Douglas Hopkins,
My Home Group Real Estate
Source: ARMLS,MLS#: 7033174
Facts & features
Interior
Bedrooms & bathrooms
- Bedrooms: 2
- Bathrooms: 2
- Full bathrooms: 2
Heating
- Electric
Cooling
- Central Air
Appliances
- Included: Dryer, Washer, Refrigerator, Dishwasher, Disposal
Features
- Full Bth Master Bdrm
- Has basement: No
- Has fireplace: No
Interior area
- Total structure area: 1,055
- Total interior livable area: 1,055 sqft
Property
Parking
- Total spaces: 2
- Parking features: Garage, Open
- Garage spaces: 1
- Uncovered spaces: 1
Features
- Stories: 3
- Spa features: None
- Fencing: None
Lot
- Size: 557 Square Feet
- Features: Grass Front
Details
- Parcel number: 31210175
Construction
Type & style
- Home type: Townhouse
- Property subtype: Townhouse
- Attached to another structure: Yes
Materials
- Stucco, Wood Frame, Painted
- Roof: Tile
Condition
- Year built: 2002
Details
- Builder name: TREND HOMES
Utilities & green energy
- Sewer: Public Sewer
- Water: City Water
Community & HOA
Community
- Features: Pool, Golf, Playground, Biking/Walking Path
- Subdivision: PARK CENTRAL AT AUGUSTA RANCH CONDOMINIUM 2ND AMD
HOA
- Has HOA: Yes
- Services included: Maintenance Grounds
- HOA fee: $169 monthly
- HOA name: Park Central
- HOA phone: 480-539-1396
- Second HOA fee: $140 quarterly
- Second HOA name: Augusta Ranch
- Second HOA phone: 480-551-4300
Location
- Region: Mesa
Financial & listing details
- Price per square foot: $265/sqft
- Tax assessed value: $252,200
- Annual tax amount: $965
- Date on market: 5/26/2026
- Cumulative days on market: 82 days
- Listing terms: Cash,Conventional,FHA,VA Loan
- Ownership: Condominium
Estimated market value
Not available
Estimated sales range
Not available
Not available
Price history
| Date | Event | Price |
|---|---|---|
| 8/5/2026 | Price change | $280,000-3.4%$265/sqft |
Source:  ARMLS #7033174 Report a problem ARMLS #7033174 Report a problem | ||
| 7/29/2026 | Price change | $290,000-1.7%$275/sqft |
Source: ARMLS #7033174 Report a problem | ||
| 6/27/2026 | Price change | $295,000-1.7%$280/sqft |
Source: ARMLS #7033174 Report a problem | ||
| 6/22/2026 | Price change | $299,999-1.6%$284/sqft |
Source: ARMLS #7033174 Report a problem | ||
| 6/16/2026 | Price change | $305,000-1.6%$289/sqft |
Source: ARMLS #7033174 Report a problem | ||
| 5/26/2026 | Listed for sale | $310,000+10.7%$294/sqft |
Source: ARMLS #7033174 Report a problem | ||
| 11/1/2021 | Sold | $280,000+12%$265/sqft |
Source: ARMLS #6293118 Report a problem | ||
| 9/19/2021 | Pending sale | $250,000$237/sqft |
Source: ARMLS #6293118 Report a problem | ||
| 9/14/2021 | Listed for sale | $250,000+316.7%$237/sqft |
Source: ARMLS #6293118 Report a problem | ||
| 2/29/2012 | Sold | $60,000-4%$57/sqft |
Source: ARMLS #4661346 Report a problem | ||
| 10/15/2011 | Listed for sale | $62,500-70.7%$59/sqft |
Source: Infinity Wealth RE #4661346 Report a problem | ||
| 3/1/2006 | Sold | $213,000+106.9%$202/sqft |
Source: Public Record Report a problem | ||
| 7/25/2003 | Sold | $102,950$98/sqft |
Source: Public Record Report a problem | ||
Public tax history
| Year | Property taxes | Tax assessment |
|---|---|---|
| 2025 | $957 +54.9% | $25,220 -13.7% |
| 2024 | $618 -1% | $29,220 +268.2% |
| 2023 | $624 +1.7% | $7,935 -52.1% |
| 2022 | $613 -20.5% | $16,550 +12.2% |
| 2021 | $772 +6.9% | $14,750 +12.9% |
| 2020 | $722 +4.4% | $13,060 +12.9% |
| 2019 | $691 | $11,570 +6.8% |
| 2018 | $691 +3% | $10,830 +11% |
| 2017 | $671 +6.2% | $9,760 +8.4% |
| 2016 | $632 -5.5% | $9,000 +7% |
| 2015 | $669 | $8,410 +39.7% |
| 2014 | -- | $6,020 +29.5% |
| 2013 | -- | $4,650 -23.1% |
| 2012 | -- | $6,050 -14.2% |
| 2011 | -- | $7,050 -28.1% |
| 2010 | -- | $9,800 -25.5% |
| 2009 | -- | $13,150 -17.6% |
| 2008 | -- | $15,950 +28.1% |
| 2007 | -- | $12,450 +40.7% |
| 2006 | -- | $8,850 |
| 2005 | -- | $8,850 |
Find assessor info on the county website
Monthly payment
Est. payment
Payment breakdown
Explore the cost of this home by adjusting the details. Changes won't be saved.Climate risks
Neighborhood: Augusta Ranch
Nearby schools
GreatSchools rating
- 8/10Augusta Ranch Elementary SchoolGrades: PK-6Distance: 0.2 mi
- 5/10Desert Ridge High SchoolGrades: 8-12Distance: 1 mi
- 6/10Desert Ridge Jr. High SchoolGrades: 7-8Distance: 1.3 mi
Schools provided by the listing agent
- Elementary: Augusta Ranch Elementary
- Middle: Desert Ridge Jr. High
- High: Desert Ridge High
- District: Gilbert Unified District
Source: ARMLS. This data may not be complete. We recommend contacting the local school district to confirm school assignments for this home.
- $334,9903 bd3 ba1.4k sqft9233 E Neville Ave UNIT 1048, Mesa, AZ 85209Pending

- $335,0003 bd3 ba1.2k sqft9233 E Neville Ave UNIT 1059, Mesa, AZ 85209Sold
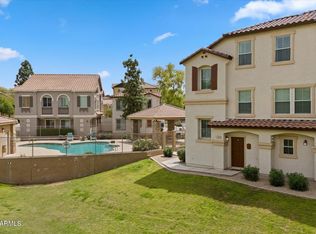
- $309,6003 bd2 ba1.2k sqft9233 E Neville Ave UNIT 1029, Mesa, AZ 85209Off Market

- $262,7002 bd2 ba893 sqft9233 E Neville Ave UNIT 1028, Mesa, AZ 85209Off Market

- $278,500-- bd2 ba1k sqft9233 E Neville Ave UNIT 1014, Mesa, AZ 85209Off Market
- $306,5003 bd2 ba1k sqft9233 E Neville Ave UNIT 1015, Mesa, AZ 85209Off Market
- $296,9003 bd2 ba1k sqft9233 E Neville Ave UNIT 1027, Mesa, AZ 85209Off Market
- $315,4003 bd2 ba1.3k sqft9233 E Neville Ave UNIT 1013, Mesa, AZ 85209Off Market
A local agent can set up tours, give advice and negotiate with sellers.
Similar homes
- $315,0002 bd3 ba1.1k sqft2024 S BALDWIN -- #93, Mesa, AZ 85209For Sale
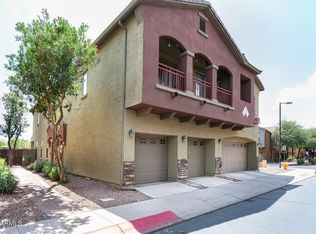 MLS ID #7066379, Jessica Dean, RE/MAX Premier. ARMLS
 - $315,9993 bd2 ba1.2k sqft9233 E NEVILLE Avenue #1160, Mesa, AZ 85209For Sale
 MLS ID #7025332, Nancy Hawkes, Call Realty, Inc.. ARMLS
 - $274,5002 bd2 ba1.2k sqft10136 E Southern Avenue #1053, Mesa, AZ 85209For Sale
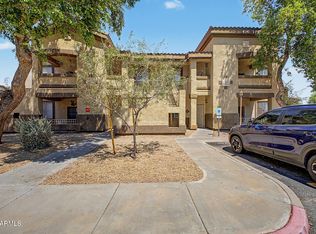 MLS ID #7058699, Rebecca Quintana, Cactus Mountain Properties, LLC. ARMLS
 - $340,0002 bd2 ba1.2k sqft1265 S AARON Drive #311, Mesa, AZ 85209For Sale
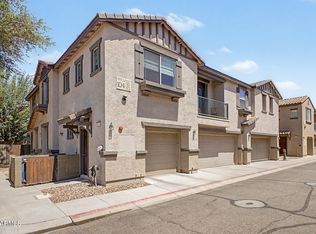 MLS ID #7016370, Joey Gutierrez Rodriguez, Barrett Real Estate. ARMLS
 - $299,9002 bd2 ba1.1k sqft64 N 63RD Street #18, Mesa, AZ 85205For SaleMLS ID #7061822, Kenny Klaus, Real Broker. ARMLS
- $339,9993 bd3 ba1.4k sqft1255 S RIALTO -- #165, Mesa, AZ 85209For SaleMLS ID #7054797, Michael Hernandez, Your Home Sold Guaranteed Realty. ARMLS
- $315,0002 bd2 ba1.2k sqft6535 E SUPERSTITION SPRINGS Boulevard #257, Mesa, AZ 85206For SaleMLS ID #7031234, Derek B Tschilar, Realty ONE Group. ARMLS
- $189,9002 bd2 ba1.3k sqft2550 S ELLSWORTH Road #46, Mesa, AZ 85209For SaleMLS ID #7010537, James B Thornton, Gentry Real Estate. ARMLS
- $299,0002 bd2 ba1k sqft6610 E UNIVERSITY Drive #58, Mesa, AZ 85205For SaleMLS ID #7039980, Ryan O'Sullivan, American Key Realty. ARMLS
- $280,0002 bd2 ba926 sqft1001 N PASADENA -- #101, Mesa, AZ 85201For SaleMLS ID #7060396, Charles Bosse, My Home Group Real Estate. ARMLS
- $265,0002 bd2 ba1.3k sqft205 N 74TH Street #112, Mesa, AZ 85207For SaleMLS ID #7047570, Charles P. Turner, Property Management Real Estate. ARMLS
- $339,0003 bd2 ba1.4k sqft7726 E BASELINE Road #236, Mesa, AZ 85209For SaleMLS ID #7045041, Rich Giddings, Model Perfect Homes. ARMLS
- $310,0002 bd3 ba1.2k sqft6262 E BROWN Road #29, Mesa, AZ 85205For SaleMLS ID #7003925, Mimi Brown, Keller Williams, Professional Partners. ARMLS
- $257,5002 bd1 ba926 sqft5230 E BROWN Road #204, Mesa, AZ 85205For SaleMLS ID #7038599, Canon Anderson, Keller Williams Integrity First Realty. ARMLS
- $315,0002 bd3 ba1.2k sqft1015 S VAL VISTA Drive #28, Mesa, AZ 85204For SaleMLS ID #7025083, Austin Abaroa, Realty ONE Group. ARMLS
- $298,0002 bd2 ba1.1k sqft632 S 79TH Way, Mesa, AZ 85208For SaleMLS ID #6975566, Jennifer R. Kennard, HomeSmart. ARMLS
- $329,0002 bd2 ba1.3k sqft1650 S CRISMON Road #25, Mesa, AZ 85209For SaleMLS ID #7022966, Lori Ann C. Stokes, Inteam Realty, LLC. ARMLS
- $287,0002 bd2 ba1k sqft910 N CENTER Street #16, Mesa, AZ 85201For SaleMLS ID #7049175, Thomas L Wiederstein, Redfin Corporation. ARMLS
- $329,0002 bd3 ba1.1k sqft1350 S GREENFIELD Road #1216, Mesa, AZ 85206For SaleMLS ID #7020837, Robert Clarfield, AM/PM Realty Group LLC. ARMLS
- $250,0002 bd2 ba888 sqft1920 S Plaza Drive #7, Apache Junction, AZ 85120For SaleMLS ID #7050103, Temple Blackburn, Real Broker. ARMLS
