Welcome home to this refreshed 2-bedroom, 2-bath residence in a desirable West Mesa location. Perfectly positioned near Arizona State University, vibrant Downtown Mesa, and the Oakland Athletics Spring Training facility at Hohokam Stadium, this home offers an unbeatable combination of convenience and lifestyle. Spend your weekends exploring local favorites like Goat and Ram, Tacos Chiwas, and Republica Empanada, catch a performance at the Mesa Arts Center, or discover Arizona's rich history at the Arizona Museum of Natural History. With shopping, dining, entertainment, light rail access, and major freeways all nearby, this is an ideal opportunity to enjoy everything the East Valley has to offer.
Soaring vaulted ceilings and fresh interior paint create a bright, open feel throughout the main living space.
The kitchen features generous counter space and ample cabinetry, making meal preparation and daily living both functional and efficient. Both bathrooms have been tastefully remodeled with modern finishes, and a brand new washer adds everyday convenience, making this home truly move-in ready.
Enjoy a private covered back patio for relaxing or entertaining, along with a covered carport for added convenience. The community pool provides a refreshing retreat during the warmer months.
Major 2025 updates include a new roof, full PEX repipe, plumbing upgrades with new shut-off valves, and new front gutters, offering peace of mind for years to come.
Whether you're a first-time homebuyer, ASU student or faculty member, investor, or simply looking for a low-maintenance home in a prime location, this thoughtfully updated residence offers exceptional value, modern upgrades, and the best of Mesa living--all ready for you to call home.
For sale
Price cut: $3K (10/1)
$275,000
910 N CENTER Street #16, Mesa, AZ 85201
2beds
1,046sqft
Townhouse
Built in 1979
2,043 Square Feet Lot
$-- Zestimate®
$263/sqft
$150/mo HOA
What's special
Fresh interior paintAmple cabinetrySoaring vaulted ceilingsBrand new washer
- 100 days
- 225
- 32
Zillow last checked:
Listing updated:
Listed by:
Thomas L Wiederstein 480-881-0003,
Redfin Corporation
Source: ARMLS,MLS#: 7049175
Facts & features
Interior
Bedrooms & bathrooms
- Bedrooms: 2
- Bathrooms: 2
- Full bathrooms: 2
Heating
- Electric
Cooling
- Central Air
Appliances
- Included: Dryer, Washer, Dishwasher, Electric Range, Electric Oven
- Laundry: Inside
Features
- Quartz Countertops, No Interior Steps, 3/4 Bath Master Bdrm
- Has basement: No
- Has fireplace: No
Interior area
- Total structure area: 1,046
- Total interior livable area: 1,046 sqft
Property
Parking
- Total spaces: 2
- Parking features: Attached Carport
- Carport spaces: 2
Features
- Stories: 1
- Patio & porch: Covered
- Spa features: None
- Fencing: Block
Lot
- Size: 2,043 Square Feet
- Features: North/South Exposure, Desert Front
Details
- Parcel number: 13722112
Construction
Type & style
- Home type: Townhouse
- Property subtype: Townhouse
- Attached to another structure: Yes
Materials
- Stucco, Wood Frame, Painted
- Roof: Built-Up
Condition
- Year built: 1979
Utilities & green energy
- Sewer: Public Sewer
Community & HOA
Community
- Features: Pool
- Subdivision: PLAZA DE CASA
HOA
- Has HOA: Yes
- Services included: Maintenance Grounds
- HOA fee: $150 monthly
- HOA name: Plaza de Casa
- HOA phone: 480-644-1829
Location
- Region: Mesa
Financial & listing details
- Price per square foot: $263/sqft
- Tax assessed value: $230,100
- Annual tax amount: $423
- Date on market: 7/2/2026
- Cumulative days on market: 100 days
- Listing terms: Cash,Conventional
- Ownership: Fee Simple
Estimated market value
Not available
Estimated sales range
Not available
Not available
Price history
| Date | Event | Price |
|---|---|---|
| 10/1/2026 | Price change | $275,000-1.1%$263/sqft |
Source:  ARMLS #7049175 Report a problem ARMLS #7049175 Report a problem | ||
| 9/15/2026 | Price change | $278,000-1.8%$266/sqft |
Source: ARMLS #7049175 Report a problem | ||
| 9/10/2026 | Price change | $283,000-0.7%$271/sqft |
Source: ARMLS #7049175 Report a problem | ||
| 8/20/2026 | Price change | $285,000-0.7%$272/sqft |
Source: ARMLS #7049175 Report a problem | ||
| 7/2/2026 | Listed for sale | $287,000+4.4%$274/sqft |
Source: ARMLS #7049175 Report a problem | ||
| 10/9/2024 | Sold | $275,000$263/sqft |
Source: ARMLS #6731683 Report a problem | ||
| 10/1/2024 | Pending sale | $275,000$263/sqft |
Source: ARMLS #6731683 Report a problem | ||
| 7/29/2024 | Price change | $275,000-3.3%$263/sqft |
Source: ARMLS #6731683 Report a problem | ||
| 7/17/2024 | Listed for sale | $284,500+7.4%$272/sqft |
Source: ARMLS #6731683 Report a problem | ||
| 10/25/2023 | Listing removed | -- |
Source: Zillow Rentals Report a problem | ||
| 10/5/2023 | Listed for rent | $1,795$2/sqft |
Source: Zillow Rentals Report a problem | ||
| 7/28/2023 | Sold | $265,000$253/sqft |
Source: ARMLS #6573818 Report a problem | ||
| 6/28/2023 | Listed for sale | $265,000+253.3%$253/sqft |
Source: ARMLS #6573818 Report a problem | ||
| 11/16/2001 | Sold | $75,000+25%$72/sqft |
Source: Public Record Report a problem | ||
| 7/10/1998 | Sold | $60,000$57/sqft |
Source: Public Record Report a problem | ||
Public tax history
| Year | Property taxes | Tax assessment |
|---|---|---|
| 2025 | $420 -15.5% | $23,010 -7.8% |
| 2024 | $497 +17% | $24,960 +440.4% |
| 2023 | $425 +1.7% | $4,619 -70.4% |
| 2022 | $418 -1.3% | $15,610 +10.3% |
| 2021 | $424 +8% | $14,150 +8.4% |
| 2020 | $393 +4.7% | $13,050 +25.5% |
| 2019 | $375 | $10,400 +20.5% |
| 2018 | $375 +3.2% | $8,630 +5.8% |
| 2017 | $363 +7.9% | $8,160 +8.4% |
| 2016 | $337 -14.4% | $7,530 +10.6% |
| 2015 | $393 | $6,810 +49.3% |
| 2014 | -- | $4,560 +86.1% |
| 2013 | -- | $2,450 -18.3% |
| 2012 | -- | $3,000 -52.4% |
| 2011 | -- | $6,300 -23.2% |
| 2010 | -- | $8,200 -21.9% |
| 2009 | -- | $10,500 -4.5% |
| 2008 | -- | $11,000 +27.9% |
| 2007 | -- | $8,600 +33.3% |
| 2006 | -- | $6,450 |
| 2005 | -- | $6,450 +11.2% |
| 2004 | -- | $5,800 |
| 2003 | -- | $5,800 +14.9% |
| 2002 | -- | $5,050 |
Find assessor info on the county website
Monthly payment
Est. payment
Payment breakdown
Explore the cost of this home by adjusting the details. Changes won't be saved.Climate risks
Neighborhood: 85201
Nearby schools
Schools provided by the listing agent
- Elementary: Eisenhower Center For Innovation
- Middle: Carson Junior High School
- High: Westwood High School
- District: Mesa Unified District
Source: ARMLS. This data may not be complete. We recommend contacting the local school district to confirm school assignments for this home.


Similar homes
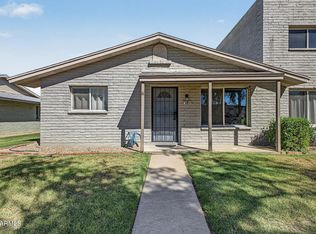
- $285,0003 bd2 ba1.1k sqft225 N STANDAGE -- #8, Mesa, AZ 85201For Sale
 MLS ID #7088901, Russell Harris, RETSY. ARMLS
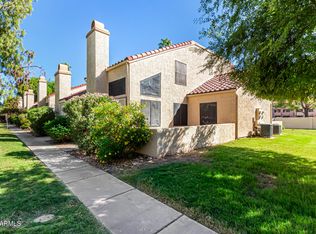
 - $299,9992 bd2 ba960 sqft602 N MAY Street #49, Mesa, AZ 85201For Sale
 MLS ID #7076231, Elizabeth A Stern, Farnsworth Realty & Management. ARMLS
 - $379,9002 bd2 ba1.5k sqft45 E 9TH Place #19, Mesa, AZ 85201For Sale
 MLS ID #7071818, Kimberly Mudd, Pour La Vie Realty. ARMLS
 - $316,9003 bd2 ba1.3k sqft636 N LESUEUR Circle, Mesa, AZ 85203For Sale
 MLS ID #7019842, Jarom D Rogers, eXp Realty. ARMLS
