Welcome to this charming end-unit townhome in the gated Community Park Center Place! Nestled on a corner lot, offering 2 beds, 2 baths, & a 2-car garage. Discover a large, living room paired with a fireplace! Vaulted ceilings add to the airy feel, complemented by tons of natural light. Enjoy the open kitchen with granite counters that shares a breakfast nook dining area. The main bedroom has a private bathroom with dual sinks & a walk-in closet. Secondary bedroom provides versatility. All freshly painted inside & out. If you want to relax or have a fun gathering, the private backyard awaits you with a covered patio & built-in BBQ grill! Near the Community pool/spa. Located in the heart of Mesa, close to Baseball, schools, shopping, dining options, and freeway.
For sale
Price cut: $5K (10/1)
$379,900
45 E 9TH Place #19, Mesa, AZ 85201
2beds
1,516sqft
Townhouse
Built in 1998
3,912 Square Feet Lot
$-- Zestimate®
$251/sqft
$220/mo HOA
What's special
- 49 days
- 304
- 17
Zillow last checked:
Listing updated:
Listed by:
Kimberly Mudd 480-307-1988,
Pour La Vie Realty,
Laura Bradley 480-881-1807,
Pour La Vie Realty
Source: ARMLS,MLS#: 7071818
Facts & features
Interior
Bedrooms & bathrooms
- Bedrooms: 2
- Bathrooms: 2
- Full bathrooms: 2
Heating
- Natural Gas
Cooling
- Central Air
Appliances
- Included: Dryer, Washer, Built-in Microwave, Dishwasher, Disposal, Electric Range
- Laundry: Inside
Features
- High Speed Internet, Granite Counters, Double Vanity, Eat-in Kitchen, No Interior Steps, Vaulted Ceiling(s), 3/4 Bath Master Bdrm
- Flooring: Carpet, Tile
- Windows: Mechanical Sun Shds
- Has basement: No
- Number of fireplaces: 1
- Fireplace features: Living Room, Gas
- Common walls with other units/homes: 1 Common Wall,End Unit
Interior area
- Total structure area: 1,516
- Total interior livable area: 1,516 sqft
Property
Parking
- Total spaces: 4
- Parking features: Attached, Garage Door Opener, Direct Access
- Attached garage spaces: 2
- Uncovered spaces: 2
Features
- Stories: 1
- Patio & porch: Covered, Patio
- Exterior features: Private Yard, Built-in Barbecue
- Spa features: None
- Fencing: Back Yard,Block
Lot
- Size: 3,912 Square Feet
- Features: North/South Exposure, Corner Lot, Desert Front, Gravel/Stone Front, Gravel/Stone Back
Details
- Parcel number: 13720040
Construction
Type & style
- Home type: Townhouse
- Architectural style: Contemporary
- Property subtype: Townhouse
- Attached to another structure: Yes
Materials
- Stucco, Wood Frame, Painted
- Roof: Tile
Condition
- Year built: 1998
Utilities & green energy
- Sewer: Public Sewer
Community & HOA
Community
- Features: Pool, Gated, Community Spa Htd, Biking/Walking Path
- Subdivision: PARK CENTER PLACE
HOA
- Has HOA: Yes
- Services included: Maintenance Grounds, Street Maint
- HOA fee: $220 monthly
- HOA name: Park Center Place
- HOA phone: 480-539-7332
Location
- Region: Mesa
Financial & listing details
- Price per square foot: $251/sqft
- Tax assessed value: $314,600
- Annual tax amount: $1,344
- Date on market: 8/31/2026
- Cumulative days on market: 49 days
- Listing terms: VA Loan,Cash,Conventional,FHA
- Ownership: Fee Simple
- Road surface type: Paved
Estimated market value
Not available
Estimated sales range
Not available
Not available
Price history
| Date | Event | Price |
|---|---|---|
| 10/1/2026 | Price change | $379,900-1.3%$251/sqft |
Source:  ARMLS #7071818 Report a problem ARMLS #7071818 Report a problem | ||
| 9/23/2026 | Price change | $384,900-1.3%$254/sqft |
Source: ARMLS #7071818 Report a problem | ||
| 8/31/2026 | Listed for sale | $389,900+6.8%$257/sqft |
Source: ARMLS #7071818 Report a problem | ||
| 12/28/2023 | Sold | $365,000-2.6%$241/sqft |
Source: ARMLS #6618085 Report a problem | ||
| 11/26/2023 | Pending sale | $374,900$247/sqft |
Source: ARMLS #6618085 Report a problem | ||
| 11/19/2023 | Price change | $374,900-0.8%$247/sqft |
Source: ARMLS #6618085 Report a problem | ||
| 10/30/2023 | Listed for sale | $377,900$249/sqft |
Source:  HomeSmart #6618085 Report a problem HomeSmart #6618085 Report a problem | ||
| 10/21/2023 | Listing removed | $377,900$249/sqft |
Source: ARMLS #6618085 Report a problem | ||
| 10/14/2023 | Listed for sale | $377,900+277.9%$249/sqft |
Source: ARMLS #6618085 Report a problem | ||
| 8/10/2012 | Sold | $100,000-19.6%$66/sqft |
Source: Public Record Report a problem | ||
| 7/22/1998 | Sold | $124,371$82/sqft |
Source: Public Record Report a problem | ||
Public tax history
| Year | Property taxes | Tax assessment |
|---|---|---|
| 2025 | $1,336 +0% | $31,460 -7% |
| 2024 | $1,335 -1.2% | $33,830 +130.5% |
| 2023 | $1,351 +1.7% | $14,676 -34.1% |
| 2022 | $1,329 -1.3% | $22,280 +5% |
| 2021 | $1,347 +7.9% | $21,210 +10.4% |
| 2020 | $1,248 +4.7% | $19,220 +6.7% |
| 2019 | $1,191 | $18,010 +16.8% |
| 2018 | $1,191 +3.3% | $15,420 +11.7% |
| 2017 | $1,154 +7.9% | $13,800 +0.4% |
| 2016 | $1,070 -1.3% | $13,750 +1.9% |
| 2015 | $1,084 | $13,500 +24.2% |
| 2014 | -- | $10,870 +26.4% |
| 2013 | -- | $8,600 -57.6% |
| 2008 | -- | $20,300 +33.6% |
| 2007 | -- | $15,200 +24.6% |
| 2006 | -- | $12,200 |
| 2005 | -- | $12,200 +8.9% |
| 2004 | -- | $11,200 |
| 2003 | -- | $11,200 +7.2% |
| 2002 | -- | $10,450 |
Find assessor info on the county website
Monthly payment
Est. payment
Payment breakdown
Explore the cost of this home by adjusting the details. Changes won't be saved.Climate risks
Neighborhood: Park Center Place
Nearby schools
Schools provided by the listing agent
- Elementary: Eisenhower Center For Innovation
- Middle: Kino Junior High School
- High: Westwood High School
- District: Mesa Unified District
Source: ARMLS. This data may not be complete. We recommend contacting the local school district to confirm school assignments for this home.

Similar homes
- $349,9003 bd2 ba1.4k sqft3510 E HAMPTON Avenue #47, Mesa, AZ 85204For Sale
 MLS ID #7090659, Patrick Lee Kaiser, My Home Group Real Estate. ARMLS
 - $299,9992 bd2 ba960 sqft602 N MAY Street #49, Mesa, AZ 85201For Sale
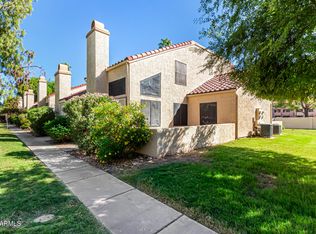 MLS ID #7076231, Elizabeth A Stern, Farnsworth Realty & Management. ARMLS
 - $385,9002 bd2 ba1.3k sqft2565 E SOUTHERN Avenue #106, Mesa, AZ 85204For Sale
 MLS ID #7072058, Rick Metcalfe, Canam Realty Group. ARMLS
 - $385,0003 bd2 ba1.4k sqft517 W DUKE Drive, Tempe, AZ 85283For Sale
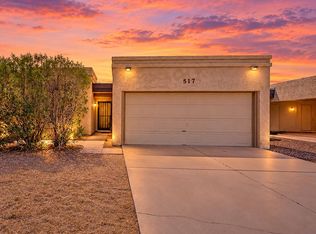 MLS ID #7071581, Matthew W. Long, Realty Executives Arizona Territory. ARMLS
