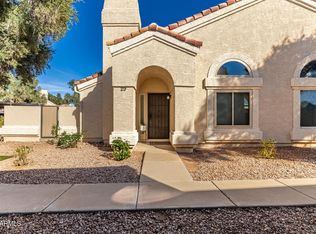
BIG outdoor space, updated interior, and a prime Chandler location--all at an
incredible price point!** This move-in-ready, single-level 2-bedroom, 2-bath
townhome offers something especially hard to find in the community: a
**larger-than-typical private outdoor space**, giving you extra room to entertain, garden, relax, or let the pets play. Tucked toward the back of the community with no neighbor directly to the east, you'll also enjoy added privacy.
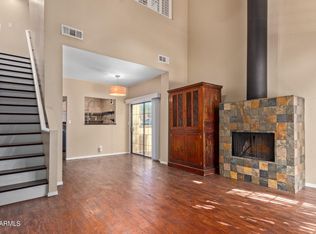
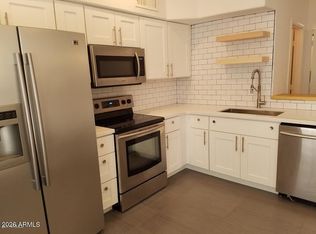
Inside, you'll find new luxury vinyl plank flooring, new bedroom carpet, fresh
interior paint, new baseboards, newer appliances, updated lighting, and a cozy
wood-burning fireplace. And the location? Hard to beat! Enjoy easy access to the **canal paths, Palo Verde Park, and nearby athletic fields with pickleball courts**, pl plus shopping, dining, entertainment, and freeways just minutes away. That's before you even get to the community amenities, including a **pool and heated spa**. Updated, low-maintenance, extra outdoor space, and an excellent Chandler location at
a price that delivers serious value. **One-year home warranty included!*
For sale
$322,000
1111 W SUMMIT Place #32, Chandler, AZ 85224
2beds
993sqft
Townhouse
Built in 1989
1,522 Square Feet Lot
$-- Zestimate®
$324/sqft
$330/mo HOA
What's special
Updated lightingNew bedroom carpetLarger-than-typical private outdoor spaceNew baseboardsAdded privacyNewer appliances
- 2 days
- 158
- 17
Zillow last checked:
Listing updated:
Listed by:
Betsey L. Birakos 480-291-3434,
Jason Mitchell Real Estate
Source: ARMLS,MLS#: 7076712
Facts & features
Interior
Bedrooms & bathrooms
- Bedrooms: 2
- Bathrooms: 2
- Full bathrooms: 2
Heating
- Heat Pump
Cooling
- Central Air, Ceiling Fan(s)
Appliances
- Included: Dishwasher, Electric Range, Electric Cooktop, Built-In Electric Oven
- Laundry: Inside
Features
- High Speed Internet, Granite Counters, Eat-in Kitchen, Breakfast Bar, No Interior Steps, Vaulted Ceiling(s), Pantry, Full Bth Master Bdrm
- Flooring: Carpet, Vinyl, Tile
- Windows: Screens, Double Pane Windows
- Has basement: No
- Number of fireplaces: 1
- Fireplace features: Wood Burning, Family Room
- Common walls with other units/homes: Two Common Walls,End Unit
Interior area
- Total structure area: 993
- Total interior livable area: 993 sqft
Property
Parking
- Total spaces: 2
- Parking features: Assigned
- Carport spaces: 1
- Uncovered spaces: 1
Features
- Stories: 1
- Patio & porch: Patio
- Spa features: None
- Fencing: Back Yard,Block
Lot
- Size: 1,522 Square Feet
- Features: Sprinklers In Rear, Gravel/Stone Back, Grass Front, Auto Timer H2O Front
Details
- Parcel number: 30207887
Construction
Type & style
- Home type: Townhouse
- Architectural style: Contemporary
- Property subtype: Townhouse
- Attached to another structure: Yes
Materials
- Stucco, Wood Frame
- Roof: Tile
Condition
- Year built: 1989
Utilities & green energy
- Sewer: Public Sewer
- Water: City Water
Community & HOA
Community
- Features: Pool, Community Spa, Community Spa Htd, Near Bus Stop
- Subdivision: LAKESIDE VILLAS
HOA
- Has HOA: Yes
- Services included: Roof Repair, Insurance, Pest Control, Maintenance Grounds, Street Maint, Front Yard Maint, Trash, Roof Replacement, Maintenance Exterior
- HOA fee: $330 monthly
- HOA name: Lakeside Villas
- HOA phone: 602-635-9777
Location
- Region: Chandler
Financial & listing details
- Price per square foot: $324/sqft
- Tax assessed value: $256,100
- Annual tax amount: $818
- Date on market: 9/6/2026
- Cumulative days on market: 40 days
- Listing terms: Cash,Conventional,FHA,VA Loan
- Ownership: Fee Simple
- Road surface type: Paved
Estimated market value
Not available
Estimated sales range
Not available
Not available
Price history
| Date | Event | Price |
|---|---|---|
| 9/6/2026 | Listed for sale | $322,000-0.9%$324/sqft |
Source:  ARMLS #7076712 Report a problem ARMLS #7076712 Report a problem | ||
| 9/1/2026 | Listing removed | $324,900$327/sqft |
Source: ARMLS #7058533 Report a problem | ||
| 9/1/2026 | Price change | $324,900-1.5%$327/sqft |
Source: ARMLS #7058533 Report a problem | ||
| 7/25/2026 | Listed for sale | $329,900+77.5%$332/sqft |
Source: ARMLS #7058533 Report a problem | ||
| 9/19/2006 | Sold | $185,900+99.9%$187/sqft |
Source: ARMLS #2578981 Report a problem | ||
| 4/28/2001 | Sold | $93,000+14.1%$94/sqft |
Source: ARMLS #1616042 Report a problem | ||
| 11/26/1997 | Sold | $81,500$82/sqft |
Source: Public Record Report a problem | ||
Public tax history
| Year | Property taxes | Tax assessment |
|---|---|---|
| 2025 | $814 +0.2% | $25,610 -3% |
| 2024 | $812 -1.1% | $26,400 +203.3% |
| 2023 | $822 +2.3% | $8,703 -47.3% |
| 2022 | $803 +0.6% | $16,520 +4.2% |
| 2021 | $799 +8.6% | $15,850 +9.7% |
| 2020 | $736 +3% | $14,450 +14% |
| 2019 | $714 | $12,670 +13.1% |
| 2018 | $714 +4% | $11,200 +14.2% |
| 2017 | $687 +8.6% | $9,810 +6.9% |
| 2016 | $632 +1% | $9,180 +18% |
| 2015 | $626 | $7,780 +26.9% |
| 2014 | -- | $6,130 +20.2% |
| 2013 | -- | $5,100 -62.8% |
| 2008 | -- | $13,700 +18.6% |
| 2007 | -- | $11,550 +40% |
| 2006 | -- | $8,250 |
| 2005 | -- | $8,250 +7.1% |
| 2004 | -- | $7,700 |
| 2003 | -- | $7,700 +13.2% |
| 2002 | -- | $6,800 |
Find assessor info on the county website
Monthly payment
Est. payment
Payment breakdown
Explore the cost of this home by adjusting the details. Changes won't be saved.Climate risks
Neighborhood: 85224
Nearby schools
Schools provided by the listing agent
- Elementary: Summit Academy
- Middle: Summit Academy
- High: Dobson High School
- District: Mesa Unified District
Source: ARMLS. This data may not be complete. We recommend contacting the local school district to confirm school assignments for this home.

Similar homes
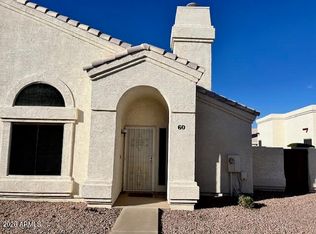
- $339,0002 bd2 ba1k sqft2100 W LEMON TREE Place #60, Chandler, AZ 85224For Sale
 MLS ID #6994115, Sara Martinez-Avalos, West USA Realty. ARMLS
 - $319,0002 bd2 ba1k sqft860 N MCQUEEN Road #1046, Chandler, AZ 85225For Sale
 MLS ID #7062762, Thomas M Speaks, West USA Realty. ARMLS
 - $273,9993 bd2 ba1k sqft286 W PALOMINO Drive #120, Chandler, AZ 85225For Sale
 MLS ID #7056842, Dayton Toombs, HomeSmart Lifestyles. ARMLS
 - $345,0002 bd3 ba1.2k sqft500 N Roosevelt Avenue #120, Chandler, AZ 85226For Sale
 MLS ID #7037228, Debra H Lee, Realty Executives Arizona Territory. ARMLS
