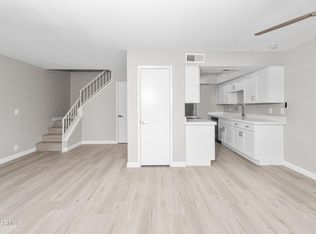
Welcome to easy, low-maintenance living in this beautifully updated, move-in ready second-floor condo in Chandler. This 3-bedroom, 2-bath home features a bright, functional layout with wood-look plank tile, updated carpet, refreshed interior paint, updated kitchen cabinets with soft-close doors and drawers, quartz countertops, stainless steel appliances, modern lighting, updated faucets, bathroom vanities, and stylish mirrors throughout. Tucked away in the back of the community for added privacy, the home also includes a covered parking space, private storage unit, and the refrigerator, washer, and dryer. Enjoy quick access to major freeways, shopping, dining, and everyday amenities. The community offers a sparkling pool, relaxing spa, shaded picnic ramadas, green spaces, and ample guest parking. Don't miss this opportunity to own a beautifully upgraded home in the highly sought-after City of Chandler!
For sale
$279,999
286 W PALOMINO Drive #120, Chandler, AZ 85225
3beds
1,066sqft
Townhouse
Built in 1983
916 Square Feet Lot
$-- Zestimate®
$263/sqft
$265/mo HOA
What's special
Modern lightingShaded picnic ramadasStylish mirrors throughoutBright functional layoutAmple guest parkingUpdated faucetsRefreshed interior paint
- 10 days
- 691
- 32
Likely to sell faster than
Zillow last checked:
Listing updated:
Listed by:
Dayton Toombs 480-296-9469,
HomeSmart Lifestyles
Source: ARMLS,MLS#: 7056842
Facts & features
Interior
Bedrooms & bathrooms
- Bedrooms: 3
- Bathrooms: 2
- Full bathrooms: 2
Heating
- Electric
Cooling
- Central Air
Appliances
- Included: Dryer, Washer, Refrigerator, Built-in Microwave, Dishwasher, Disposal, Electric Range, Electric Oven, Electric Cooktop
Features
- High Speed Internet, Granite Counters, Breakfast Bar, 3/4 Bath Master Bdrm
- Flooring: Carpet, Tile
- Has basement: No
- Has fireplace: No
Interior area
- Total structure area: 1,066
- Total interior livable area: 1,066 sqft
Property
Parking
- Total spaces: 1
- Parking features: Assigned
- Carport spaces: 1
Features
- Stories: 2
- Patio & porch: Patio
- Exterior features: Balcony
- Spa features: None
- Fencing: None
Lot
- Size: 916 Square Feet
- Features: None, East/West Exposure, Corner Lot
Details
- Parcel number: 30291319
Construction
Type & style
- Home type: Townhouse
- Architectural style: Ranch
- Property subtype: Townhouse
- Attached to another structure: Yes
Materials
- Stucco, Wood Frame, Painted
- Roof: Composition
Condition
- Year built: 1983
Utilities & green energy
- Sewer: Public Sewer
- Water: City Water
Community & HOA
Community
- Features: Pool, Community Spa, Near Bus Stop
- Subdivision: CHANDLER MEADOWS CONDOMINUM 2 A B C D 50A B C D
HOA
- Has HOA: Yes
- Services included: Roof Repair, Insurance, Maintenance Grounds, Street Maint, Trash, Roof Replacement, Maintenance Exterior
- HOA fee: $265 monthly
- HOA name: Chandler Meadows
- HOA phone: 480-422-0888
Location
- Region: Chandler
Financial & listing details
- Price per square foot: $263/sqft
- Tax assessed value: $219,600
- Annual tax amount: $522
- Date on market: 8/20/2026
- Cumulative days on market: 10 days
- Listing terms: Cash,Conventional,FHA,VA Loan
- Ownership: Condominium
- Road surface type: Asphalt
Estimated market value
Not available
Estimated sales range
Not available
Not available
Price history
| Date | Event | Price |
|---|---|---|
| 8/20/2026 | Listed for sale | $279,999+8.1%$263/sqft |
Source:  ARMLS #7056842 Report a problem ARMLS #7056842 Report a problem | ||
| 11/29/2024 | Sold | $259,110-4%$243/sqft |
Source: ARMLS #6768383 Report a problem | ||
| 10/9/2024 | Listed for sale | $269,999+35%$253/sqft |
Source: ARMLS #6768383 Report a problem | ||
| 11/11/2020 | Sold | $200,000+3.1%$188/sqft |
Source: ARMLS #6140608 Report a problem | ||
| 10/9/2020 | Pending sale | $194,000$182/sqft |
Source: DPR Realty LLC #6140608 Report a problem | ||
| 10/7/2020 | Price change | $194,000-2.5%$182/sqft |
Source: DPR Realty LLC #6140608 Report a problem | ||
| 10/2/2020 | Listed for sale | $199,000+145.7%$187/sqft |
Source: DPR Realty LLC #6140608 Report a problem | ||
| 8/6/2012 | Listing removed | $800$1/sqft |
Source: Owner Report a problem | ||
| 7/31/2012 | Price change | $800+3.2%$1/sqft |
Source: Owner Report a problem | ||
| 7/20/2012 | Listed for rent | $775$1/sqft |
Source: Owner Report a problem | ||
| 3/18/2005 | Sold | $81,000+12.7%$76/sqft |
Source: Public Record Report a problem | ||
| 5/3/2001 | Sold | $71,900+10.8%$67/sqft |
Source: Public Record Report a problem | ||
| 4/28/2000 | Sold | $64,900$61/sqft |
Source: Public Record Report a problem | ||
Public tax history
| Year | Property taxes | Tax assessment |
|---|---|---|
| 2025 | $519 +18.6% | $21,960 -7.5% |
| 2024 | $438 -1.1% | $23,730 +405.6% |
| 2023 | $443 +2.3% | $4,693 -63.1% |
| 2022 | $433 -13.6% | $12,730 +6% |
| 2021 | $501 +7.6% | $12,010 +16.5% |
| 2020 | $466 +2.7% | $10,310 +16.9% |
| 2019 | $454 | $8,820 +10.1% |
| 2018 | $454 +3.7% | $8,010 +8.8% |
| 2017 | $437 +9.1% | $7,360 +15.4% |
| 2016 | $401 +1.9% | $6,380 +34.3% |
| 2015 | $394 | $4,750 +43.5% |
| 2014 | -- | $3,310 +20.4% |
| 2013 | -- | $2,750 -5.2% |
| 2012 | -- | $2,900 -27.5% |
| 2011 | -- | $4,000 -52.1% |
| 2010 | -- | $8,350 -23.4% |
| 2009 | -- | $10,900 +2.8% |
| 2008 | -- | $10,600 +25.4% |
| 2007 | -- | $8,450 +33.1% |
| 2006 | -- | $6,350 |
| 2005 | -- | $6,350 +7.6% |
| 2004 | -- | $5,900 |
| 2003 | -- | $5,900 +18% |
| 2002 | -- | $5,000 |
Find assessor info on the county website
Monthly payment
Est. payment
Payment breakdown
Explore the cost of this home by adjusting the details. Changes won't be saved.Climate risks
Neighborhood: Amberwood
Nearby schools
Schools provided by the listing agent
- Elementary: Sirrine Montessori Center
- Middle: Summit Academy
- High: Dobson High School
- District: Mesa Unified District
Source: ARMLS. This data may not be complete. We recommend contacting the local school district to confirm school assignments for this home.



Similar homes
- $236,0002 bd2 ba882 sqft286 W PALOMINO Drive #99, Chandler, AZ 85225For Sale
 MLS ID #7063705, Madison Seeley, Realty ONE Group. ARMLS
 - $275,0002 bd2 ba870 sqft1601 N SABA Street #248, Chandler, AZ 85225For Sale
 MLS ID #7019702, Chad Hagenson, Denali Real Estate, LLC. ARMLS
 - $252,0002 bd2 ba870 sqft1601 N SABA Street #302, Chandler, AZ 85225For Sale
 MLS ID #7007572, Khiem Huynh, NextHome Locations. ARMLS
 - $272,0001 bd1 ba725 sqft1351 N PLEASANT Drive N #2062, Chandler, AZ 85225For Sale
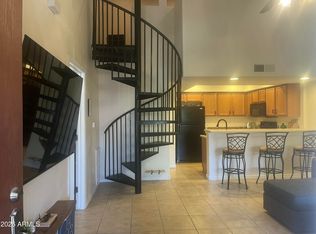 MLS ID #7005778, David Wright, HomeSmart. ARMLS
