Beautifully maintained end-unit home in a fantastic location within the community! Enjoy added privacy and a short walk to the kids' play area and community pool. The 1-car garage is located directly beneath the home and features private interior stairs leading to all living spaces on the second floor, plus a separate storage area for added convenience.
Inside, you'll find a spacious kitchen with cherry cabinetry, a glass-top range, and a refrigerator included. The kitchen opens to a balcony-perfect for enjoying your morning coffee or evening breeze. The generously sized primary suite features a private bath, while the large secondary bedroom has access to a second full bath. Gray wood-look LVP flooring, installed in 2021, add to the home's modern, inviting feel. Great access to 202/60.
For sale
$298,000
1265 S Aaron -- #293, Mesa, AZ 85209
2beds
1,227sqft
Townhouse
Built in 2007
423 Square Feet Lot
$-- Zestimate®
$243/sqft
$200/mo HOA
What's special
Generously sized primary suiteGlass-top rangeModern inviting feelSeparate storage areaLarge secondary bedroomRefrigerator included
- 19 days |
- 291 |
- 26 |
Likely to sell faster than
Zillow last checked:
Listing updated:
Listed by:
Amy Tammany 480-215-2268,
HomeSmart
Source: ARMLS,MLS#: 7061395
Facts & features
Interior
Bedrooms & bathrooms
- Bedrooms: 2
- Bathrooms: 2
- Full bathrooms: 2
Heating
- Electric
Cooling
- Central Air, Ceiling Fan(s)
Appliances
- Included: Dryer, Washer, Water Softener Owned, Reverse Osmosis, Refrigerator, Built-in Microwave, Dishwasher, Disposal, Electric Oven, Electric Cooktop
- Laundry: Inside
Features
- Pantry, High Speed Internet, Eat-in Kitchen, Breakfast Bar, 9+ Flat Ceilings, Kitchen Island, Full Bth Master Bdrm
- Flooring: Carpet, Vinyl
- Windows: Screens, Double Pane Windows
- Has basement: No
- Has fireplace: No
- Common walls with other units/homes: End Unit
Interior area
- Total structure area: 1,227
- Total interior livable area: 1,227 sqft
Property
Parking
- Total spaces: 1
- Parking features: Attached, Garage Door Opener, Direct Access, Storage
- Attached garage spaces: 1
Features
- Stories: 2
- Exterior features: Playground, Balcony
- Spa features: None
- Fencing: None
Lot
- Size: 423 Square Feet
- Features: None, North/South Exposure
Details
- Parcel number: 22086490
Construction
Type & style
- Home type: Townhouse
- Property subtype: Townhouse
- Attached to another structure: Yes
Materials
- Stucco, Wood Frame, Painted
- Roof: Tile
Condition
- Year built: 2007
Details
- Builder name: KB Homes
Utilities & green energy
- Sewer: Public Sewer
- Water: City Water
Community & HOA
Community
- Features: Pool, Community Spa, Community Spa Htd, Near Bus Stop, Playground, Biking/Walking Path
- Security: Fire Sprinkler System
- Subdivision: MUIRFIELD VILLAGE CONDOMINIUM
HOA
- Has HOA: Yes
- Services included: Roof Repair, Insurance, Pest Control, Maintenance Grounds, Street Maint, Front Yard Maint, Roof Replacement, Maintenance Exterior
- HOA fee: $200 monthly
- HOA name: Snow Property
- HOA phone: 480-635-1133
Location
- Region: Mesa
Financial & listing details
- Price per square foot: $243/sqft
- Tax assessed value: $256,000
- Annual tax amount: $1,003
- Date on market: 8/1/2026
- Cumulative days on market: 19 days
- Listing terms: Cash,Conventional,FHA,VA Loan
- Ownership: Fee Simple
Estimated market value
Not available
Estimated sales range
Not available
Not available
Price history
| Date | Event | Price |
|---|---|---|
| 8/1/2026 | Listed for sale | $298,000+29.6%$243/sqft |
Source:  ARMLS #7061395 Report a problem ARMLS #7061395 Report a problem | ||
| 8/6/2023 | Listing removed | -- |
Source: Zillow Rentals Report a problem | ||
| 8/1/2023 | Listed for rent | $1,800$1/sqft |
Source: Zillow Rentals Report a problem | ||
| 2/18/2021 | Listing removed | $229,900$187/sqft |
Source:  HomeSmart #6179857 Report a problem HomeSmart #6179857 Report a problem | ||
| 2/17/2021 | Listed for sale | $229,900-4.6%$187/sqft |
Source: HomeSmart #6179857 Report a problem | ||
| 2/16/2021 | Sold | $241,000+4.8%$196/sqft |
Source: ARMLS #6179857 Report a problem | ||
| 1/19/2021 | Pending sale | $229,900$187/sqft |
Source: HomeSmart #6179857 Report a problem | ||
| 1/16/2021 | Listed for sale | $229,900$187/sqft |
Source:  ARMLS #6179857 Report a problem ARMLS #6179857 Report a problem | ||
| 1/16/2021 | Pending sale | $229,900$187/sqft |
Source: HomeSmart #6179857 Report a problem | ||
| 1/12/2021 | Listed for sale | $229,900+283.2%$187/sqft |
Source: HomeSmart #6179857 Report a problem | ||
| 5/9/2011 | Sold | $60,000-3.1%$49/sqft |
Source: ARMLS #4536812 Report a problem | ||
| 3/19/2011 | Price change | $61,900-8.8%$50/sqft |
Source: Keller Williams Lifestyle Realty #4536812 Report a problem | ||
| 2/14/2011 | Price change | $67,900-53.3%$55/sqft |
Source: foreclosure.com Report a problem | ||
| 2/13/2011 | Listed for sale | -- |
Source: foreclosure.com Report a problem | ||
| 2/9/2011 | Sold | $145,247-11.9%$118/sqft |
Source: Public Record Report a problem | ||
| 10/23/2007 | Sold | $164,813$134/sqft |
Source: Public Record Report a problem | ||
Public tax history
| Year | Property taxes | Tax assessment |
|---|---|---|
| 2025 | $997 +0.5% | $25,600 -6.8% |
| 2024 | $992 -0.8% | $27,460 +198% |
| 2023 | $1,001 +1.6% | $9,215 -46% |
| 2022 | $985 +0.1% | $17,070 +10.7% |
| 2021 | $985 +7% | $15,420 +8.5% |
| 2020 | $920 +4.2% | $14,210 +8.4% |
| 2019 | $883 | $13,110 +14.3% |
| 2018 | $883 +3.1% | $11,470 +7.9% |
| 2017 | $857 +8.4% | $10,630 +9.4% |
| 2016 | $790 +1.5% | $9,720 +26.7% |
| 2015 | $779 | $7,670 +16.9% |
| 2014 | -- | $6,560 +21.5% |
| 2013 | -- | $5,400 -21.2% |
| 2012 | -- | $6,850 -4.2% |
| 2011 | -- | $7,150 -33.8% |
| 2010 | -- | $10,800 -13.3% |
| 2009 | -- | $12,450 +576.6% |
| 2008 | -- | $1,840 +35.3% |
| 2007 | -- | $1,360 +60.2% |
| 2005 | -- | $849 |
Find assessor info on the county website
Monthly payment
Est. payment
Payment breakdown
Explore the cost of this home by adjusting the details. Changes won't be saved.Climate risks
Neighborhood: 85209
Nearby schools
GreatSchools rating
- 3/10Stevenson Elementary SchoolGrades: PK-6Distance: 0.8 mi
- 3/10Smith Junior High SchoolGrades: 7-8Distance: 2.8 mi
- 4/10Skyline High SchoolGrades: 9-12Distance: 0.9 mi
Schools provided by the listing agent
- Elementary: Stevenson Elementary School
- Middle: Smith Junior High School
- High: Skyline High School
- District: Mesa Unified District
Source: ARMLS. This data may not be complete. We recommend contacting the local school district to confirm school assignments for this home.
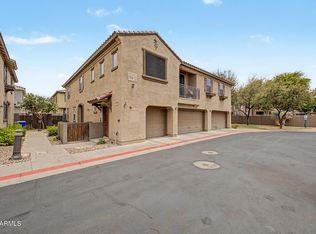
- $290,0002 bd2 ba1.2k sqft1265 S Aaron Dr #296, Mesa, AZ 85209For Sale
- $364,9903 bd3 ba1.4k sqft1265 S Aaron Dr UNIT 303, Mesa, AZ 85209Sold

- $327,0203 bd3 ba1.5k sqft1265 S Aaron Dr #277, Mesa, AZ 85209Sold
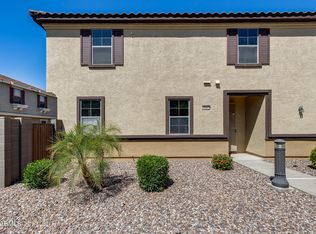
- $325,0003 bd3 ba1.5k sqft1265 S Aaron Dr #304, Mesa, AZ 85209Pending

- $337,5002 bd2 ba1.2k sqft1265 S Aaron Dr #302, Mesa, AZ 85209Sold
- $339,9003 bd3 ba1.4k sqft1265 S Aaron Dr UNIT 276, Mesa, AZ 85209Sold
- $350,0003 bd3 ba1.4k sqft1265 S Aaron Dr #285, Mesa, AZ 85209Sold
- $355,0003 bd3 ba1.5k sqft1265 S Aaron Dr #271, Mesa, AZ 85209Sold
A local agent can set up tours, give advice and negotiate with sellers.
Similar homes
- $340,0002 bd2 ba1.2k sqft1265 S AARON Drive #311, Mesa, AZ 85209For Sale
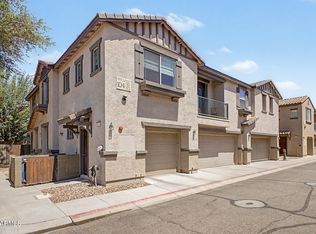 MLS ID #7016370, Joey Gutierrez Rodriguez, Barrett Real Estate. ARMLS
 - $315,0003 bd2 ba1.3k sqft7726 E BASELINE Road #234, Mesa, AZ 85209For Sale
 MLS ID #7051990, Rachel A Miller, W and Partners, LLC. ARMLS
 - $330,0003 bd3 ba1.5k sqft6710 E UNIVERSITY Drive #114, Mesa, AZ 85205For Sale
 MLS ID #7055772, Theresa Franco, Jason Mitchell Real Estate. ARMLS
 - $265,0002 bd2 ba1.6k sqftLas Palmas Grand Clubhouse, Mesa, AZ 85209For Sale
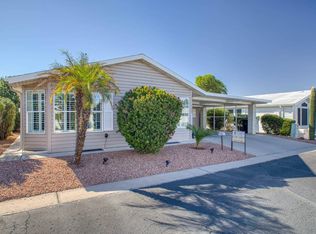 MLS ID #11846496, Diana Gonzales, Las Palmas Grand. My State MLS
 - $312,5002 bd2 ba1k sqft1021 S GREENFIELD Road #1075, Mesa, AZ 85206For SaleMLS ID #7025376, Fernando Pinedo, HomeSmart Lifestyles. ARMLS
- $275,0002 bd2 ba1k sqft503 S BOOJUM Way, Mesa, AZ 85208For SaleMLS ID #7067634, Mary Newton, Keller Williams Integrity First Realty. ARMLS
- $249,0002 bd2 ba1.3k sqft2550 S Ellsworth Rd Unit 651, Mesa, AZ 85209For SaleMLS ID #11686579, Diana Gonzales, Las Palmas Grand. My State MLS
- $284,5002 bd3 ba1.1k sqft220 N 22ND Place #1071, Mesa, AZ 85213For SaleMLS ID #7060296, Debbie Kimball, My Home Group Real Estate. ARMLS
- $246,0002 bd2 ba1k sqft2206 S Ellsworth Rd #72B, Mesa, AZ 85209New ConstructionMy State MLS
- $239,0002 bd2 ba1.5k sqft2550 S Ellsworth Rd Unit 125, Mesa, AZ 85209For SaleMLS ID #11582904, Diana Gonzales, Las Palmas Grand. My State MLS
- $408,0003 bd3 ba1.4k sqft1654 S 82ND Way, Mesa, AZ 85209For SaleMLS ID #7008023, Yerania Montes Ramirez, HomeSmart. ARMLS
- $255,0002 bd2 ba1.1k sqft8865 E Baseline Road #74B, Mesa, AZ 85209For SaleMLS ID #7011037, Heather Macpherson, Realty ONE Group. ARMLS
- $425,0004 bd2 ba1.5k sqft1050 S CERISE --, Mesa, AZ 85208For SaleMLS ID #7065400, Beth Elwell, RHP Real Estate. ARMLS
- $215,0003 bd2 ba1.1k sqft8865 E Baseline Road #558, Mesa, AZ 85209For SaleMLS ID #7046593, Andrew Lawver, My Home Group Real Estate. ARMLS
- $439,9002 bd2 ba1.4k sqft1027 S 79TH Way, Mesa, AZ 85208For SaleMLS ID #7059492, Mary Newton, Keller Williams Integrity First Realty. ARMLS
- $275,0002 bd1 ba913 sqft5218 E Covina Road, Mesa, AZ 85205For SaleMLS ID #7063533, Yesenia Hernandez Jurado, Pak Home Realty. ARMLS
- $169,0002 bd2 ba1.1k sqftLas Palmas Grand Clubhouse, Mesa, AZ 85209For SaleMLS ID #11781251, Diana Gonzales, Las Palmas Grand. My State MLS
- $199,9002 bd2 ba1.1k sqftLas Palmas Grand Clubhouse, Mesa, AZ 85209For SaleMLS ID #11686515, Diana Gonzales, Las Palmas Grand. My State MLS
- from $246,0002 bd2 ba1k sqftWestfork Plan, Monte Vista Village Resort, Mesa, AZ 85209New ConstructionELS
- $278,4002 bd2 ba1k sqft5230 E BROWN Road #269, Mesa, AZ 85205For SaleMLS ID #7012129, Sandra Watt, eXp Realty. ARMLS
