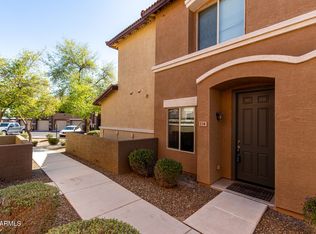
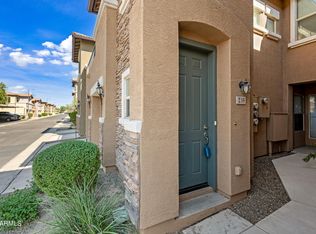
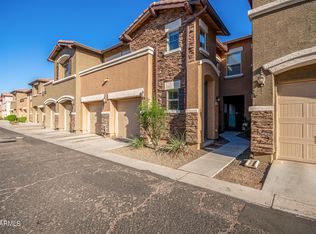
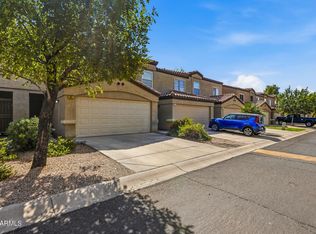
Welcome to effortless living in this well-maintained townhome located in a gated community in East Mesa. Designed for both comfort and convenience, this residence offers a smart, functional layout with inviting living spaces and low-maintenance appeal--perfect for a primary residence, second home, or investment property. Enjoy access to resort-style community amenities, including a sparkling pool, clubhouse, park, and dog park, ideal for socializing, relaxing, and everyday enjoyment. The gated setting provides added peace of mind, while the central location offers easy access to shopping, dining, freeway access, and local conveniences. Whether you're looking for easy lock-and-leave living or a turnkey opportunity, this home delivers comfort, community, and convenience all in one.
For sale
Price cut: $5K (8/8)
$315,000
7726 E BASELINE Road #234, Mesa, AZ 85209
3beds
1,392sqft
Townhouse
Built in 2014
944 Square Feet Lot
$-- Zestimate®
$226/sqft
$295/mo HOA
What's special
- 58 days
- 435
- 36
Zillow last checked:
Listing updated:
Listed by:
Rachel A Miller 480-406-0902,
W and Partners, LLC
Source: ARMLS,MLS#: 7051990
Facts & features
Interior
Bedrooms & bathrooms
- Bedrooms: 3
- Bathrooms: 2
- Full bathrooms: 2
Heating
- Electric
Cooling
- Central Air
Appliances
- Included: Built-in Microwave, Dishwasher, Disposal
- Laundry: Inside
Features
- High Speed Internet, Granite Counters, Breakfast Bar, Pantry, 3/4 Bath Master Bdrm
- Flooring: Carpet, Tile
- Windows: Double Pane Windows
- Has basement: No
- Has fireplace: No
Interior area
- Total structure area: 1,392
- Total interior livable area: 1,392 sqft
Property
Parking
- Total spaces: 1
- Parking features: Garage
- Garage spaces: 1
Features
- Stories: 2
- Exterior features: Balcony
- Spa features: None
- Fencing: Block
Lot
- Size: 944 Square Feet
- Features: Gravel/Stone Front
Details
- Parcel number: 21858455
Construction
Type & style
- Home type: Townhouse
- Property subtype: Townhouse
- Attached to another structure: Yes
Materials
- Stucco, Wood Frame
- Roof: Tile
Condition
- Year built: 2014
Utilities & green energy
- Sewer: Public Sewer
- Water: City Water
Community & HOA
Community
- Features: Pool, Gated, Playground, Biking/Walking Path
- Security: Fire Sprinkler System
- Subdivision: VILLA RIALTO CONDOMINIUM
HOA
- Has HOA: Yes
- Services included: Insurance, Maintenance Exterior
- HOA fee: $295 monthly
- HOA name: Villa Rialto Condomi
- HOA phone: 480-345-0046
Location
- Region: Mesa
Financial & listing details
- Price per square foot: $226/sqft
- Tax assessed value: $267,700
- Annual tax amount: $1,489
- Date on market: 7/27/2026
- Cumulative days on market: 57 days
- Listing terms: Cash,Conventional,FHA,VA Loan
- Ownership: Fee Simple
Estimated market value
Not available
Estimated sales range
Not available
Not available
Price history
| Date | Event | Price |
|---|---|---|
| 8/8/2026 | Price change | $315,000-1.6%$226/sqft |
Source:  ARMLS #7051990 Report a problem ARMLS #7051990 Report a problem | ||
| 7/27/2026 | Listed for sale | $320,000-2.7%$230/sqft |
Source: ARMLS #7051990 Report a problem | ||
| 3/24/2026 | Listing removed | $328,800$236/sqft |
Source: ARMLS #6925472 Report a problem | ||
| 2/6/2026 | Price change | $328,8000%$236/sqft |
Source: ARMLS #6925472 Report a problem | ||
| 12/5/2025 | Price change | $328,9000%$236/sqft |
Source: ARMLS #6925472 Report a problem | ||
| 9/27/2025 | Listed for sale | $329,000+1.2%$236/sqft |
Source: ARMLS #6925472 Report a problem | ||
| 4/25/2023 | Sold | $325,000$233/sqft |
Source: ARMLS #6530019 Report a problem | ||
| 4/23/2023 | Pending sale | $325,000$233/sqft |
Source: ARMLS #6530019 Report a problem | ||
| 4/23/2023 | Listed for sale | $325,000$233/sqft |
Source: ARMLS #6530019 Report a problem | ||
| 4/6/2023 | Pending sale | $325,000$233/sqft |
Source: ARMLS #6530019 Report a problem | ||
| 3/13/2023 | Price change | $325,000+3.2%$233/sqft |
Source: ARMLS #6530019 Report a problem | ||
| 3/10/2023 | Listed for sale | $315,000+57.5%$226/sqft |
Source: ARMLS #6530019 Report a problem | ||
| 7/13/2018 | Sold | $200,000-2.9%$144/sqft |
Source: ARMLS #5781600 Report a problem | ||
| 6/20/2018 | Pending sale | $206,000$148/sqft |
Source: Opendoor #5781600 Report a problem | ||
| 6/16/2018 | Listed for sale | $206,000+14.5%$148/sqft |
Source: Opendoor Homes #5781600 Report a problem | ||
| 12/19/2014 | Sold | $179,900$129/sqft |
Source: Public Record Report a problem | ||
| 9/15/2014 | Listed for sale | $179,900$129/sqft |
Source: RE/MAX Excalibur Realty #5171365 Report a problem | ||
Public tax history
| Year | Property taxes | Tax assessment |
|---|---|---|
| 2025 | $1,479 +0.1% | $26,770 -11.2% |
| 2024 | $1,478 -1.2% | $30,130 +85.4% |
| 2023 | $1,496 +1.6% | $16,249 -17.6% |
| 2022 | $1,472 -1.4% | $19,730 +7.1% |
| 2021 | $1,493 +7.9% | $18,420 +6.4% |
| 2020 | $1,383 +4.7% | $17,320 +2% |
| 2019 | $1,321 | $16,980 +4.2% |
| 2018 | $1,321 +181.3% | $16,300 +2.5% |
| 2017 | $469 -60.4% | $15,910 +10.3% |
| 2016 | $1,186 +607.3% | $14,420 +2.3% |
| 2015 | $168 | $14,100 +961.7% |
| 2014 | -- | $1,328 -2.4% |
| 2013 | -- | $1,360 +23.2% |
| 2012 | -- | $1,104 -44.8% |
| 2011 | -- | $2,000 -24.2% |
| 2010 | -- | $2,640 +10% |
| 2009 | -- | $2,400 |
Find assessor info on the county website
Monthly payment
Est. payment
Payment breakdown
Explore the cost of this home by adjusting the details. Changes won't be saved.Climate risks
Neighborhood: 85207
Nearby schools
Schools provided by the listing agent
- Elementary: Franklin Accelerated Academy - Downtown Campus
- Middle: Fremont Junior High School
- High: Skyline High School
- District: Mesa Unified District
Source: ARMLS. This data may not be complete. We recommend contacting the local school district to confirm school assignments for this home.
Similar homes
- $334,8003 bd2 ba1.4k sqft7726 E BASELINE Road #236, Mesa, AZ 85209For Sale
 MLS ID #7045041, Rich Giddings, Model Perfect Homes. ARMLS
 - $299,9992 bd3 ba1.1k sqft7726 E Baseline Road #154, Mesa, AZ 85209For Sale
 MLS ID #7074459, Ryan A Ralston, My Home Group Real Estate. ARMLS
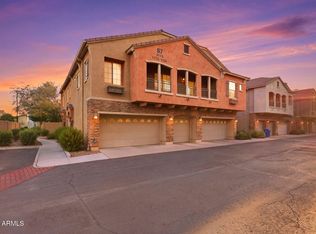
 - $320,0003 bd2 ba1.3k sqft1350 S GREENFIELD Road #2173, Mesa, AZ 85206For Sale
 MLS ID #7072007, Sergio Santizo, eXp Realty. ARMLS
 - $308,0003 bd3 ba1.2k sqft125 S 56TH Street #57, Mesa, AZ 85206For Sale
 MLS ID #7071272, DeAnn Fry, West USA Realty. ARMLS
