This updated home offers the perfect combination of comfort, flexible living space, and a prime East Valley location. Step inside to an updated interior featuring a versatile floor plan designed to accommodate everyday living and entertaining with ease.
The kitchen offers plenty of functionality with a convenient pantry and connects seamlessly to the living spaces. Upstairs, you'll find three spacious bedrooms, including a generously sized primary suite featuring dual sinks that provides a comfortable retreat at the end of the day.
Enjoy the convenience of an attached two-car garage with additional storage space, providing room for vehicles, tools, hobbies, and everyday belongings. Outside, the low-maintenance yard makes outdoor living and hosting easy, giving you the perfect space to gather with friends and family without the extensive upkeep. This is the largest lot in the community!
Located in a desirable Mesa community, residents have access to amenities including community playgrounds, walkable community, and a community pool. The location also provides easy access to major freeways, making commuting and exploring the greater Phoenix area a breeze. Enjoy convenient access to shopping, dining, entertainment, and everything the Phoenix-Metro area has to offer.
With its updated interior, flexible floor plan, three upstairs bedrooms, spacious primary suite, attached two-car garage with additional storage, easy-care outdoor space, community amenities, and convenient freeway access, this home is an excellent opportunity for anyone looking for comfort, convenience, and an easy Arizona lifestyle.
For sale
$410,000
1655 S WILDROSE --, Mesa, AZ 85209
3beds
1,821sqft
Single Family Residence
Built in 2005
3,941 Square Feet Lot
$-- Zestimate®
$225/sqft
$170/mo HOA
What's special
Versatile floor planGenerously sized primary suiteUpdated interiorLow-maintenance yardThree spacious bedrooms
- 14 days
- 145
- 11
Likely to sell faster than
Zillow last checked:
Listing updated:
Listed by:
Deanna McCarty 480-415-7946,
Compass,
Amanda Coppola 602-826-4648,
Compass
Source: ARMLS,MLS#: 7090551
Facts & features
Interior
Bedrooms & bathrooms
- Bedrooms: 3
- Bathrooms: 3
- Full bathrooms: 3
Heating
- Electric
Cooling
- Central Air, Ceiling Fan(s)
Appliances
- Included: Dryer, Washer, Refrigerator, Built-in Microwave, Dishwasher, Disposal, Electric Cooktop
- Laundry: Upper Level
Features
- High Speed Internet, Granite Counters, Double Vanity, Upstairs, Breakfast Bar, Pantry, Full Bth Master Bdrm
- Flooring: Carpet, Wood
- Windows: Screens, Double Pane Windows
- Has basement: No
- Has fireplace: No
Interior area
- Total structure area: 1,821
- Total interior livable area: 1,821 sqft
Property
Parking
- Total spaces: 4
- Parking features: Attached, Garage Door Opener, Direct Access, Attch'd Gar Cabinets
- Attached garage spaces: 2
- Uncovered spaces: 2
Features
- Stories: 2
- Patio & porch: Covered, Patio
- Exterior features: Private Yard
- Spa features: None
- Fencing: Back Yard,Block
Lot
- Size: 3,941 Square Feet
- Features: Borders Common Area, Sprinklers In Rear, Sprinklers In Front, Corner Lot, Desert Front, Synthetic Grass Back
Details
- Parcel number: 22081560
Construction
Type & style
- Home type: SingleFamily
- Property subtype: Single Family Residence
Materials
- Stucco, Wood Frame
- Foundation: Slab
- Roof: Tile
Condition
- Year built: 2005
Details
- Builder name: K Hovnanian Homes
Utilities & green energy
- Sewer: Public Sewer
Community & HOA
Community
- Features: Pool, Playground, Biking/Walking Path
- Subdivision: CRISMON CREEK VILLAGE
HOA
- Has HOA: Yes
- Services included: Maintenance Grounds, Street Maint
- HOA fee: $170 monthly
- HOA name: Brown Property Manag
- HOA phone: 480-539-1396
Location
- Region: Mesa
Financial & listing details
- Price per square foot: $225/sqft
- Tax assessed value: $356,000
- Annual tax amount: $1,721
- Date on market: 10/8/2026
- Cumulative days on market: 14 days
- Listing terms: VA Loan,Cash,Conventional,FHA
- Ownership: Fee Simple
- Road surface type: Paved, Asphalt
Estimated market value
Not available
Estimated sales range
Not available
Not available
Price history
| Date | Event | Price |
|---|---|---|
| 10/8/2026 | Listed for sale | $410,000+115.8%$225/sqft |
Source:  ARMLS #7090551 Report a problem | ||
| 6/30/2025 | Listing removed | $2,100$1/sqft |
Source: Zillow Rentals Report a problem | ||
| 6/20/2025 | Listed for rent | $2,100$1/sqft |
Source: Zillow Rentals Report a problem | ||
| 4/7/2023 | Listing removed | -- |
Source: Zillow Rentals Report a problem | ||
| 4/2/2023 | Listed for rent | $2,100+23.5%$1/sqft |
Source: Zillow Rentals Report a problem | ||
| 1/15/2020 | Listing removed | $1,700$1/sqft |
Source: North & Co #6020686 Report a problem | ||
| 1/8/2020 | Listed for rent | $1,700+1.5%$1/sqft |
Source: North & Co #6020686 Report a problem | ||
| 12/5/2019 | Listing removed | $1,675$1/sqft |
Source: Owner Report a problem | ||
| 11/16/2019 | Price change | $1,675-4.3%$1/sqft |
Source: Owner Report a problem | ||
| 11/7/2019 | Listed for rent | $1,750+45.8%$1/sqft |
Source: Owner Report a problem | ||
| 11/25/2015 | Sold | $190,000-5%$104/sqft |
Source: ARMLS #5359847 Report a problem | ||
| 11/8/2015 | Listed for sale | $199,900-23.3%$110/sqft |
Source: O48 Realty #5359847 Report a problem | ||
| 5/10/2013 | Listing removed | $1,200$1/sqft |
Source: Zillow Rental Network #4914763 Report a problem | ||
| 4/27/2013 | Listed for rent | $1,200$1/sqft |
Source: Zillow Rental Network #4914763 Report a problem | ||
| 3/27/2006 | Sold | $260,705$143/sqft |
Source: Public Record Report a problem | ||
Public tax history
| Year | Property taxes | Tax assessment |
|---|---|---|
| 2025 | $1,712 +0.5% | $35,600 -6.6% |
| 2024 | $1,704 -0.8% | $38,130 +141% |
| 2023 | $1,718 +1.6% | $15,819 -32.1% |
| 2022 | $1,690 +0.1% | $23,300 +7.1% |
| 2021 | $1,689 +7% | $21,750 +8.4% |
| 2020 | $1,578 +4.2% | $20,060 +8.7% |
| 2019 | $1,514 | $18,460 +8.3% |
| 2018 | $1,514 +3.1% | $17,050 +9.2% |
| 2017 | $1,469 +8.4% | $15,620 +4.3% |
| 2016 | $1,355 | $14,970 +7.5% |
| 2015 | $1,355 | $13,920 +26.4% |
| 2014 | -- | $11,010 +18.8% |
| 2013 | -- | $9,270 -11.1% |
| 2012 | -- | $10,430 -13.8% |
| 2011 | -- | $12,100 -11.5% |
| 2010 | -- | $13,670 -23% |
| 2009 | -- | $17,760 -15.4% |
| 2008 | -- | $21,000 +6.6% |
| 2007 | -- | $19,700 +256.9% |
| 2006 | -- | $5,520 +394.6% |
| 2005 | -- | $1,116 |
Find assessor info on the county website
Monthly payment
Est. payment
Payment breakdown
Explore the cost of this home by adjusting the details. Changes won't be saved.Climate risks
Neighborhood: Crimson Creek
Nearby schools
Schools provided by the listing agent
- Elementary: Patterson Elementary
- Middle: Smith Junior High School
- High: Skyline High School
- District: Mesa Unified District
Source: ARMLS. This data may not be complete. We recommend contacting the local school district to confirm school assignments for this home.

Similar homes
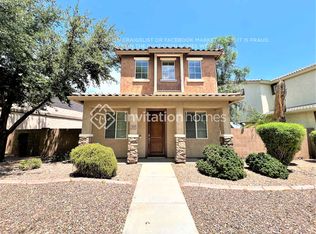
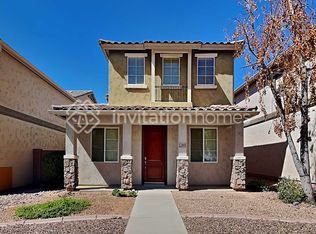
- $435,0003 bd2 ba1.7k sqft8448 E MONTE Circle, Mesa, AZ 85209For Sale
 MLS ID #7096628, Beth M Rider, Keller Williams Arizona Realty. ARMLS
- $420,0005 bd3 ba2.1k sqft1129 S Amandes --, Mesa, AZ 85208For Sale
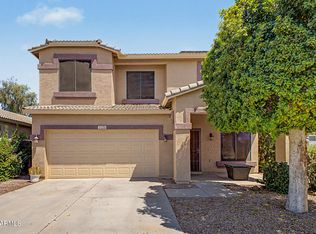 MLS ID #7070247, Randy T Clark, Realty ONE Group. ARMLS
- $539,9003 bd2 ba2k sqft7138 E LAGUNA AZUL Avenue, Mesa, AZ 85209For Sale
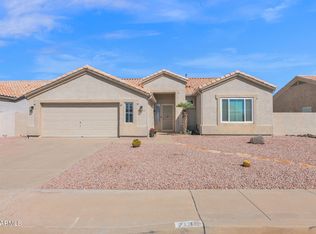 MLS ID #7097276, Kimberly Kovar, eXp Realty. ARMLS
- $435,0003 bd3 ba2.2k sqft1150 S SAWYER --, Mesa, AZ 85208For Sale
 MLS ID #7090511, Gina Donnelly, ProSmart Realty. ARMLS
