Welcome home to this two-story Gilbert home, built in 2005 and thoughtfully laid out for everyday living. The bright, open main level flows from the living room to the dining area and into a well-appointed kitchen with stainless steel appliances, granite countertops, generous storage, and a breakfast bar for casual meals. A convenient guest bedroom and guest bathroom complete the downstairs. Upstairs, the primary suite offers a private en-suite bathroom, joined by two additional bedrooms and another full bathroom. Each bedroom gets plenty of natural light, giving the upstairs a bright, welcoming feel. Step outside to a low-maintenance backyard with a patio (with a retractable awning for those extra-sunny days) that's great for entertaining or enjoying your morning coffee. A two-car garage with built-in cabinets provides parking for two cars plus extra storage.Conveniently located near parks, shopping, and dining, with easy freeway access between the 60 and the 202 for commuting or getting around the Valley. Don't miss the chance to make this lovely home yours!
For sale
$459,000
4702 E OLNEY Avenue, Gilbert, AZ 85234
4beds
2,292sqft
Single Family Residence
Built in 2005
3,608 Square Feet Lot
$-- Zestimate®
$200/sqft
$100/mo HOA
What's special
- 28 days
- 307
- 20
Zillow last checked:
Listing updated:
Listed by:
Sinan Zakaria 800-995-5879,
LISTED SIMPLY
Source: ARMLS,MLS#: 7094605
Facts & features
Interior
Bedrooms & bathrooms
- Bedrooms: 4
- Bathrooms: 3
- Full bathrooms: 3
Primary bedroom
- Level: Second
Bonus room
- Level: First
Family room
- Level: First
Kitchen
- Level: First
Living room
- Level: First
Loft
- Level: Second
Heating
- Electric
Cooling
- Ceiling Fan(s)
Appliances
- Included: Dryer, Washer, Refrigerator, Built-in Microwave, Dishwasher, Disposal, Electric Oven
- Laundry: Upper Level, Inside
Features
- Granite Counters, Double Vanity, Upstairs, Eat-in Kitchen, 9+ Flat Ceilings, Kitchen Island, Full Bth Master Bdrm, Separate Shwr & Tub
- Flooring: Carpet, Laminate, Tile
- Has basement: No
- Number of fireplaces: 1
- Fireplace features: Other
Interior area
- Total structure area: 2,292
- Total interior livable area: 2,292 sqft
Property
Parking
- Total spaces: 2
- Parking features: Direct Access, Attch'd Gar Cabinets, Shared Driveway
- Garage spaces: 2
Features
- Stories: 2
- Patio & porch: Covered, Patio
- Exterior features: Private Yard
- Spa features: None
- Fencing: Block
Lot
- Size: 3,608 Square Feet
- Features: Sprinklers In Rear, Corner Lot, Desert Front, Synthetic Grass Back, Auto Timer H2O Front
Details
- Parcel number: 31312269
Construction
Type & style
- Home type: SingleFamily
- Property subtype: Single Family Residence
Materials
- Stucco, Wood Frame, Painted
- Foundation: Slab
- Roof: Tile
Condition
- Year built: 2005
Utilities & green energy
- Sewer: Public Sewer
Community & HOA
Community
- Features: Pool, Community Spa, Near Bus Stop, Playground
- Subdivision: LA ALDEA
HOA
- Has HOA: Yes
- Services included: Maintenance Grounds, Street Maint, Front Yard Maint
- HOA fee: $100 monthly
- HOA name: La Adea
- HOA phone: 480-719-4524
Location
- Region: Gilbert
Financial & listing details
- Price per square foot: $200/sqft
- Tax assessed value: $256,800
- Annual tax amount: $1,280
- Date on market: 10/14/2026
- Cumulative days on market: 27 days
- Listing terms: VA Loan,Cash,Conventional,FHA
- Ownership: Fee Simple
Estimated market value
Not available
Estimated sales range
Not available
Not available
Price history
| Date | Event | Price |
|---|---|---|
| 10/16/2026 | Listed for sale | $459,000-1.1%$200/sqft |
Source:  ARMLS #7094605 Report a problem | ||
| 4/16/2026 | Listing removed | $464,000$202/sqft |
Source: ARMLS #6997909 Report a problem | ||
| 3/25/2026 | Price change | $464,000-1.1%$202/sqft |
Source: ARMLS #6997909 Report a problem | ||
| 3/13/2026 | Listed for sale | $469,000+110.4%$205/sqft |
Source: ARMLS #6997909 Report a problem | ||
| 11/11/2014 | Listing removed | $222,900$97/sqft |
Source: Cactus Mountain Properties, LLC #5197627 Report a problem | ||
| 11/10/2014 | Listed for sale | $222,900-3%$97/sqft |
Source: Cactus Mountain Properties, LLC #5197627 Report a problem | ||
| 9/14/2013 | Listing removed | $229,900$100/sqft |
Source: Cactus Mountain Properties, LLC #4974302 Report a problem | ||
| 8/16/2013 | Price change | $229,900-4.2%$100/sqft |
Source: Cactus Mountain Properties, LLC #4974302 Report a problem | ||
| 8/7/2013 | Price change | $239,900-7.7%$105/sqft |
Source: Cactus Mountain Properties, LLC #4974302 Report a problem | ||
| 7/28/2013 | Listed for sale | $259,900+36.9%$113/sqft |
Source: Cactus Mountain Properties, LLC #4974302 Report a problem | ||
| 8/25/2012 | Sold | $189,900$83/sqft |
Source: ARMLS #4796627 Report a problem | ||
| 8/1/2012 | Listed for sale | $189,900+58.4%$83/sqft |
Source: West USA Realty #4796627 Report a problem | ||
| 2/16/2011 | Listing removed | $119,900$52/sqft |
Source: NRT Arizona #4528275 Report a problem | ||
| 1/30/2011 | Listed for sale | $119,900-8.4%$52/sqft |
Source: NRT Arizona #4528275 Report a problem | ||
| 9/30/2010 | Sold | $130,900-60.3%$57/sqft |
Source: Public Record Report a problem | ||
| 9/23/2005 | Sold | $329,670$144/sqft |
Source: Public Record Report a problem | ||
Public tax history
| Year | Property taxes | Tax assessment |
|---|---|---|
| 2025 | $1,245 -0.9% | $25,680 |
| 2024 | $1,257 -5.6% | $25,680 +54% |
| 2023 | $1,331 -4.2% | $16,670 -35.1% |
| 2022 | $1,390 -8.1% | $25,680 |
| 2021 | $1,512 +8.7% | $25,680 +9% |
| 2020 | $1,392 +3.2% | $23,560 +11.3% |
| 2019 | $1,349 | $21,170 +6% |
| 2018 | $1,349 +3.6% | $19,970 +7.8% |
| 2017 | $1,302 -11% | $18,530 +2.7% |
| 2016 | $1,463 -3.3% | $18,050 +8.4% |
| 2015 | $1,512 | $16,650 +28.4% |
| 2014 | -- | $12,970 +20.4% |
| 2013 | -- | $10,770 -11.9% |
| 2012 | -- | $12,230 -15.5% |
| 2011 | -- | $14,480 -18% |
| 2010 | -- | $17,660 -27.3% |
| 2009 | -- | $24,300 -15.6% |
| 2008 | -- | $28,800 +6.3% |
| 2007 | -- | $27,100 +377.1% |
| 2006 | -- | $5,680 +73.2% |
| 2005 | -- | $3,280 |
Find assessor info on the county website
Monthly payment
Est. payment
Payment breakdown
Explore the cost of this home by adjusting the details. Changes won't be saved.Climate risks
Neighborhood: La Aldea
Nearby schools
Schools provided by the listing agent
- Elementary: Towne Meadows Elementary School
- Middle: Highland Jr High School
- High: Highland High School
- District: Gilbert Unified District
Source: ARMLS. This data may not be complete. We recommend contacting the local school district to confirm school assignments for this home.


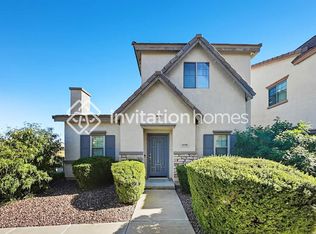

Similar homes
- $460,0004 bd2 ba1.9k sqft9751 E IMPALA Avenue, Mesa, AZ 85209For Sale
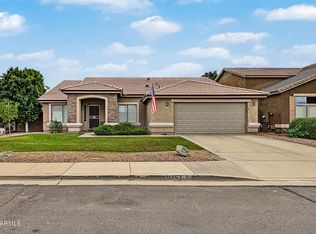 MLS ID #7100863, Caryn L Kommers, Bold Realty LLC. ARMLS
- $459,9004 bd2 ba1.9k sqft3120 S 94TH Place, Mesa, AZ 85212For Sale
 MLS ID #7072099, Chris K Trevett, Desert Dimensions Properties. ARMLS
- $499,0003 bd3 ba2.1k sqft3891 E MELROSE Street, Gilbert, AZ 85297For Sale
 MLS ID #7098594, Connor Cochran, Good Oak Real Estate. ARMLS
- $435,0003 bd3 ba2.2k sqft1150 S SAWYER --, Mesa, AZ 85208For Sale
 MLS ID #7090511, Gina Donnelly, ProSmart Realty. ARMLS
