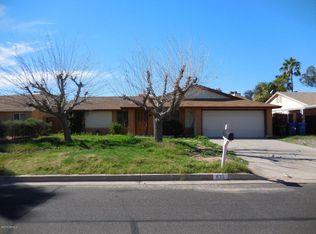
Enjoy breathtaking sunsets from your own backyard with no homes behind you to obstruct the views! Conveniently located just 1 mile from Costco, Target, and Home Depot! This charming 3-bedroom home with a 2-car garage and brand-new AC unit offers multiple living spaces, including a welcoming living room, private den/office, and spacious great room with a cozy fireplace. The kitchen features stainless steel appliances, granite countertops, honey oak cabinets, breakfast bar, and dining area with a bay window. The primary suite includes mirrored closets and a private bath with a step-in shower. Step outside to your backyard retreat featuring a covered patio and artificial turf, perfect for relaxing or entertaining. Don't miss this fantastic opportunity!
For sale
$425,000
642 S 72ND Street, Mesa, AZ 85208
3beds
1,496sqft
Single Family Residence
Built in 1983
8,050 Square Feet Lot
$-- Zestimate®
$284/sqft
$-- HOA
What's special
Cozy fireplaceMultiple living spacesBrand-new ac unitBreakfast barArtificial turfGranite countertopsHoney oak cabinets
- 13 hours
- 87
- 8
Zillow last checked:
Listing updated:
Listed by:
Amanda June Shaffer 480-735-4308,
HomeSmart
Source: ARMLS,MLS#: 7096157
Facts & features
Interior
Bedrooms & bathrooms
- Bedrooms: 3
- Bathrooms: 2
- Full bathrooms: 2
Heating
- Electric
Cooling
- Central Air, Ceiling Fan(s)
Appliances
- Included: Built-in Microwave, Dishwasher, Disposal, Electric Range
- Laundry: In Garage, Gas Dryer Hookup
Features
- High Speed Internet, Granite Counters, Breakfast Bar, No Interior Steps, Vaulted Ceiling(s), Pantry, 3/4 Bath Master Bdrm
- Flooring: Carpet, Tile
- Windows: Double Pane Windows
- Has basement: No
- Number of fireplaces: 1
- Fireplace features: Insert, Family Room
Interior area
- Total structure area: 1,496
- Total interior livable area: 1,496 sqft
Property
Parking
- Total spaces: 4
- Parking features: Attached, Garage Door Opener, Direct Access, Attch'd Gar Cabinets
- Attached garage spaces: 2
- Uncovered spaces: 2
Features
- Stories: 1
- Patio & porch: Covered, Patio
- Spa features: None
- Fencing: Back Yard,Block,Wrought Iron
- Has view: Yes
- View description: Golf Course
Lot
- Size: 8,050 Square Feet
- Features: East/West Exposure, Gravel/Stone Front, Gravel/Stone Back, Synthetic Grass Back
Details
- Parcel number: 21855602
Construction
Type & style
- Home type: SingleFamily
- Architectural style: Ranch
- Property subtype: Single Family Residence
Materials
- Brick Veneer, Wood Siding, Wood Frame, Painted
- Roof: Composition
Condition
- Year built: 1983
Utilities & green energy
- Sewer: Public Sewer
Community & HOA
Community
- Features: Golf, Playground, Biking/Walking Path
- Subdivision: APACHE COUNTRY CLUB ESTS 3
HOA
- Has HOA: Yes
- Services included: Maintenance Grounds
- HOA name: Golden Hills
- HOA phone: 480-820-1519
Location
- Region: Mesa
Financial & listing details
- Price per square foot: $284/sqft
- Tax assessed value: $237,700
- Annual tax amount: $1,225
- Date on market: 10/20/2026
- Listing terms: VA Loan,Cash,Conventional,FHA
- Ownership: Fee Simple
- Road surface type: Asphalt
Estimated market value
Not available
Estimated sales range
Not available
Not available
Price history
| Date | Event | Price |
|---|---|---|
| 10/20/2026 | Listed for sale | $425,000-3.2%$284/sqft |
Source:  ARMLS #7096157 Report a problem ARMLS #7096157 Report a problem | ||
| 9/1/2026 | Listing removed | $439,000$293/sqft |
Source: ARMLS #7051779 Report a problem | ||
| 7/24/2026 | Price change | $439,000-2%$293/sqft |
Source: ARMLS #7051779 Report a problem | ||
| 7/9/2026 | Listed for sale | $448,000+96.6%$299/sqft |
Source: ARMLS #7051779 Report a problem | ||
| 3/1/2018 | Sold | $227,900-3%$152/sqft |
Source: ARMLS #5711982 Report a problem | ||
| 2/17/2018 | Pending sale | $234,900$157/sqft |
Source: Coldwell Banker Residential Brokerage - Mesa #5711982 Report a problem | ||
| 1/20/2018 | Listed for sale | $234,900+97.4%$157/sqft |
Source: Coldwell Banker Residential Brokerage #5711982 Report a problem | ||
| 3/16/1999 | Sold | $119,000$80/sqft |
Source: Public Record Report a problem | ||
Public tax history
| Year | Property taxes | Tax assessment |
|---|---|---|
| 2025 | $1,175 -11% | $23,770 |
| 2024 | $1,321 -5.9% | $23,770 +55.9% |
| 2023 | $1,403 -6.6% | $15,244 -35.9% |
| 2022 | $1,503 -1.1% | $23,770 +7.7% |
| 2021 | $1,520 +7.2% | $22,070 +15.9% |
| 2020 | $1,418 +4.6% | $19,050 +11.5% |
| 2019 | $1,356 | $17,080 +7.9% |
| 2018 | $1,356 -12.4% | $15,830 +8.2% |
| 2017 | $1,547 +9% | $14,630 +3% |
| 2016 | $1,420 +0.5% | $14,200 +2.7% |
| 2015 | $1,413 | $13,830 +22.3% |
| 2014 | -- | $11,310 +20.6% |
| 2013 | -- | $9,380 -6.7% |
| 2012 | -- | $10,050 -10.9% |
| 2011 | -- | $11,280 -15.3% |
| 2010 | -- | $13,320 -23.1% |
| 2009 | -- | $17,330 -9.3% |
| 2008 | -- | $19,100 +16.5% |
| 2007 | -- | $16,400 +50.5% |
| 2006 | -- | $10,900 |
| 2005 | -- | $10,900 +6.3% |
| 2004 | -- | $10,250 |
| 2003 | -- | $10,250 +6.2% |
| 2002 | -- | $9,650 |
Find assessor info on the county website
Monthly payment
Est. payment
Payment breakdown
Explore the cost of this home by adjusting the details. Changes won't be saved.Climate risks
Neighborhood: Golden Hills
Nearby schools
Schools provided by the listing agent
- Elementary: Jefferson Elementary School
- Middle: Fremont Junior High School
- High: Skyline High School
- District: Mesa Unified District
Source: ARMLS. This data may not be complete. We recommend contacting the local school district to confirm school assignments for this home.

Similar homes
- $399,9002 bd2 ba1.7k sqft5832 E BILLINGS Street, Mesa, AZ 85205For Sale
 MLS ID #7096024, Trisha A. Carroll, Avenew Realty Inc. ARMLS
 - $385,0002 bd2 ba1.5k sqft629 S EDGEWATER Drive, Mesa, AZ 85208For Sale
 MLS ID #7087961, Katrina K Deist-Zemar, Realty ONE Group. ARMLS
 - $439,5003 bd2 ba1.4k sqft1115 S 81ST Way, Mesa, AZ 85208For Sale
 MLS ID #6981273, Jennifer R. Kennard, HomeSmart. ARMLS
 - $425,0003 bd2 ba1.7k sqft6337 E DES MOINES Street, Mesa, AZ 85205For Sale
 MLS ID #7080923, Rob Becker, Barrett Real Estate. ARMLS
