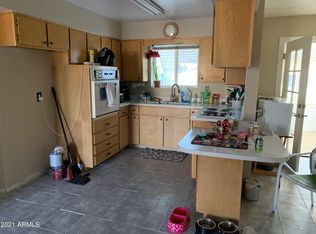
Beautifully upgraded home in the desirable Dreamland Villa 55+ community. This home has so much to offer and no detail has been overlooked. From the moment you step inside, luxury plank flooring flows seamlessly throughout the open floor plan. The kitchen is truly the heart of the home, featuring gorgeous soft-close cabinetry, quartz countertops, spacious breakfast island, DOUBLE oven, pendant lighting, and a dishwasher--with the refrigerator included. Energy saver updates continue with ceiling fans throughout, added insulation, dual pane windows, and a tankless water heater, offering both comfort and efficiency. The primary suite provides a relaxing retreat with dual closets and easy access to the beautifully updated bathroom showcasing a new vanity and fixtures. You'll appreciate the versatile BONUS room which can be used as a craft room, office, bedroom, or just another place to relax.
Enjoy expanded living with the light and bright Arizona room, ideal for relaxing or entertaining, plus an additional covered and enclosed patio offering endless possibilities for hobbies or gatherings. Step outside to a partially fenced backyard with lush greenery and plenty of space to create your own outdoor oasis--perfect for enjoying Arizona's beautiful weather.
For sale
$349,000
5644 E DUNCAN Street, Mesa, AZ 85205
3beds
1,546sqft
Single Family Residence
Built in 1969
7,050 Square Feet Lot
$-- Zestimate®
$226/sqft
$-- HOA
What's special
Open floor planPartially fenced backyardBeautifully updated bathroomPrimary suiteDouble ovenLush greeneryDual pane windows
- 28 days
- 566
- 41
Zillow last checked:
Listing updated:
Listed by:
Julie Rickli 602-620-4263,
Better Homes & Gardens Real Estate SJ Fowler,
Lynne Rivera 602-316-5034,
Better Homes & Gardens Real Estate SJ Fowler
Source: ARMLS,MLS#: 7075349
Facts & features
Interior
Bedrooms & bathrooms
- Bedrooms: 3
- Bathrooms: 2
- Full bathrooms: 2
Heating
- Electric
Cooling
- Central Air, Ceiling Fan(s)
Appliances
- Included: Dryer, Washer, Refrigerator, Built-in Microwave, Dishwasher, Disposal, Electric Range, Electric Oven
- Laundry: Inside
Features
- Quartz Countertops, High Speed Internet, Breakfast Bar, Kitchen Island, 3/4 Bath Master Bdrm
- Flooring: Laminate, Vinyl, Tile
- Windows: Double Pane Windows
- Has basement: No
- Has fireplace: No
Interior area
- Total structure area: 1,546
- Total interior livable area: 1,546 sqft
Property
Parking
- Total spaces: 4
- Parking features: Direct Access
- Carport spaces: 2
- Uncovered spaces: 2
Features
- Stories: 1
- Patio & porch: Covered, Patio
- Exterior features: Storage
- Spa features: None
- Fencing: Block,Chain Link,Partial
Lot
- Size: 7,050 Square Feet
- Features: North/South Exposure, Desert Back, Desert Front
Details
- Parcel number: 14147693
- Special conditions: Age Restricted (See Remarks)
Construction
Type & style
- Home type: SingleFamily
- Property subtype: Single Family Residence
Materials
- Painted, Block
- Roof: Composition
Condition
- Year built: 1969
Details
- Builder name: Farnsworth
Utilities & green energy
- Sewer: Septic Tank
Green energy
- Water conservation: Tankless Ht Wtr Heat
Community & HOA
Community
- Features: Pool, Pickleball, Near Bus Stop, Biking/Walking Path, Fitness Center
- Senior community: Yes
- Subdivision: DREAMLAND VILLA 9
HOA
- Has HOA: No
- Services included: No Fees
Location
- Region: Mesa
Financial & listing details
- Price per square foot: $226/sqft
- Tax assessed value: $254,300
- Annual tax amount: $1,026
- Date on market: 9/17/2026
- Cumulative days on market: 29 days
- Listing terms: VA Loan,Cash,Conventional,FHA
- Ownership: Fee Simple
Estimated market value
Not available
Estimated sales range
Not available
Not available
Price history
| Date | Event | Price |
|---|---|---|
| 9/17/2026 | Listed for sale | $349,000$226/sqft |
Source:  ARMLS #7075349 Report a problem ARMLS #7075349 Report a problem | ||
| 4/29/2026 | Listing removed | $349,000$226/sqft |
Source: ARMLS #7002318 Report a problem | ||
| 4/8/2026 | Listed for sale | $349,000$226/sqft |
Source: ARMLS #7002318 Report a problem | ||
| 3/26/2026 | Pending sale | $349,000$226/sqft |
Source: ARMLS #7002318 Report a problem | ||
| 3/25/2026 | Listed for sale | $349,000+79%$226/sqft |
Source: ARMLS #7002318 Report a problem | ||
| 8/20/2018 | Sold | $195,000-1.5%$126/sqft |
Source: ARMLS #5799177 Report a problem | ||
| 7/27/2018 | Listed for sale | $198,000$128/sqft |
Source: Farnsworth-Ricks Management & Realty, Inc. #5799177 Report a problem | ||
Public tax history
| Year | Property taxes | Tax assessment |
|---|---|---|
| 2025 | $960 -0.5% | $25,430 -11.9% |
| 2024 | $965 -1.8% | $28,880 +145.3% |
| 2023 | $983 -4% | $11,775 -39.1% |
| 2022 | $1,024 0% | $19,350 +10.4% |
| 2021 | $1,025 +7.7% | $17,520 +12.6% |
| 2020 | $951 +77.8% | $15,560 +11% |
| 2019 | $535 | $14,020 +7.2% |
| 2018 | $535 +5.6% | $13,080 +10.3% |
| 2017 | $507 +16.1% | $11,860 +6.4% |
| 2016 | $436 +2.7% | $11,150 +10.9% |
| 2015 | $425 | $10,050 +26.7% |
| 2014 | -- | $7,930 +14.9% |
| 2013 | -- | $6,900 -3.6% |
| 2012 | -- | $7,160 -12.7% |
| 2011 | -- | $8,200 |
| 2010 | -- | $8,200 |
| 2009 | -- | $8,200 |
| 2008 | -- | $8,200 |
| 2007 | -- | $8,200 |
| 2006 | -- | $8,200 |
| 2005 | -- | $8,200 |
| 2004 | -- | $8,200 |
| 2003 | -- | $8,200 |
| 2002 | -- | $8,200 |
Find assessor info on the county website
Monthly payment
Est. payment
Payment breakdown
Explore the cost of this home by adjusting the details. Changes won't be saved.Climate risks
Neighborhood: 85205
Similar homes

- $315,0002 bd2 ba1.5k sqft5218 E DECATUR Street, Mesa, AZ 85205For Sale
 MLS ID #7087960, Brook Miller, RE/MAX Fine Properties. ARMLS
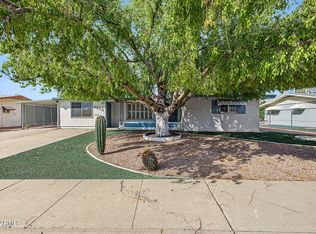
 - $335,0002 bd2 ba1.3k sqft6018 E Anaheim Street, Mesa, AZ 85205For Sale
 MLS ID #7088728, Nora L Heideman, Berkshire Hathaway HomeServices Arizona Properties. ARMLS
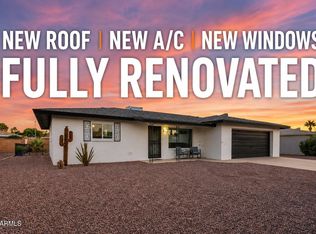
 - $355,0002 bd2 ba1k sqft5909 E BOISE Street, Mesa, AZ 85205For Sale
 MLS ID #7074216, Robert Holycross, West USA Realty. ARMLS
 - $324,7682 bd2 ba1.3k sqft5827 E ANAHEIM Street, Mesa, AZ 85205For Sale
 MLS ID #7071525, Kort M Linden, HomeSmart. ARMLS
