Beautifully maintained golf-course home in Golden Hills! This inviting residence features a low-maintenance front yard, 2-car garage, and an extended driveway. The interior boasts a bright living room with plush carpeting, a cozy family room with a wood-burning fireplace, and a dining area with a charming bay window. The kitchen offers oak cabinetry, ample counter space, and stainless steel appliances. The primary suite includes a private bathroom and a walk-in closet. The garage is enhanced with built-in cabinetry for extra storage and a durable epoxy floor. The large backyard has easy-care landscaping and a covered patio that overlooks the Golden Hills Golf Course. Enjoy the convenience of being moments from restaurants, markets, and the Superstition Plazas.
For sale
$389,000
510 S 72ND Street, Mesa, AZ 85208
3beds
1,430sqft
Single Family Residence
Built in 1983
8,063 Square Feet Lot
$-- Zestimate®
$272/sqft
$-- HOA
What's special
Wood-burning fireplaceLow-maintenance front yardExtended drivewayAmple counter spaceOak cabinetryWalk-in closetStainless steel appliances
- 14 days |
- 939 |
- 57 |
Likely to sell faster than
Zillow last checked:
Listing updated:
Listed by:
Casey Taylor 480-332-2392,
DeLex Realty
Source: ARMLS,MLS#: 7062756
Facts & features
Interior
Bedrooms & bathrooms
- Bedrooms: 3
- Bathrooms: 2
- Full bathrooms: 2
Heating
- Forced Air, Electric
Cooling
- Central Air, Ceiling Fan(s), Programmable Thmstat
Appliances
- Included: Dryer, Washer, Water Softener Owned, Refrigerator, Built-in Microwave, Dishwasher, Gas Range
- Laundry: In Garage
Features
- High Speed Internet, Eat-in Kitchen, No Interior Steps, Vaulted Ceiling(s), 3/4 Bath Master Bdrm, Laminate Counters
- Flooring: Carpet, Tile, Wood
- Has basement: No
- Number of fireplaces: 1
- Fireplace features: Wood Burning, Family Room
Interior area
- Total structure area: 1,430
- Total interior livable area: 1,430 sqft
Property
Parking
- Total spaces: 4
- Parking features: Attached, Garage Door Opener, Direct Access
- Attached garage spaces: 2
- Uncovered spaces: 2
Features
- Stories: 1
- Patio & porch: Covered
- Spa features: None
- Fencing: Perimeter,Back Yard,Block
- Has view: Yes
- View description: Golf Course
Lot
- Size: 8,063 Square Feet
- Features: East/West Exposure, Sprinklers In Rear, Sprinklers In Front, Desert Front, On Golf Course, Gravel/Stone Front, Gravel/Stone Back
Details
- Parcel number: 21855619
Construction
Type & style
- Home type: SingleFamily
- Architectural style: Ranch
- Property subtype: Single Family Residence
Materials
- Stucco, Wood Frame, Painted
- Foundation: Slab
- Roof: Composition
Condition
- Year built: 1983
Utilities & green energy
- Sewer: Public Sewer
- Water: City Water
Community & HOA
Community
- Features: Golf, Biking/Walking Path
- Subdivision: APACHE COUNTRY CLUB ESTS 3
HOA
- Has HOA: No
- Services included: Maintenance Grounds
Location
- Region: Mesa
Financial & listing details
- Price per square foot: $272/sqft
- Tax assessed value: $298,300
- Annual tax amount: $1,817
- Date on market: 8/5/2026
- Cumulative days on market: 14 days
- Listing terms: Cash,Conventional,1031 Exchange,FHA,VA Loan
- Ownership: Fee Simple
- Road surface type: Paved
Estimated market value
Not available
Estimated sales range
Not available
Not available
Price history
| Date | Event | Price |
|---|---|---|
| 8/5/2026 | Listed for sale | $389,000$272/sqft |
Source:  ARMLS #7062756 Report a problem ARMLS #7062756 Report a problem | ||
Public tax history
| Year | Property taxes | Tax assessment |
|---|---|---|
| 2025 | $1,754 +0.5% | $29,830 -11.8% |
| 2024 | $1,746 -0.8% | $33,810 +108.5% |
| 2023 | $1,761 -1.4% | $16,212 -28.4% |
| 2022 | $1,787 +0.3% | $22,650 +7.4% |
| 2021 | $1,782 +6.4% | $21,080 +10.5% |
| 2020 | $1,675 +4.1% | $19,080 +11.4% |
| 2019 | $1,609 | $17,130 +8.6% |
| 2018 | $1,609 +2.7% | $15,780 +7.9% |
| 2017 | $1,567 +9% | $14,630 +2.9% |
| 2016 | $1,438 +0.8% | $14,220 +2.5% |
| 2015 | $1,427 | $13,870 +22% |
| 2014 | -- | $11,370 +19.7% |
| 2013 | -- | $9,500 -6.5% |
| 2012 | -- | $10,160 -20.4% |
| 2011 | -- | $12,770 -15.3% |
| 2010 | -- | $15,070 -23.4% |
| 2009 | -- | $19,670 -8.7% |
| 2008 | -- | $21,550 +16.5% |
| 2007 | -- | $18,500 +51% |
| 2006 | -- | $12,250 |
| 2005 | -- | $12,250 +4.7% |
| 2004 | -- | $11,700 |
| 2003 | -- | $11,700 +5.9% |
| 2002 | -- | $11,050 |
Find assessor info on the county website
Monthly payment
Est. payment
Payment breakdown
Explore the cost of this home by adjusting the details. Changes won't be saved.Climate risks
Neighborhood: Golden Hills
Nearby schools
GreatSchools rating
- 4/10Jefferson Elementary SchoolGrades: PK-6Distance: 0.5 mi
- 5/10Fremont Junior High SchoolGrades: 7-8Distance: 1.8 mi
- 4/10Skyline High SchoolGrades: 9-12Distance: 3.6 mi
Schools provided by the listing agent
- Elementary: Wilson Elementary School
- Middle: Fremont Junior High School
- High: Skyline High School
- District: Mesa Unified District
Source: ARMLS. This data may not be complete. We recommend contacting the local school district to confirm school assignments for this home.
- $439,8004 bd3 ba1.9k sqft516 S 72nd St, Mesa, AZ 85208Off Market

- $486,4003 bd2 ba2.1k sqft502 S 72nd St, Mesa, AZ 85208Off Market
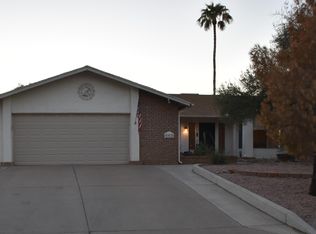
- $376,400-- bd2 ba1.6k sqft522 S 72nd St, Mesa, AZ 85208Off Market
- $464,8003 bd2 ba1.8k sqft526 S 72nd St, Mesa, AZ 85208Off Market

- $350,400-- bd2 ba1.4k sqft519 S 72nd St, Mesa, AZ 85208Off Market
- $431,7004 bd3 ba2k sqft501 S Clearview Ave, Mesa, AZ 85208Off Market
- $456,300-- bd3 ba1.9k sqft532 S 72nd St, Mesa, AZ 85208Off Market
- $474,9003 bd2 ba1.8k sqft507 S Clearview Ave, Mesa, AZ 85208Sold
A local agent can set up tours, give advice and negotiate with sellers.
Similar homes
- $439,0003 bd2 ba1.6k sqft642 S 72ND Street, Mesa, AZ 85208For Sale
 MLS ID #7051779, Katrina K Deist-Zemar, Realty ONE Group. ARMLS
 - $480,0003 bd2 ba1.8k sqft7259 E EDGEWOOD Avenue, Mesa, AZ 85208For Sale
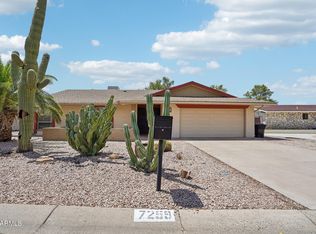 MLS ID #7059180, Carin S Nguyen, Real Broker. ARMLS
 - $460,0003 bd2 ba1.6k sqft6402 E PRINCESS Drive, Mesa, AZ 85205For Sale
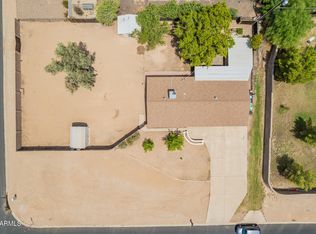 MLS ID #7064446, Joanna Olcott, DeLex Realty. ARMLS
 - $450,0003 bd2 ba1.6k sqft561 S HASTINGS --, Mesa, AZ 85208For Sale
 MLS ID #7065525, Christy Hijar, My Home Group Real Estate. ARMLS
 - $365,0003 bd2 ba1.6k sqft9748 E ESCONDIDO Avenue, Mesa, AZ 85208For SaleMLS ID #7064293, Tricia Manara, Manara Properties, LLC. ARMLS
- $414,0003 bd2 ba1.4k sqft242 N 87th Place, Mesa, AZ 85207For SaleMLS ID #6994933, Nicole L Williams, My Home Group Real Estate. ARMLS
- $415,0002 bd3 ba1.3k sqft6001 E SOUTHERN Avenue #1, Mesa, AZ 85206For SaleMLS ID #7065296, David Small, Real Broker. ARMLS
- $419,0003 bd2 ba1.3k sqft7613 E DOVER Street, Mesa, AZ 85207For SaleMLS ID #7052696, Nannette Sepulveda, Red Mountain Real Estate. ARMLS
- $320,0002 bd2 ba1.5k sqft326 S 85TH Street, Mesa, AZ 85208For SaleMLS ID #7041416, Debbie Sutton, Exit Realty Coannah. ARMLS
- $295,9002 bd2 ba1.2k sqft803 LEISURE WORLD --, Mesa, AZ 85206For SaleMLS ID #7059919, Gary R Smith, Keller Williams Integrity First Realty. ARMLS
- $410,0003 bd2 ba1.2k sqft4034 E ALDER Avenue, Mesa, AZ 85206For SaleMLS ID #7053933, Jeffrey Cayton, DeLex Realty. ARMLS
- $394,9002 bd1 ba1.2k sqft425 S ROSEMONT --, Mesa, AZ 85206For SaleMLS ID #7054402, Sarah A Nash, ProSmart Realty. ARMLS
- $419,9002 bd2 ba1.6k sqft955 S ROCHESTER --, Mesa, AZ 85206For SaleMLS ID #7059019, Kevin Tracy, Superb Realty. ARMLS
- $449,9003 bd2 ba1.6k sqft7138 E JACOB Avenue, Mesa, AZ 85209For SaleMLS ID #7049246, Travis M Flores, Keller Williams Integrity First Realty. ARMLS
- $275,0002 bd2 ba1.2k sqft7845 E FOUNTAIN Cove, Mesa, AZ 85208For SaleMLS ID #7012679, Lisa K. Reinhart, West USA Realty. ARMLS
- $298,0002 bd2 ba1.1k sqft632 S 79TH Way, Mesa, AZ 85208For SaleMLS ID #6975566, Jennifer R. Kennard, HomeSmart. ARMLS
- $470,0003 bd2 ba1.6k sqft9351 E NOPAL Avenue, Mesa, AZ 85209For SaleMLS ID #7065648, Richard Harless, AZ Flat Fee. ARMLS
- $317,0002 bd2 ba1.2k sqft720 S PRIVET Way, Mesa, AZ 85208For SaleMLS ID #7018832, Shane A Peck, HomeSmart. ARMLS
- $339,0002 bd2 ba1.6k sqft5862 E DUNCAN Street, Mesa, AZ 85205For SaleMLS ID #6919545, Kaileigh Hall, Keller Williams Realty Sonoran Living. ARMLS
- $365,0003 bd2 ba1.3k sqft2848 E BROWN Road #30, Mesa, AZ 85213For SaleMLS ID #7035092, Elizabeth Bonacci, Compass Point Realty. ARMLS
