NO HOA, RV gate, and a massive private backyard! This single-story Mesa gem offers the space and freedom you've been searching for. Situated on an 8,795 sq. ft. lot, there's plenty of room for your trucks, trailers, and hobbies.
Enjoy a private fenced backyard with a patio and a dedicated storage workshop. This home is built for low-maintenance living and features a new roof (2023), custom security door, and window screens.
Located just 0.6 miles from Skyline Park and Skyline High with quick 1.5-mile access to the US-60, Shopping, dining, groceries, coffee, and Superstition Springs Center and bus stop are all nearby. No interior steps and no restrictions--just the freedom of homeownership in a prime location. Bring your RV and settle into this desert retreat today!
For sale
Price cut: $10.1K (10/8)
$299,900
326 S 85TH Street, Mesa, AZ 85208
2beds
1,536sqft
Single Family Residence
Built in 1970
8,795 Square Feet Lot
$-- Zestimate®
$195/sqft
$-- HOA
What's special
Rv gateDedicated storage workshopMassive private backyardCustom security doorWindow screens
- 92 days
- 694
- 56
Zillow last checked:
Listing updated:
Listed by:
Debbie Sutton 480-250-2124,
Realty ONE Group
Source: ARMLS,MLS#: 7041416
Facts & features
Interior
Bedrooms & bathrooms
- Bedrooms: 2
- Bathrooms: 2
- Full bathrooms: 2
Heating
- Hot Water, Heat Pump, Ceiling
Cooling
- Heat Pump, Central Air, Ceiling Fan(s)
Appliances
- Included: Built-in Microwave, Dishwasher, Disposal, Gas Range, Gas Oven
- Laundry: Inside, Gas Dryer Hookup
Features
- High Speed Internet, Eat-in Kitchen, Vaulted Ceiling(s), Full Bth Master Bdrm, Laminate Counters
- Flooring: Carpet, Laminate, Linoleum
- Windows: Single Pane, Solar Screens
- Has basement: No
- Number of fireplaces: 1
- Fireplace features: Wood Burning
Interior area
- Total structure area: 1,536
- Total interior livable area: 1,536 sqft
Property
Parking
- Total spaces: 2
- Parking features: Attached Carport, RV Access/Parking
- Carport spaces: 1
- Uncovered spaces: 1
Accessibility
- Accessibility features: Bath Grab Bars
Features
- Stories: 1
- Patio & porch: Covered
- Spa features: None
- Fencing: Back Yard,Wood
Lot
- Size: 8,795 Square Feet
- Features: Alley, Dirt Back, Gravel/Stone Front
Details
- Additional structures: Shed(s)
- Parcel number: 21860021
Construction
Type & style
- Home type: SingleFamily
- Architectural style: Ranch
- Property subtype: Single Family Residence
Materials
- Stucco, Painted, Block
- Foundation: Slab
- Roof: Composition
Condition
- Year built: 1970
Utilities & green energy
- Sewer: Septic Tank
Community & HOA
Community
- Features: Near Bus Stop
- Subdivision: KNOLLS ESTATES LOTS 1-13 48-61 TR A
HOA
- Has HOA: No
- Services included: No Fees
Location
- Region: Mesa
Financial & listing details
- Price per square foot: $195/sqft
- Tax assessed value: $257,200
- Annual tax amount: $568
- Date on market: 7/6/2026
- Cumulative days on market: 92 days
- Listing terms: VA Loan,Cash,Conventional,FHA
- Ownership: Fee Simple
- Road surface type: Asphalt
Estimated market value
Not available
Estimated sales range
Not available
Not available
Price history
| Date | Event | Price |
|---|---|---|
| 10/8/2026 | Price change | $299,900-3.3%$195/sqft |
Source:  ARMLS #7041416 Report a problem ARMLS #7041416 Report a problem | ||
| 10/2/2026 | Listed for sale | $310,000$202/sqft |
Source: ARMLS #7041416 Report a problem | ||
| 9/30/2026 | Pending sale | $310,000$202/sqft |
Source: ARMLS #7041416 Report a problem | ||
| 9/28/2026 | Listed for sale | $310,000$202/sqft |
Source: ARMLS #7041416 Report a problem | ||
| 9/26/2026 | Pending sale | $310,000$202/sqft |
Source: ARMLS #7041416 Report a problem | ||
| 8/31/2026 | Price change | $310,000-3.1%$202/sqft |
Source: ARMLS #7041416 Report a problem | ||
| 7/28/2026 | Price change | $320,000-1.5%$208/sqft |
Source: ARMLS #7041416 Report a problem | ||
| 7/6/2026 | Listed for sale | $325,000$212/sqft |
Source: ARMLS #7041416 Report a problem | ||
Public tax history
| Year | Property taxes | Tax assessment |
|---|---|---|
| 2025 | $564 -0.5% | $25,720 -11.9% |
| 2024 | $566 -1.8% | $29,210 +322.7% |
| 2023 | $577 +1.9% | $6,911 -63% |
| 2022 | $566 -0.4% | $18,670 +13.8% |
| 2021 | $568 +9.1% | $16,400 +11.1% |
| 2020 | $521 -26.2% | $14,760 +20.7% |
| 2019 | $706 +39.3% | $12,230 +7.7% |
| 2018 | $507 +3.9% | $11,360 +17% |
| 2017 | $488 +8.9% | $9,710 +6.9% |
| 2016 | $448 +4.3% | $9,080 +21.1% |
| 2015 | $429 | $7,500 +66.7% |
| 2014 | -- | $4,500 +11.1% |
| 2013 | -- | $4,050 -26.8% |
| 2012 | -- | $5,530 -6.4% |
| 2011 | -- | $5,910 -39.9% |
| 2010 | -- | $9,830 -33.6% |
| 2009 | -- | $14,810 -10.5% |
| 2008 | -- | $16,550 +16.1% |
| 2007 | -- | $14,250 +61.9% |
| 2006 | -- | $8,800 |
| 2005 | -- | $8,800 +12.8% |
| 2004 | -- | $7,800 |
| 2003 | -- | $7,800 +13.9% |
| 2002 | -- | $6,850 |
Find assessor info on the county website
Monthly payment
Est. payment
Payment breakdown
Explore the cost of this home by adjusting the details. Changes won't be saved.Climate risks
Neighborhood: 85208
Nearby schools
Schools provided by the listing agent
- Elementary: Stevenson Elementary School
- Middle: Fremont Junior High School
- High: Skyline High School
- District: Mesa Unified District
Source: ARMLS. This data may not be complete. We recommend contacting the local school district to confirm school assignments for this home.


Similar homes
- $270,0002 bd2 ba1.2k sqft7845 E FOUNTAIN Cove, Mesa, AZ 85208For Sale
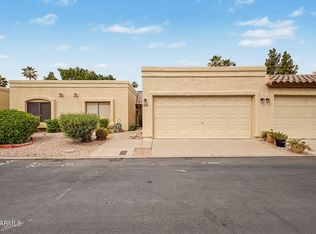 MLS ID #7012679, Lisa K. Reinhart, West USA Realty. ARMLS
 - $280,0002 bd2 ba1.1k sqft8705 E CORALBELL Avenue, Mesa, AZ 85208For Sale
 MLS ID #7034416, Kayleen Yunis, HomeSmart. ARMLS
 - $287,5002 bd2 ba1.1k sqft632 S 79TH Way, Mesa, AZ 85208For Sale
 MLS ID #6975566, Jennifer R. Kennard, HomeSmart. ARMLS
 - $299,0002 bd2 ba1k sqft605 S DESERT FLOWER Drive, Mesa, AZ 85208For Sale
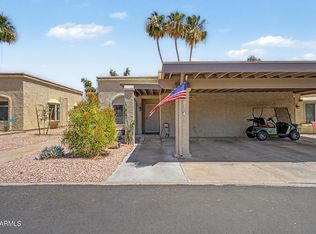 MLS ID #7032639, Yanwen Wong, West USA Realty. ARMLS
