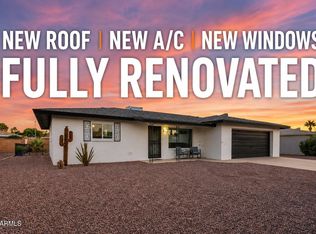
This beautifully updated 2-bedroom property in 55+ Dreamland Villa welcomes you with an attached garage and a desert landscape, Newer Roof, AC and Water heater! Inside you'll find find a serene living room with a soothing palette, wood-look flooring, and sliding doors that lead to the backyard for seamless indoor-outdoor flow. The eat-in kitchen comes with granite counters, crisp white shaker cabinetry with crown moulding, recessed lighting, stainless steel appliances, and a convenient pass-through with a breakfast bar. Both bedrooms are cozy and well-sized, which provides a private retreat for a good night's sleep. Unwind on the screened patio, perfect for dining al fresco or refreshing drinks. The backyard provides ample space for outdoor relaxation. Make it yours today
For sale
Price cut: $1K (10/20)
$274,000
5426 E BOSTON Street, Mesa, AZ 85205
2beds
953sqft
Single Family Residence
Built in 1960
8,013 Square Feet Lot
$-- Zestimate®
$288/sqft
$-- HOA
What's special
Soothing paletteEat-in kitchenAttached garageRecessed lightingNewer roofGranite countersDesert landscape
- 74 days
- 459
- 36
Zillow last checked:
Listing updated:
Listed by:
Michelle D Wolfley 410-269-3391,
Presidential Realty, LLC
Source: ARMLS,MLS#: 7064507
Facts & features
Interior
Bedrooms & bathrooms
- Bedrooms: 2
- Bathrooms: 1
- Full bathrooms: 1
Heating
- Forced Air
Cooling
- Central Air
Appliances
- Included: Dryer, Washer, Refrigerator, Dishwasher, Disposal, Electric Range
- Laundry: Inside
Features
- High Speed Internet, Granite Counters, Eat-in Kitchen, Breakfast Bar, No Interior Steps
- Flooring: Vinyl
- Has basement: No
- Has fireplace: No
Interior area
- Total structure area: 953
- Total interior livable area: 953 sqft
Video & virtual tour
Property
Parking
- Total spaces: 3
- Parking features: Attached, Garage Door Opener, Direct Access
- Attached garage spaces: 1
- Uncovered spaces: 2
Features
- Stories: 1
- Exterior features: Screened in Patio(s)
- Spa features: None
- Fencing: Back Yard,Chain Link
Lot
- Size: 8,013 Square Feet
- Features: North/South Exposure, Desert Front, Gravel/Stone Front, Gravel/Stone Back
Details
- Parcel number: 14174033
- Special conditions: Age Restricted (See Remarks)
Construction
Type & style
- Home type: SingleFamily
- Architectural style: Ranch
- Property subtype: Single Family Residence
Materials
- Painted, Brick
- Roof: Composition
Condition
- Year built: 1960
Details
- Builder name: Farnsworth
Utilities & green energy
- Sewer: Septic Tank
Community & HOA
Community
- Features: Pool, Pickleball, Community Spa, Community Spa Htd, Tennis Court(s), Biking/Walking Path, Fitness Center
- Senior community: Yes
- Subdivision: DREAMLAND VILLA 2 LOTS 50-58, TR B
HOA
- Has HOA: No
- Services included: No Fees
Location
- Region: Mesa
Financial & listing details
- Price per square foot: $288/sqft
- Tax assessed value: $198,300
- Annual tax amount: $336
- Date on market: 8/9/2026
- Cumulative days on market: 74 days
- Listing terms: VA Loan,Cash,Conventional,FHA
- Ownership: Fee Simple
Estimated market value
Not available
Estimated sales range
Not available
Not available
Price history
| Date | Event | Price |
|---|---|---|
| 10/20/2026 | Price change | $274,000-0.4%$288/sqft |
Source:  ARMLS #7064507 Report a problem ARMLS #7064507 Report a problem | ||
| 10/2/2026 | Price change | $275,000-1.4%$289/sqft |
Source: ARMLS #7064507 Report a problem | ||
| 9/18/2026 | Price change | $279,000-1.8%$293/sqft |
Source: ARMLS #7064507 Report a problem | ||
| 9/16/2026 | Price change | $284,000-0.4%$298/sqft |
Source: ARMLS #7064507 Report a problem | ||
| 8/9/2026 | Listed for sale | $285,000+33.8%$299/sqft |
Source: ARMLS #7064507 Report a problem | ||
| 6/12/2026 | Sold | $213,000-2.7%$224/sqft |
Source: ARMLS #7027164 Report a problem | ||
| 5/12/2026 | Listed for sale | $219,000+244.9%$230/sqft |
Source: ARMLS #7027164 Report a problem | ||
| 8/13/2012 | Sold | $63,500+5.8%$67/sqft |
Source: ARMLS #4781843 Report a problem | ||
| 6/29/2012 | Listed for sale | $60,000-53.8%$63/sqft |
Source: Keller Williams Realty Report a problem | ||
| 2/7/2007 | Sold | $130,000$136/sqft |
Source: Public Record Report a problem | ||
Public tax history
| Year | Property taxes | Tax assessment |
|---|---|---|
| 2025 | $325 -1.6% | $19,830 -12.5% |
| 2024 | $330 +1% | $22,660 +173.2% |
| 2023 | $327 -53% | $8,293 -45.1% |
| 2022 | $696 -0.2% | $15,110 +18% |
| 2021 | $698 +8.5% | $12,810 +12.1% |
| 2020 | $643 +2.7% | $11,430 +12.9% |
| 2019 | $626 | $10,120 +10.2% |
| 2018 | $626 +3.5% | $9,180 +10.9% |
| 2017 | $605 -8.4% | $8,280 +7.8% |
| 2016 | $660 +2.6% | $7,680 +5.9% |
| 2015 | $644 | $7,250 +27.2% |
| 2014 | -- | $5,700 +17.3% |
| 2013 | -- | $4,860 -6.7% |
| 2012 | -- | $5,210 -16.9% |
| 2011 | -- | $6,270 -18.1% |
| 2010 | -- | $7,660 -21.7% |
| 2009 | -- | $9,780 -14.6% |
| 2008 | -- | $11,450 +18% |
| 2007 | -- | $9,700 +40.6% |
| 2006 | -- | $6,900 |
| 2005 | -- | $6,900 +22.1% |
| 2004 | -- | $5,650 |
| 2003 | -- | $5,650 +10.8% |
| 2002 | -- | $5,100 |
Find assessor info on the county website
Monthly payment
Est. payment
Payment breakdown
Explore the cost of this home by adjusting the details. Changes won't be saved.Climate risks
Neighborhood: 85205


Similar homes
- $270,0002 bd2 ba1k sqft501 N 56TH Street, Mesa, AZ 85205For Sale
 MLS ID #7095356, Becky Blair, Keller Williams Integrity First Realty. ARMLS
 - $330,0002 bd3 ba1.3k sqft5428 E Boise Street, Mesa, AZ 85205For Sale
 MLS ID #7090719, Darlene Schmitt, West USA Realty. ARMLS
 - $355,0002 bd2 ba1k sqft5909 E BOISE Street, Mesa, AZ 85205For Sale
 MLS ID #7074216, Robert Holycross, West USA Realty. ARMLS
 - $290,0003 bd3 ba1.2k sqft125 S 56TH Street #1, Mesa, AZ 85206For Sale
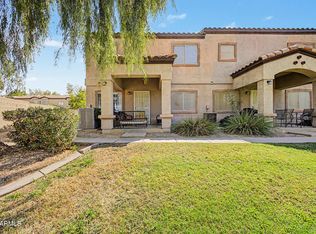 MLS ID #7080209, Allison Bourn, Revinre. ARMLS
