THE BEST VALUE IN DREAMLAND VILLA.
Find another home with a NEW ROOF, NEW A/C, ALL NEW WINDOWS, and a COMPLETE REMODEL at this price!
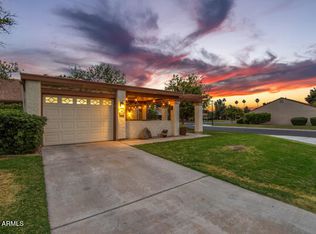
Fully renovated in 2022, this beautifully updated 2-bedroom, 2-bath home offers a bright, open layout with a spacious feel throughout. Features include an oversized 2-car garage, indoor laundry, and a large finished Arizona room perfect for additional living space, office, or hobby area.
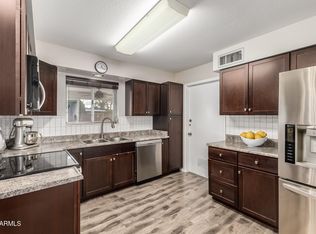
The kitchen shines with quartz countertops, stainless steel appliances, and a modern tile backsplash. Enjoy LVP flooring, fresh interior paint, and new carpet in the bedrooms.
Truly turnkey and move-in ready-this is the best opportunity in Dreamland Villa.
For sale
$355,000
5909 E BOISE Street, Mesa, AZ 85205
2beds
1,074sqft
Single Family Residence
Built in 1971
7,402 Square Feet Lot
$-- Zestimate®
$331/sqft
$-- HOA
What's special
Bright open layoutFresh interior paintAll new windowsModern tile backsplashSpacious feel throughoutIndoor laundryStainless steel appliances
- 3 days
- 127
- 5
Likely to sell faster than
Zillow last checked:
Listing updated:
Listed by:
Robert Holycross 602-935-6959,
West USA Realty
Source: ARMLS,MLS#: 7074216
Facts & features
Interior
Bedrooms & bathrooms
- Bedrooms: 2
- Bathrooms: 2
- Full bathrooms: 2
Heating
- Electric
Cooling
- Central Air
Appliances
- Included: Dryer, Washer, Refrigerator, Built-in Microwave, Dishwasher, Electric Range
- Laundry: Inside
Features
- Quartz Countertops, No Interior Steps
- Flooring: Carpet, Laminate
- Windows: Double Pane Windows
- Has basement: No
- Has fireplace: No
Interior area
- Total structure area: 1,074
- Total interior livable area: 1,074 sqft
Property
Parking
- Total spaces: 6
- Parking features: Attached, Garage Door Opener
- Attached garage spaces: 2
- Uncovered spaces: 4
Features
- Stories: 1
- Exterior features: Storage
- Spa features: None
- Fencing: Block,Wrought Iron
- Has view: Yes
- View description: Mountain(s)
Lot
- Size: 7,402 Square Feet
- Features: Gravel/Stone Front, Gravel/Stone Back
Details
- Additional structures: Shed(s)
- Parcel number: 14149311
- Special conditions: Age Restricted (See Remarks)
Construction
Type & style
- Home type: SingleFamily
- Architectural style: Ranch
- Property subtype: Single Family Residence
Materials
- Painted, Block
- Foundation: Block
- Roof: Composition
Condition
- Year built: 1971
Details
- Builder name: FARNSWORTH
Utilities & green energy
- Sewer: Public Sewer
- Water: City Water
Community & HOA
Community
- Features: Pickleball, Community Spa, Community Spa Htd, Tennis Court(s), Biking/Walking Path, Fitness Center
- Senior community: Yes
- Subdivision: DREAMLAND VILLA 14
HOA
- Has HOA: No
- Services included: No Fees, Other (See Remarks)
Location
- Region: Mesa
Financial & listing details
- Price per square foot: $331/sqft
- Tax assessed value: $218,200
- Annual tax amount: $1,049
- Date on market: 9/3/2026
- Listing terms: Cash,Conventional,1031 Exchange,FHA,VA Loan
- Ownership: Fee Simple
- Road surface type: Asphalt
Estimated market value
Not available
Estimated sales range
Not available
Not available
Price history
| Date | Event | Price |
|---|---|---|
| 9/3/2026 | Listed for sale | $355,000-2.7%$331/sqft |
Source:  ARMLS #7074216 Report a problem ARMLS #7074216 Report a problem | ||
| 7/13/2026 | Listing removed | $364,941$340/sqft |
Source: ARMLS #6969816 Report a problem | ||
| 4/13/2026 | Price change | $364,941-1.4%$340/sqft |
Source: ARMLS #6969816 Report a problem | ||
| 3/18/2026 | Price change | $369,972-1.3%$344/sqft |
Source: ARMLS #6969816 Report a problem | ||
| 1/16/2026 | Listed for sale | $375,000+4.2%$349/sqft |
Source: ARMLS #6969816 Report a problem | ||
| 1/14/2025 | Listing removed | $359,900$335/sqft |
Source: ARMLS #6784596 Report a problem | ||
| 11/27/2024 | Price change | $359,900-1.4%$335/sqft |
Source: ARMLS #6784596 Report a problem | ||
| 11/21/2024 | Listed for sale | $365,000+4.3%$340/sqft |
Source: ARMLS #6784596 Report a problem | ||
| 6/20/2022 | Sold | $350,000$326/sqft |
Source: ARMLS #6395753 Report a problem | ||
| 6/1/2022 | Pending sale | $350,000$326/sqft |
Source: ARMLS #6395753 Report a problem | ||
| 5/29/2022 | Price change | $350,000-2.8%$326/sqft |
Source: ARMLS #6395753 Report a problem | ||
| 5/20/2022 | Listed for sale | $360,000$335/sqft |
Source: ARMLS #6395753 Report a problem | ||
| 5/12/2022 | Pending sale | $360,000$335/sqft |
Source: ARMLS #6395753 Report a problem | ||
| 5/12/2022 | Price change | $360,000+3.2%$335/sqft |
Source: ARMLS #6395753 Report a problem | ||
| 5/7/2022 | Listed for sale | $349,000+31.7%$325/sqft |
Source: ARMLS #6395753 Report a problem | ||
| 2/25/2022 | Sold | $265,000$247/sqft |
Source: Public Record Report a problem | ||
Public tax history
| Year | Property taxes | Tax assessment |
|---|---|---|
| 2025 | $988 +13.1% | $21,820 -12.7% |
| 2024 | $874 -1.8% | $25,000 +134.4% |
| 2023 | $890 -3.5% | $10,665 -37.2% |
| 2022 | $923 -14.8% | $16,970 +12.9% |
| 2021 | $1,083 +7.1% | $15,030 +6% |
| 2020 | $1,011 +2.5% | $14,180 +14.5% |
| 2019 | $987 | $12,380 +9.1% |
| 2018 | $987 +2.9% | $11,350 +11.6% |
| 2017 | $959 +9.7% | $10,170 +3.7% |
| 2016 | $874 +16.4% | $9,810 +2% |
| 2015 | $751 | $9,620 +20.6% |
| 2014 | -- | $7,980 +27.7% |
| 2013 | -- | $6,250 |
| 2012 | -- | $6,250 -16.1% |
| 2011 | -- | $7,450 -16.8% |
| 2010 | -- | $8,950 -23.3% |
| 2009 | -- | $11,670 -15.7% |
| 2008 | -- | $13,850 +17.9% |
| 2007 | -- | $11,750 +46.9% |
| 2006 | -- | $8,000 |
| 2005 | -- | $8,000 +12.7% |
| 2004 | -- | $7,100 |
| 2003 | -- | $7,100 +9.2% |
| 2002 | -- | $6,500 |
Find assessor info on the county website
Monthly payment
Est. payment
Payment breakdown
Explore the cost of this home by adjusting the details. Changes won't be saved.Climate risks
Neighborhood: 85205
Nearby schools
Schools provided by the listing agent
- Elementary: Early Education Center
- Middle: Carson Junior High School
- High: Dobson High School
- District: Mesa Unified District
Source: ARMLS. This data may not be complete. We recommend contacting the local school district to confirm school assignments for this home.

Similar homes
- $350,0002 bd2 ba1.2k sqft356 N 62ND Street, Mesa, AZ 85205For Sale
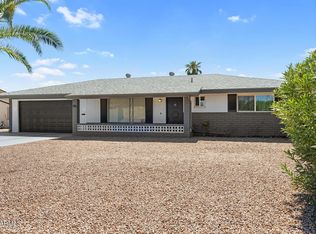 MLS ID #7060351, George Laughton, EveryPlace. ARMLS
 - $355,0003 bd2 ba1.2k sqft639 N 93RD Street, Mesa, AZ 85207For Sale
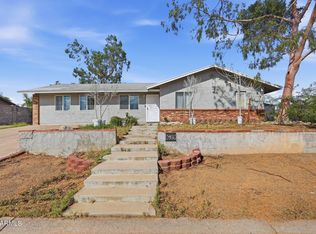 MLS ID #7076543, Michael Kent, RE/MAX Fine Properties. ARMLS
 - $360,0003 bd2 ba1.5k sqft5502 E BUTTE Street, Mesa, AZ 85205For Sale
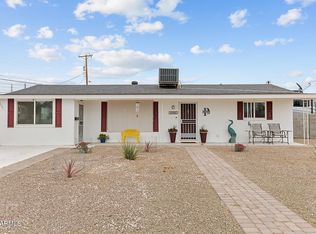 MLS ID #7004559, Kim Panozzo, HomeSmart. ARMLS
 - $349,8672 bd2 ba1.4k sqft186 LEISURE WORLD --, Mesa, AZ 85206For Sale
 MLS ID #7075686, Justin Lane, eXp Realty. ARMLS
