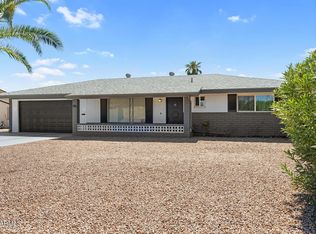
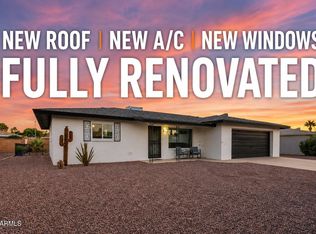
Dreamland Villa is a 55+, active adult community in NE Mesa w/no monthly HOA fee & an optional recreation club. Enjoy worry free living in your new home with many items updated including: 2020-new 200 amp electrical panel, 2018-hot water heater, 2016-HVAC heat pump system, 2013-dual pane window. New interior paint & LVP flooring-no carpet anywhere. All appliances updated 2021 or newer. Whole house water softener system w/ RO in kitchen. Interior sewer/exterior septic lines updated 2017. New garage door 2019. Pleasing, naturally light floor plan w/rare 3rd bedroom, spacious living room, separate dining & kitchen w/plenty of cabinets. You will love the amazing lushly vegetated front and back yards. Click ''MORE'' to continue. Seller entertaining concessions for buy down/closing costs. Large fenced, beautifully vegetated back yard served by a drip system with Rachio, programmable, intelligent water controller. Covered patio and firepit circle. Backyard has secure pet fencing. Laundry and storage adjacent to kitchen. Kitchen also provides access to the enclosed 2 car garage. Optional recreation membership incl: pool, pickle ball, lapidary, ceramics, fitness and more. Seller is entertaining concessions for buyer's closing costs +/or interest rate buy down.
For sale
$349,000
5847 E DUNCAN Street, Mesa, AZ 85205
3beds
1,366sqft
Single Family Residence
Built in 1969
7,520 Square Feet Lot
$-- Zestimate®
$255/sqft
$-- HOA
What's special
Covered patioNew interior paintFirepit circle
- 16 days
- 744
- 29
Likely to sell faster than
Zillow last checked:
Listing updated:
Listed by:
Debra K McLean 480-205-5979,
My Home Group Real Estate
Source: ARMLS,MLS#: 7088147
Facts & features
Interior
Bedrooms & bathrooms
- Bedrooms: 3
- Bathrooms: 2
- Full bathrooms: 2
Primary bedroom
- Description: ft-in
- Level: Main
- Area: 172.18
- Dimensions: 13.42 x 12.83
Bedroom 2
- Description: ft-in
- Level: Main
- Area: 141.96
- Dimensions: 12.00 x 11.83
Bedroom 3
- Description: ft-in
- Level: Main
- Area: 134.04
- Dimensions: 12.00 x 11.17
Dining room
- Description: ft-in
- Level: Main
- Area: 152.04
- Dimensions: 12.67 x 12.00
Garage
- Description: ft-in
- Level: Main
- Area: 399
- Dimensions: 21.00 x 19.00
Kitchen
- Description: ft-in
- Level: Main
- Area: 120
- Dimensions: 12.00 x 10.00
Living room
- Description: ft-in
- Level: Main
- Area: 315
- Dimensions: 22.50 x 14.00
Other
- Description: Laundry Room ft-in
- Level: Main
- Area: 105.96
- Dimensions: 12.00 x 8.83
Other
- Description: Back Patio ft-in
- Level: Main
- Area: 192.36
- Dimensions: 20.42 x 9.42
Heating
- Heat Pump, ENERGY STAR Qualified Equipment, Electric
Cooling
- Heat Pump, Ceiling Fan(s), ENERGY STAR Qualified Equipment, Programmable Thmstat
Appliances
- Included: Water Softener Owned, Reverse Osmosis, Dishwasher, Disposal, Electric Cooktop, Built-In Electric Oven
- Laundry: Inside
Features
- Eat-in Kitchen, No Interior Steps, 3/4 Bath Master Bdrm, Laminate Counters
- Flooring: Vinyl
- Windows: Double Pane Windows
- Has basement: No
- Has fireplace: No
Interior area
- Total structure area: 1,366
- Total interior livable area: 1,366 sqft
Property
Parking
- Total spaces: 4
- Parking features: Attached, Garage Door Opener, Direct Access
- Attached garage spaces: 2
- Uncovered spaces: 2
Accessibility
- Accessibility features: Zero-Grade Entry, Hard/Low Nap Floors, Bath Grab Bars, Accessible Hallway(s)
Features
- Stories: 1
- Patio & porch: Covered
- Spa features: None
- Fencing: Perimeter,Back Yard,Other,Block
Lot
- Size: 7,520 Square Feet
- Features: North/South Exposure, Sprinklers In Rear, Sprinklers In Front, Desert Back, Desert Front, Gravel/Stone Front, Gravel/Stone Back, Grass Back, Auto Timer H2O Front, Auto Timer H2O Back
Details
- Parcel number: 14147741
- Special conditions: Age Restricted (See Remarks)
Construction
Type & style
- Home type: SingleFamily
- Architectural style: Ranch
- Property subtype: Single Family Residence
Materials
- Painted, Slump Block
- Foundation: Slab
- Roof: Composition
Condition
- Year built: 1969
Details
- Builder name: Farnsworth
Utilities & green energy
- Sewer: Septic Tank
Community & HOA
Community
- Features: Pool, Pickleball, Near Bus Stop, Tennis Court(s)
- Senior community: Yes
- Subdivision: DREAMLAND VILLA 10
HOA
- Has HOA: Yes
- Services included: No Fees
- HOA name: inactive Dreamland V
- HOA phone: 480-832-3461
Location
- Region: Mesa
Financial & listing details
- Price per square foot: $255/sqft
- Tax assessed value: $241,700
- Annual tax amount: $982
- Date on market: 10/2/2026
- Cumulative days on market: 16 days
- Listing terms: VA Loan,Cash,Conventional,FHA
- Ownership: Fee Simple
- Road surface type: Asphalt
Estimated market value
Not available
Estimated sales range
Not available
Not available
Price history
| Date | Event | Price |
|---|---|---|
| 10/2/2026 | Listed for sale | $349,000+7.4%$255/sqft |
Source:  ARMLS #7088147 Report a problem ARMLS #7088147 Report a problem | ||
| 6/22/2026 | Listing removed | $325,000$238/sqft |
Source: ARMLS #7026677 Report a problem | ||
| 5/23/2026 | Listed for sale | $325,000-4.4%$238/sqft |
Source: ARMLS #7026677 Report a problem | ||
| 10/28/2025 | Listing removed | $340,000$249/sqft |
Source: ARMLS #6904519 Report a problem | ||
| 8/16/2025 | Listed for sale | $340,000+6.9%$249/sqft |
Source: ARMLS #6904519 Report a problem | ||
| 4/18/2023 | Sold | $318,000-2%$233/sqft |
Source: ARMLS #6527585 Report a problem | ||
| 3/21/2023 | Pending sale | $324,500$238/sqft |
Source:  HomeSmart #6527585 Report a problem HomeSmart #6527585 Report a problem | ||
| 3/4/2023 | Listed for sale | $324,500+35.2%$238/sqft |
Source: ARMLS #6527585 Report a problem | ||
| 2/3/2023 | Sold | $240,000$176/sqft |
Source: Public Record Report a problem | ||
Public tax history
| Year | Property taxes | Tax assessment |
|---|---|---|
| 2025 | $913 -0.5% | $24,170 -12% |
| 2024 | $917 -1.8% | $27,480 +145.5% |
| 2023 | $934 -4% | $11,195 -39.2% |
| 2022 | $974 0% | $18,420 +10.5% |
| 2021 | $974 +7.9% | $16,670 +11.4% |
| 2020 | $903 +2.5% | $14,960 +11.4% |
| 2019 | $881 | $13,430 +7.4% |
| 2018 | $881 +3% | $12,500 +10.5% |
| 2017 | $855 +9.8% | $11,310 +6.9% |
| 2016 | $778 +1.1% | $10,580 +10.6% |
| 2015 | $770 | $9,570 +25.9% |
| 2014 | -- | $7,600 +15.9% |
| 2013 | -- | $6,560 -4.2% |
| 2012 | -- | $6,850 -16.2% |
| 2011 | -- | $8,170 -18.4% |
| 2010 | -- | $10,010 -22% |
| 2009 | -- | $12,830 -13.6% |
| 2008 | -- | $14,850 +16.5% |
| 2007 | -- | $12,750 +40.9% |
| 2006 | -- | $9,050 |
| 2005 | -- | $9,050 +13.8% |
| 2004 | -- | $7,950 |
| 2003 | -- | $7,950 +3.2% |
| 2002 | -- | $7,700 |
Find assessor info on the county website
Monthly payment
Est. payment
Payment breakdown
Explore the cost of this home by adjusting the details. Changes won't be saved.Climate risks
Neighborhood: 85205

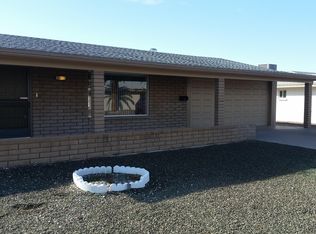
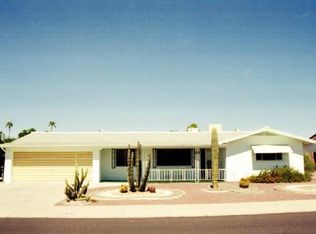
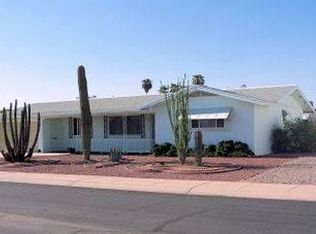
Similar homes
- $349,0003 bd2 ba1.5k sqft5644 E DUNCAN Street, Mesa, AZ 85205For Sale
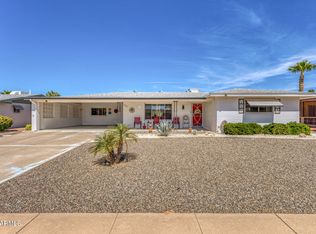 MLS ID #7075349, Julie Rickli, Better Homes & Gardens Real Estate SJ Fowler. ARMLS
 - $350,0002 bd2 ba1.2k sqft356 N 62ND Street, Mesa, AZ 85205For Sale
 MLS ID #7060351, George Laughton, EveryPlace. ARMLS
 - $270,0002 bd2 ba1k sqft501 N 56TH Street, Mesa, AZ 85205For Sale
 MLS ID #7095356, Becky Blair, Keller Williams Integrity First Realty. ARMLS
 - $355,0002 bd2 ba1k sqft5909 E BOISE Street, Mesa, AZ 85205For Sale
 MLS ID #7074216, Robert Holycross, West USA Realty. ARMLS
