Welcome to this lovely single-story home, ideally situated on a spacious corner lot with no HOA! Offering a comfortable layout and easy-care living, this property is a wonderful opportunity for homeowners looking for simplicity and convenience.
Inside, you'll find durable and stylish LVP flooring throughout, creating a clean, cohesive look while making everyday maintenance a breeze. The single-level floor plan offers easy accessibility and a practical flow for everyday living.
With its desirable corner-lot setting, no HOA, and low-maintenance flooring, this home is ready for you to make it your own!
For sale
$380,000
1056 W HEATHER Drive, Mesa, AZ 85201
3beds
1,235sqft
Single Family Residence
Built in 1969
6,553 Square Feet Lot
$-- Zestimate®
$308/sqft
$-- HOA
What's special
Single-level floor planSpacious corner lotSingle-story homeEasy accessibilityLow-maintenance flooring
- 12 days
- 384
- 39
Likely to sell faster than
Zillow last checked:
Listing updated:
Listed by:
Nicholas Staffieri 609-634-3311,
My Home Group Real Estate,
Douglas Hopkins,
My Home Group Real Estate
Source: ARMLS,MLS#: 7072503
Facts & features
Interior
Bedrooms & bathrooms
- Bedrooms: 3
- Bathrooms: 2
- Full bathrooms: 2
Heating
- Electric
Cooling
- Central Air
Appliances
- Included: Built-in Microwave, Disposal
Features
- Non-laminate Counter, Eat-in Kitchen, Breakfast Bar, Pantry, 3/4 Bath Master Bdrm
- Flooring: Carpet, Tile
- Has basement: No
- Has fireplace: No
Interior area
- Total structure area: 1,235
- Total interior livable area: 1,235 sqft
Property
Parking
- Total spaces: 2
- Parking features: Carport
- Carport spaces: 2
Features
- Stories: 1
- Spa features: None
- Fencing: Block
Lot
- Size: 6,553 Square Feet
- Features: Cul-De-Sac, Dirt Back, Gravel/Stone Front, Grass Back
Details
- Parcel number: 13567025
Construction
Type & style
- Home type: SingleFamily
- Property subtype: Single Family Residence
Materials
- Brick Veneer, Block
- Roof: Composition
Condition
- Year built: 1969
Utilities & green energy
- Sewer: Public Sewer
- Water: City Water
Community & HOA
Community
- Security: Security System Owned
- Subdivision: FAIRWAY GARDENS LOTS 49-182
HOA
- Has HOA: No
- Services included: No Fees
Location
- Region: Mesa
Financial & listing details
- Price per square foot: $308/sqft
- Tax assessed value: $287,500
- Annual tax amount: $854
- Date on market: 8/28/2026
- Listing terms: Cash,Conventional,1031 Exchange,FHA,VA Loan
- Ownership: Fee Simple
Estimated market value
Not available
Estimated sales range
Not available
Not available
Price history
| Date | Event | Price |
|---|---|---|
| 8/28/2026 | Listed for sale | $380,000+76.7%$308/sqft |
Source:  ARMLS #7072503 Report a problem ARMLS #7072503 Report a problem | ||
| 9/4/2019 | Sold | $215,000$174/sqft |
Source: ARMLS #5933088 Report a problem | ||
| 8/5/2019 | Pending sale | $215,000$174/sqft |
Source: Opendoor #5933088 Report a problem | ||
| 8/2/2019 | Listed for sale | $215,000$174/sqft |
Source: Opendoor Brokerage, LLC #5933088 Report a problem | ||
| 6/14/2019 | Pending sale | $215,000$174/sqft |
Source: Opendoor #5933088 Report a problem | ||
| 6/11/2019 | Listed for sale | $215,000$174/sqft |
Source: Opendoor #5933088 Report a problem | ||
| 6/2/2019 | Pending sale | $215,000+8.1%$174/sqft |
Source: Keller Williams Integrity First Realty #5928398 Report a problem | ||
| 5/24/2019 | Sold | $198,800-7.5%$161/sqft |
Source: ARMLS #5928398 Report a problem | ||
| 5/20/2019 | Listed for sale | $215,000$174/sqft |
Source: Keller Williams Integrity First #5928398 Report a problem | ||
Public tax history
| Year | Property taxes | Tax assessment |
|---|---|---|
| 2025 | $849 +0.1% | $28,750 -6.1% |
| 2024 | $848 -1.2% | $30,610 +228.3% |
| 2023 | $858 +1.7% | $9,324 -51.2% |
| 2022 | $844 -1.3% | $19,110 +12.3% |
| 2021 | $856 -8% | $17,010 +9.2% |
| 2020 | $930 +4.2% | $15,570 +12% |
| 2019 | $892 | $13,900 +14.8% |
| 2018 | $892 +3.1% | $12,110 +8.1% |
| 2017 | $866 +8.4% | $11,200 +11.2% |
| 2016 | $799 +5.4% | $10,070 +18.3% |
| 2015 | $758 | $8,510 +41.6% |
| 2014 | -- | $6,010 |
| 2013 | -- | $6,010 -8.7% |
| 2012 | -- | $6,580 +2.5% |
| 2011 | -- | $6,420 -44.2% |
| 2010 | -- | $11,500 -21.9% |
| 2009 | -- | $14,720 -8.3% |
| 2008 | -- | $16,050 +16.3% |
| 2007 | -- | $13,800 +43% |
| 2006 | -- | $9,650 |
| 2005 | -- | $9,650 +16.3% |
| 2004 | -- | $8,300 |
| 2003 | -- | $8,300 +13.7% |
| 2002 | -- | $7,300 |
Find assessor info on the county website
Monthly payment
Est. payment
Payment breakdown
Explore the cost of this home by adjusting the details. Changes won't be saved.Climate risks
Neighborhood: Fairway Gardens Townhouses
Nearby schools
Schools provided by the listing agent
- Elementary: Whittier Elementary School
- Middle: Carson Junior High School
- High: Westwood High School
- District: Mesa Unified District
Source: ARMLS. This data may not be complete. We recommend contacting the local school district to confirm school assignments for this home.

Similar homes
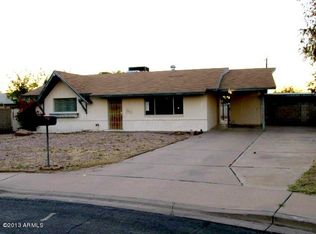
- $399,9994 bd2 ba1.3k sqft1904 N LEBARON Street, Mesa, AZ 85201For Sale
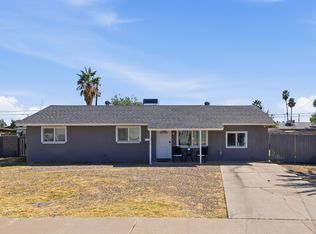 MLS ID #7005527, Dylan Thomas, Compass. ARMLS
 - $440,0004 bd2 ba1.7k sqft1557 W 2ND Street, Mesa, AZ 85201For Sale
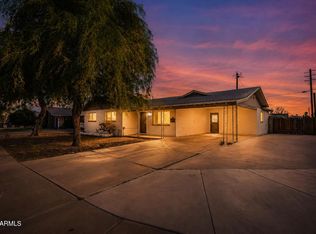 MLS ID #7074142, Marie L Barron, American Freedom Realty. ARMLS
 - $375,0003 bd2 ba1.1k sqft1839 E BOISE Street, Mesa, AZ 85203For Sale
 MLS ID #7063230, David Polley, Citiea. ARMLS
 - $429,0003 bd2 ba1.6k sqft106 E INDIGO Street, Mesa, AZ 85201For Sale
 MLS ID #7018980, Eloisa J Clay Temple, HomeSmart. ARMLS
