Welcome to this beautifully updated 3-bed, 2-bath home with a dedicated office, offering the perfect blend of comfort, style & functionality. Filled with natural light & featuring an open, inviting floor plan, this home is ideal for both everyday living & entertaining. The recently remodeled kitchen is the centerpiece of the home, complemented by fully remodeled bathrooms, updated flooring, new attic insulation, a new water heater & a new A/C unit for added peace of mind. Step outside to a huge backyard featuring low-maintenance synthetic turf, a custom-built BBQ grill perfect for entertaining & an 8' x 12' storage shed for extra storage. Whether you're hosting family gatherings or simply enjoying the outdoor space, this backyard is ready for it all. Conveniently located near shopping, grocery stores, restaurants, parks & other everyday amenities, this move-in-ready home combines modern upgrades, a fantastic layout & an unbeatable location. Don't miss this incredible opportunity!
For sale
Price cut: $5K (10/5)
$444,900
646 S 37TH Street, Mesa, AZ 85206
3beds
1,620sqft
Single Family Residence
Built in 1981
9,111 Square Feet Lot
$-- Zestimate®
$275/sqft
$-- HOA
What's special
Open inviting floor planFantastic layoutRecently remodeled kitchenUpdated flooringLow-maintenance synthetic turfFully remodeled bathroomsDedicated office
- 120 days
- 290
- 19
Zillow last checked:
Listing updated:
Listed by:
Reymundo A Gonzalez 520-270-8387,
eXp Realty
Source: ARMLS,MLS#: 7039749
Facts & features
Interior
Bedrooms & bathrooms
- Bedrooms: 3
- Bathrooms: 2
- Full bathrooms: 2
Heating
- Electric
Cooling
- Central Air, Ceiling Fan(s)
Appliances
- Included: Dryer, Washer, Built In Recycling, Refrigerator, Built-in Microwave, Dishwasher, Disposal, Electric Cooktop
- Laundry: Inside
Features
- Non-laminate Counter, Eat-in Kitchen, No Interior Steps, Pantry, 3/4 Bath Master Bdrm
- Flooring: Laminate
- Windows: Double Pane Windows
- Has basement: No
- Has fireplace: No
Interior area
- Total structure area: 1,620
- Total interior livable area: 1,620 sqft
Property
Parking
- Total spaces: 4
- Parking features: Garage Door Opener
- Garage spaces: 2
- Uncovered spaces: 2
Features
- Stories: 1
- Spa features: None
- Fencing: Block
Lot
- Size: 9,111 Square Feet
- Features: Gravel/Stone Front, Synthetic Grass Back
Details
- Parcel number: 14038023
Construction
Type & style
- Home type: SingleFamily
- Property subtype: Single Family Residence
Materials
- Block
- Foundation: Slab
- Roof: Other
Condition
- Year built: 1981
Utilities & green energy
- Sewer: Public Sewer
Community & HOA
Community
- Features: Near Bus Stop
- Subdivision: LEMONTREE
HOA
- Has HOA: No
- Services included: No Fees
Location
- Region: Mesa
Financial & listing details
- Price per square foot: $275/sqft
- Tax assessed value: $352,100
- Annual tax amount: $1,341
- Date on market: 6/11/2026
- Cumulative days on market: 120 days
- Listing terms: VA Loan,Cash,Conventional,1031 Exchange,FHA
- Ownership: Fee Simple
Estimated market value
Not available
Estimated sales range
Not available
Not available
Price history
| Date | Event | Price |
|---|---|---|
| 10/5/2026 | Price change | $444,900-1.1%$275/sqft |
Source:  ARMLS #7039749 Report a problem ARMLS #7039749 Report a problem | ||
| 7/17/2026 | Price change | $449,900-2.2%$278/sqft |
Source: ARMLS #7039749 Report a problem | ||
| 7/11/2026 | Price change | $459,900-1.1%$284/sqft |
Source: eXp Realty #7039749 Report a problem | ||
| 6/11/2026 | Listed for sale | $464,900+125.7%$287/sqft |
Source: ARMLS #7039749 Report a problem | ||
| 8/31/2015 | Sold | $206,000$127/sqft |
Source: ARMLS #5304252 Report a problem | ||
| 8/4/2015 | Pending sale | $206,000$127/sqft |
Source: RCP Real Estate LLC #5304252 Report a problem | ||
| 7/30/2015 | Price change | $206,000-1.4%$127/sqft |
Source: RCP Real Estate LLC #5304252 Report a problem | ||
| 7/21/2015 | Price change | $209,000-2.8%$129/sqft |
Source: RCP Real Estate LLC #5304252 Report a problem | ||
| 7/14/2015 | Price change | $215,000-4.4%$133/sqft |
Source: RCP Real Estate LLC #5304252 Report a problem | ||
| 7/8/2015 | Listed for sale | $225,000+147.3%$139/sqft |
Source: RCP Real Estate LLC #5304252 Report a problem | ||
| 8/19/1994 | Sold | $91,000$56/sqft |
Source: Public Record Report a problem | ||
Public tax history
| Year | Property taxes | Tax assessment |
|---|---|---|
| 2025 | $1,333 +0.1% | $35,210 -4.8% |
| 2024 | $1,332 -1.2% | $37,000 +152.7% |
| 2023 | $1,348 +1.7% | $14,642 -37.4% |
| 2022 | $1,325 -1.3% | $23,380 +5.6% |
| 2021 | $1,344 +7.9% | $22,130 +7.4% |
| 2020 | $1,245 +4.7% | $20,600 +11.5% |
| 2019 | $1,188 | $18,480 +9.2% |
| 2018 | $1,188 +3.2% | $16,930 +9.2% |
| 2017 | $1,151 -8.2% | $15,510 +4% |
| 2016 | $1,254 +1% | $14,910 +7.7% |
| 2015 | $1,241 | $13,850 +31.3% |
| 2014 | -- | $10,550 +23% |
| 2013 | -- | $8,580 -9% |
| 2012 | -- | $9,430 -14% |
| 2011 | -- | $10,960 -18.8% |
| 2010 | -- | $13,500 -28.2% |
| 2009 | -- | $18,800 -6.7% |
| 2008 | -- | $20,150 +16.5% |
| 2007 | -- | $17,300 +46% |
| 2006 | -- | $11,850 |
| 2005 | -- | $11,850 +16.2% |
| 2004 | -- | $10,200 |
| 2003 | -- | $10,200 +9.1% |
| 2002 | -- | $9,350 |
Find assessor info on the county website
Monthly payment
Est. payment
Payment breakdown
Explore the cost of this home by adjusting the details. Changes won't be saved.Climate risks
Neighborhood: 85206
Nearby schools
Schools provided by the listing agent
- Elementary: Johnson Elementary School
- Middle: Taylor Junior High School
- High: Mesa High School
- District: Mesa Unified District
Source: ARMLS. This data may not be complete. We recommend contacting the local school district to confirm school assignments for this home.
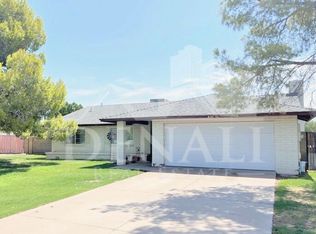

Similar homes
- $475,0004 bd2 ba1.7k sqft3158 E GABLE Circle, Mesa, AZ 85204For Sale
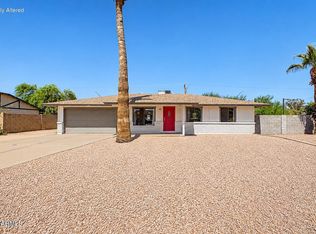 MLS ID #7068588, Christopher Neil Dudley, Redfin Corporation. ARMLS
 - $439,0003 bd2 ba1.3k sqft48 N Maple --, Mesa, AZ 85205For Sale
 MLS ID #7001389, Beverley Margerum, Superlative Realty. ARMLS
 - $449,9002 bd2 ba1.5k sqft8128 E EMELITA Court, Mesa, AZ 85208For Sale
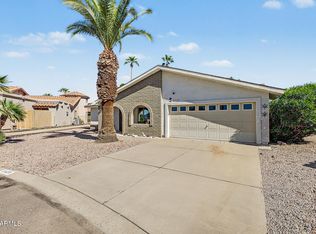 MLS ID #7088374, Kenny Klaus, Real Broker. ARMLS
 - $430,0003 bd2 ba1.2k sqft723 S SPENCER --, Mesa, AZ 85204For Sale
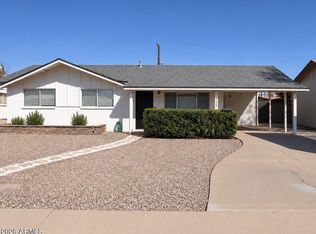 MLS ID #7088085, Gabrielle Loomis, The Ave Collective. ARMLS
