Price Reduced $25k! This beautifully maintained 4-bedroom, 2-bath property in Mesa with NO HOA! Situated behind a gated entrance, this home offers privacy, plenty of parking, a 2-car garage, a large RV gate, and abundant storage for all your toys and equipment. Step inside to an inviting open-concept living room that flows seamlessly into the kitchen, featuring granite countertops and stainless steel appliances. A separate family room provides additional living space and opens to the covered back patio, making it perfect for indoor-outdoor entertaining. The thoughtfully designed split layout includes a spacious bedroom with a walk-in closet connected by a Jack-and-Jill bathroom to the primary suite. Outside, the expansive backyard offers endless possibilities to create you own private oasis, whether you envision a pool, garden, or outdoor entertainment space. Conveniently located near freeway access, Mesa Community College, shopping, dining, and more, this home combines comfort, functionality, and an unbeatable location. Don't miss this incredible opportunity!
For sale
Price cut: $24.9K (8/10)
$475,000
2131 W EDGEWOOD Avenue, Mesa, AZ 85202
4beds
1,986sqft
Single Family Residence
Built in 1971
7,632 Square Feet Lot
$-- Zestimate®
$239/sqft
$-- HOA
What's special
Gated entrancePlenty of parkingLarge rv gateJack-and-jill bathroomCovered back patioGranite countertopsAbundant storage
- 60 days
- 461
- 25
Zillow last checked:
Listing updated:
Listed by:
Randy Courtney 480-705-9600,
Weichert, Realtors - Courtney Valleywide
Source: ARMLS,MLS#: 7052596
Facts & features
Interior
Bedrooms & bathrooms
- Bedrooms: 4
- Bathrooms: 2
- Full bathrooms: 2
Primary bedroom
- Area: 156
- Dimensions: 12.00 x 13.00
Bedroom 2
- Area: 154
- Dimensions: 11.00 x 14.00
Bedroom 3
- Area: 99
- Dimensions: 11.00 x 9.00
Bedroom 4
- Area: 135
- Dimensions: 15.00 x 9.00
Dining room
- Area: 48
- Dimensions: 12.00 x 4.00
Family room
- Area: 208
- Dimensions: 16.00 x 13.00
Garage
- Area: 324
- Dimensions: 18.00 x 18.00
Kitchen
- Area: 96
- Dimensions: 12.00 x 8.00
Living room
- Area: 340
- Dimensions: 17.00 x 20.00
Heating
- Electric
Cooling
- Central Air, Ceiling Fan(s)
Appliances
- Included: Refrigerator, Built-in Microwave, Dishwasher, Disposal, Electric Range, Electric Oven
- Laundry: In Garage
Features
- Non-laminate Counter, High Speed Internet, Granite Counters, Eat-in Kitchen, 3/4 Bath Master Bdrm
- Flooring: Laminate, Tile
- Has basement: No
- Has fireplace: No
Interior area
- Total structure area: 1,986
- Total interior livable area: 1,986 sqft
Video & virtual tour
Property
Parking
- Total spaces: 2
- Parking features: Attached, RV Access/Parking, RV Gate, Storage
- Attached garage spaces: 2
Features
- Stories: 1
- Patio & porch: Covered, Patio
- Spa features: None
- Fencing: Block,Concrete Panel
Lot
- Size: 7,632 Square Feet
- Features: North/South Exposure, Gravel/Stone Front, Gravel/Stone Back
Details
- Parcel number: 13439278
Construction
Type & style
- Home type: SingleFamily
- Architectural style: Ranch
- Property subtype: Single Family Residence
Materials
- Stucco, Painted, Block
- Roof: Composition
Condition
- Year built: 1971
Details
- Builder name: CONTINENTAL HOMES
Utilities & green energy
- Sewer: Public Sewer
- Water: City Water
Community & HOA
Community
- Subdivision: CONTINENTAL EAST 4
HOA
- Has HOA: No
- Services included: No Fees
Location
- Region: Mesa
Financial & listing details
- Price per square foot: $239/sqft
- Tax assessed value: $362,300
- Annual tax amount: $1,557
- Date on market: 7/10/2026
- Cumulative days on market: 60 days
- Listing terms: Cash,Conventional,FHA,VA Loan
- Ownership: Fee Simple
Estimated market value
Not available
Estimated sales range
Not available
Not available
Price history
| Date | Event | Price |
|---|---|---|
| 8/10/2026 | Price change | $475,000-5%$239/sqft |
Source:  ARMLS #7052596 Report a problem ARMLS #7052596 Report a problem | ||
| 7/10/2026 | Listed for sale | $499,900+5.5%$252/sqft |
Source: ARMLS #7052596 Report a problem | ||
| 1/27/2022 | Sold | $474,000-5.2%$239/sqft |
Source: ARMLS #6334382 Report a problem | ||
| 1/5/2022 | Pending sale | $499,900$252/sqft |
Source: ARMLS #6334382 Report a problem | ||
| 12/22/2021 | Listed for sale | $499,900+693.5%$252/sqft |
Source: ARMLS #6334382 Report a problem | ||
| 12/1/2017 | Listing removed | $1,395$1/sqft |
Source: Bennett Property Management Report a problem | ||
| 10/18/2017 | Listed for rent | $1,395$1/sqft |
Source: Bennett Property Management Report a problem | ||
| 3/3/2011 | Sold | $63,000-29.9%$32/sqft |
Source: ARMLS #4467372 Report a problem | ||
| 12/17/2010 | Price change | $89,900-5.3%$45/sqft |
Source: Christian Broadwell #4467372 Report a problem | ||
| 11/12/2010 | Price change | $94,900-4%$48/sqft |
Source: Christian Broadwell #4467372 Report a problem | ||
| 9/30/2010 | Listed for sale | $98,838-57%$50/sqft |
Source: Christian Broadwell #4467372 Report a problem | ||
| 9/16/2010 | Sold | $229,800-6.2%$116/sqft |
Source: Public Record Report a problem | ||
| 3/7/2006 | Sold | $245,000+77.7%$123/sqft |
Source: Public Record Report a problem | ||
| 9/19/2001 | Sold | $137,900+30.1%$69/sqft |
Source: Public Record Report a problem | ||
| 7/31/1998 | Sold | $106,000$53/sqft |
Source: Public Record Report a problem | ||
Public tax history
| Year | Property taxes | Tax assessment |
|---|---|---|
| 2025 | $1,547 +8.6% | $36,230 -5.6% |
| 2024 | $1,425 -1.2% | $38,360 +144.9% |
| 2023 | $1,442 +1.7% | $15,665 -34.2% |
| 2022 | $1,418 -15.2% | $23,810 +3.8% |
| 2021 | $1,672 +7% | $22,930 +9.7% |
| 2020 | $1,562 +22.9% | $20,910 +3.4% |
| 2019 | $1,271 | $20,230 +17.8% |
| 2018 | $1,271 +3.2% | $17,170 +7.8% |
| 2017 | $1,232 +7.9% | $15,930 -0.6% |
| 2016 | $1,142 -0.3% | $16,030 +26.9% |
| 2015 | $1,145 | $12,630 +11.3% |
| 2014 | -- | $11,350 +23.6% |
| 2013 | -- | $9,180 -18.8% |
| 2012 | -- | $11,310 -9.7% |
| 2011 | -- | $12,530 -13% |
| 2010 | -- | $14,400 -16.4% |
| 2009 | -- | $17,230 -5.1% |
| 2008 | -- | $18,150 +16.3% |
| 2007 | -- | $15,600 +41.8% |
| 2006 | -- | $11,000 |
| 2005 | -- | $11,000 +10.6% |
| 2004 | -- | $9,950 |
| 2003 | -- | $9,950 +12.4% |
| 2002 | -- | $8,850 |
Find assessor info on the county website
Monthly payment
Est. payment
Payment breakdown
Explore the cost of this home by adjusting the details. Changes won't be saved.Climate risks
Neighborhood: 85202
Nearby schools
Schools provided by the listing agent
- Elementary: Roosevelt Elementary School
- Middle: Carson Junior High School
- High: Westwood High School
- District: Mesa Unified District
Source: ARMLS. This data may not be complete. We recommend contacting the local school district to confirm school assignments for this home.


Similar homes
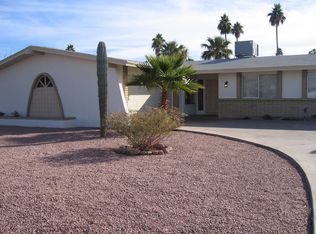
- $459,9003 bd2 ba1.8k sqft2566 S PATTERSON --, Mesa, AZ 85202For Sale
 MLS ID #7065421, Zach Woldoff, RE/MAX Fine Properties. ARMLS
 - $440,0004 bd2 ba1.7k sqft1557 W 2ND Street, Mesa, AZ 85201For Sale
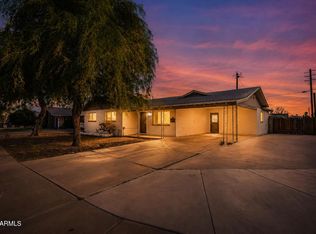 MLS ID #7074142, Marie L Barron, American Freedom Realty. ARMLS
 - $470,0004 bd3 ba1.8k sqft2329 E CONCORDA Drive, Tempe, AZ 85282For Sale
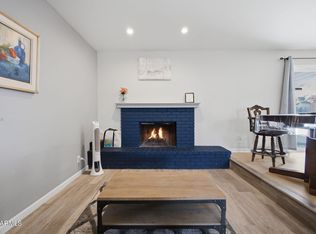 MLS ID #7041188, Paul Mosley, Epique Realty. ARMLS
 - $399,9003 bd2 ba1.1k sqft1343 W 7TH Avenue, Mesa, AZ 85202For Sale
 MLS ID #7072787, Bill Brimie, Rio Salado Realty, LLC. ARMLS
