Imagine spending your weekends relaxing in your private pool, hosting friends under the spacious covered patio, or enjoying a quiet morning coffee in the beautifully updated eat-in kitchen. This move-in ready 3-bedroom, 2-bath Tempe home makes it easy to enjoy Arizona living, all with no HOA and an unbeatable location.
Inside, you'll find 1,556 square feet of comfortable living space filled with thoughtful updates. The remodeled kitchen features upgraded cabinetry, flooring, and stainless steel appliances, while the open living area is bright and inviting with energy-efficient Milgard windows, an upgraded patio door, recessed lighting, smooth ceilings, and updated ceiling fans throughout. Outside, the backyard is designed for both relaxing and entertaining. Take a dip in the resurfaced PebbleTec pool, enjoy evenings on the covered patio, and appreciate the peace of mind that comes with major improvements, including a new roof (2024), Trane A/C, upgraded windows, a new garage door opener, updated exterior lighting, new LG mega-capacity washer and dryer, and many more upgrades completed over the years.
When you're ready to explore, you're just minutes from Corbell Park, where you'll find playgrounds, basketball courts, soccer fields, and open green space. With quick access to the Loop 101, US-60, I-10, and Loop 202, plus nearby restaurants, shopping, entertainment, and everyday conveniences, you'll spend less time commuting and more time enjoying everything Tempe has to offer.
For sale
Price cut: $12K (10/9)
$498,000
1358 E CHILTON Drive, Tempe, AZ 85283
3beds
1,556sqft
Single Family Residence
Built in 1982
7,632 Square Feet Lot
$-- Zestimate®
$320/sqft
$-- HOA
What's special
Private poolResurfaced pebbletec poolNew garage door openerRemodeled kitchenBeautifully updated eat-in kitchenUpdated ceiling fans throughoutUpdated exterior lighting
- 100 days
- 689
- 51
Zillow last checked:
Listing updated:
Listed by:
Edward Durham 602-315-4817,
Compass,
Jennifer Duncan 480-707-7554,
Compass
Source: ARMLS,MLS#: 7051494
Facts & features
Interior
Bedrooms & bathrooms
- Bedrooms: 3
- Bathrooms: 2
- Full bathrooms: 2
Heating
- Electric
Cooling
- Central Air
Appliances
- Included: Dryer, Washer, Refrigerator, Built-in Microwave, Dishwasher, Disposal, Electric Cooktop
Features
- High Speed Internet, Granite Counters, Eat-in Kitchen, Kitchen Island, 3/4 Bath Master Bdrm
- Flooring: Laminate, Tile, Wood
- Windows: Low Emissivity Windows, Double Pane Windows, Vinyl Frame
- Has basement: No
- Has fireplace: No
Interior area
- Total structure area: 1,556
- Total interior livable area: 1,556 sqft
Video & virtual tour
Property
Parking
- Total spaces: 4
- Parking features: Garage Door Opener, Direct Access
- Garage spaces: 2
- Uncovered spaces: 2
Features
- Stories: 1
- Patio & porch: Covered
- Has private pool: Yes
- Pool features: Variable Speed Pump, Play Pool, Fenced
- Spa features: None
- Fencing: Block
Lot
- Size: 7,632 Square Feet
- Features: North/South Exposure, Sprinklers In Rear, Gravel/Stone Front, Grass Back, Auto Timer H2O Back
Details
- Parcel number: 30192561
Construction
Type & style
- Home type: SingleFamily
- Architectural style: Ranch
- Property subtype: Single Family Residence
Materials
- Wood Frame, Painted, Brick
- Roof: Composition
Condition
- Year built: 1982
Details
- Builder name: Knoell
Utilities & green energy
- Sewer: Public Sewer
Community & HOA
Community
- Features: Playground, Biking/Walking Path
- Subdivision: KNOELL TEMPE UNIT 9
HOA
- Has HOA: No
- Services included: No Fees
Location
- Region: Tempe
Financial & listing details
- Price per square foot: $320/sqft
- Tax assessed value: $390,700
- Annual tax amount: $2,274
- Date on market: 7/16/2026
- Cumulative days on market: 100 days
- Listing terms: VA Loan,Cash,Conventional,FHA
- Ownership: Fee Simple
Estimated market value
Not available
Estimated sales range
Not available
Not available
Price history
| Date | Event | Price |
|---|---|---|
| 10/9/2026 | Price change | $498,000-2.4%$320/sqft |
Source:  ARMLS #7051494 Report a problem ARMLS #7051494 Report a problem | ||
| 9/1/2026 | Price change | $510,000-1.9%$328/sqft |
Source: ARMLS #7051494 Report a problem | ||
| 8/6/2026 | Price change | $520,000-1.9%$334/sqft |
Source: ARMLS #7051494 Report a problem | ||
| 7/30/2026 | Price change | $530,000-1.9%$341/sqft |
Source: ARMLS #7051494 Report a problem | ||
| 7/23/2026 | Price change | $540,000-1.8%$347/sqft |
Source: ARMLS #7051494 Report a problem | ||
| 7/16/2026 | Listed for sale | $550,000+14.6%$353/sqft |
Source: ARMLS #7051494 Report a problem | ||
| 12/22/2023 | Sold | $480,000-2%$308/sqft |
Source: ARMLS #6615123 Report a problem | ||
| 11/25/2023 | Pending sale | $490,000$315/sqft |
Source: ARMLS #6615123 Report a problem | ||
| 11/9/2023 | Price change | $490,000-2%$315/sqft |
Source: ARMLS #6615123 Report a problem | ||
| 10/11/2023 | Listed for sale | $500,000+423.6%$321/sqft |
Source: ARMLS #6615123 Report a problem | ||
| 8/16/1994 | Sold | $95,500$61/sqft |
Source: Public Record Report a problem | ||
Public tax history
| Year | Property taxes | Tax assessment |
|---|---|---|
| 2025 | $2,262 +3.2% | $39,070 -4.9% |
| 2024 | $2,191 +2.7% | $41,100 +86.2% |
| 2023 | $2,133 +4.9% | $22,076 -19.1% |
| 2022 | $2,033 -1.4% | $27,300 +5.1% |
| 2021 | $2,062 +3.3% | $25,980 +7.1% |
| 2020 | $1,997 +3.5% | $24,250 +7.2% |
| 2019 | $1,930 | $22,620 +8.9% |
| 2018 | $1,930 +4.3% | $20,780 +9.2% |
| 2017 | $1,850 +6.7% | $19,030 +2.3% |
| 2016 | $1,733 +4.8% | $18,610 +11.3% |
| 2015 | $1,654 | $16,720 +17.5% |
| 2014 | -- | $14,230 +6.5% |
| 2013 | -- | $13,360 -9.3% |
| 2012 | -- | $14,730 -10% |
| 2011 | -- | $16,370 -11% |
| 2010 | -- | $18,400 -9.8% |
| 2009 | -- | $20,410 -12.4% |
| 2008 | -- | $23,300 +12.6% |
| 2007 | -- | $20,700 +40.3% |
| 2006 | -- | $14,750 |
| 2005 | -- | $14,750 +17.5% |
| 2004 | -- | $12,550 +3.3% |
| 2003 | -- | $12,150 +20.9% |
| 2002 | -- | $10,050 |
Find assessor info on the county website
Monthly payment
Est. payment
Payment breakdown
Explore the cost of this home by adjusting the details. Changes won't be saved.Climate risks
Neighborhood: Dava-Lakeshore
Nearby schools
Schools provided by the listing agent
- Elementary: Kyrene de los Ninos School
- Middle: Kyrene Middle School
- High: Marcos De Niza High School
- District: Kyrene Elementary District
Source: ARMLS. This data may not be complete. We recommend contacting the local school district to confirm school assignments for this home.
Similar homes
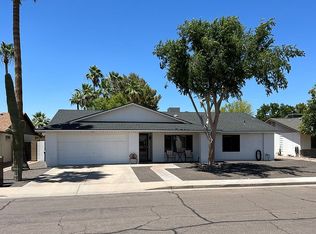
- $525,0003 bd2 ba1.5k sqft975 E LOBSTER TRAP Lane, Tempe, AZ 85283For Sale
 MLS ID #7097781, Mike Schude, Instasold. ARMLS
 - $534,0003 bd2 ba1.6k sqft5805 S HAZELTON Lane, Tempe, AZ 85283For Sale
 MLS ID #7090770, Connie Thompson, HomeSmart. ARMLS
 - $425,0003 bd2 ba1.4k sqft7301 S BONARDEN Lane, Tempe, AZ 85283For Sale
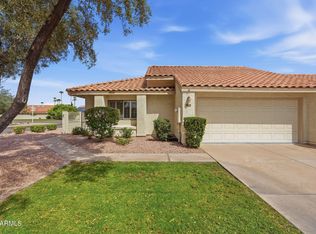 MLS ID #7083392, Phillip Shaver, HomeSmart. ARMLS
 - $524,8004 bd2 ba1.7k sqft2117 E OXFORD Drive, Tempe, AZ 85283For Sale
 MLS ID #7055676, Kenny Klaus, Real Broker. ARMLS
