Beautiful South Tempe home with inviting gated front courtyard featuring paver accents. Cherry hardwood flooring flows throughout the home, creating a warm and elegant feel. The kitchen offers granite countertops and stainless-steel appliances, perfect for everyday living and entertaining. Enjoy the wonderful backyard with a sparkling play pool, covered patio, and artificial grass play area. Spacious split master bedroom floorplan features a remodeled bathroom with separate shower and tub, dual sinks, and a walk-in closet. Secondary bathroom also features a granite countertop. A fantastic South Tempe home with great indoor and outdoor living spaces!
For sale
$699,900
1338 E SUNBURST Lane, Tempe, AZ 85284
4beds
2,252sqft
Single Family Residence
Built in 1986
9,718 Square Feet Lot
$-- Zestimate®
$311/sqft
$99/mo HOA
What's special
Covered patioWalk-in closetGranite countertopsArtificial grass play areaStainless-steel appliancesDual sinks
- 61 days
- 729
- 40
Likely to sell faster than
Zillow last checked:
Listing updated:
Listed by:
Carol A. Royse 480-797-2724,
Your Home Sold Guaranteed Realty,
Eric R Middlebrook 480-797-2701,
Your Home Sold Guaranteed Realty
Source: ARMLS,MLS#: 7069643
Facts & features
Interior
Bedrooms & bathrooms
- Bedrooms: 4
- Bathrooms: 2
- Full bathrooms: 2
Heating
- Ceiling
Cooling
- Central Air, Ceiling Fan(s)
Appliances
- Included: Water Softener Owned, Reverse Osmosis, Refrigerator, Built-in Microwave, Dishwasher, Disposal, Electric Range, Electric Cooktop
- Laundry: Inside
Features
- Non-laminate Counter, High Speed Internet, Granite Counters, Double Vanity, Eat-in Kitchen, Breakfast Bar, No Interior Steps, Vaulted Ceiling(s), Pantry, Full Bth Master Bdrm, Separate Shwr & Tub
- Flooring: Vinyl, Tile, Wood
- Windows: Screens, Double Pane Windows, Vinyl Frame
- Has basement: No
- Number of fireplaces: 1
- Fireplace features: Wood Burning, Double Sided, Family Room, Living Room, Master Bedroom
Interior area
- Total structure area: 2,252
- Total interior livable area: 2,252 sqft
Property
Parking
- Total spaces: 4.5
- Parking features: Attached, Garage Door Opener, Extended Length Garage, Direct Access, Attch'd Gar Cabinets, Temp Controlled
- Attached garage spaces: 2.5
- Uncovered spaces: 2
Features
- Stories: 1
- Patio & porch: Covered, Patio
- Exterior features: Private Yard
- Has private pool: Yes
- Pool features: Variable Speed Pump, Outdoor Pool, Play Pool, Fenced
- Spa features: None
- Fencing: Perimeter,Back Yard,Block
Lot
- Size: 9,718 Square Feet
- Features: North/South Exposure, Sprinklers In Rear, Sprinklers In Front, Grass Front, Synthetic Grass Back, Auto Timer H2O Front, Auto Timer H2O Back
Details
- Parcel number: 30151670
Construction
Type & style
- Home type: SingleFamily
- Architectural style: Ranch
- Property subtype: Single Family Residence
Materials
- Stucco, Wood Frame, Painted
- Foundation: Slab
- Roof: Tile
Condition
- Year built: 1986
Utilities & green energy
- Sewer: Public Sewer
Community & HOA
Community
- Features: Near Bus Stop, Biking/Walking Path
- Subdivision: HAMILTON HOMES TEMPE
HOA
- Has HOA: Yes
- Services included: Maintenance Grounds
- HOA fee: $99 monthly
- HOA name: Hamilton Homes
- HOA phone: 480-844-2224
Location
- Region: Tempe
Financial & listing details
- Price per square foot: $311/sqft
- Tax assessed value: $512,100
- Annual tax amount: $3,453
- Date on market: 8/21/2026
- Cumulative days on market: 61 days
- Listing terms: VA Loan,Cash,Conventional,FHA
- Ownership: Fee Simple
- Road surface type: Asphalt
Estimated market value
Not available
Estimated sales range
Not available
Not available
Price history
| Date | Event | Price |
|---|---|---|
| 8/21/2026 | Listed for sale | $699,900-2.1%$311/sqft |
Source:  ARMLS #7069643 Report a problem ARMLS #7069643 Report a problem | ||
| 6/3/2026 | Listing removed | $714,900$317/sqft |
Source: ARMLS #6964045 Report a problem | ||
| 5/16/2026 | Price change | $714,900-0.7%$317/sqft |
Source: ARMLS #6964045 Report a problem | ||
| 4/15/2026 | Price change | $719,900-0.7%$320/sqft |
Source: ARMLS #6964045 Report a problem | ||
| 3/25/2026 | Price change | $724,900-0.7%$322/sqft |
Source: ARMLS #6964045 Report a problem | ||
| 3/5/2026 | Price change | $729,900-0.7%$324/sqft |
Source: ARMLS #6964045 Report a problem | ||
| 2/11/2026 | Price change | $734,900-0.6%$326/sqft |
Source: ARMLS #6964045 Report a problem | ||
| 1/21/2026 | Listed for sale | $739,000+20.2%$328/sqft |
Source: ARMLS #6964045 Report a problem | ||
| 2/20/2024 | Sold | $615,000-5.4%$273/sqft |
Source: ARMLS #6638014 Report a problem | ||
| 1/19/2024 | Pending sale | $650,000$289/sqft |
Source: ARMLS #6638014 Report a problem | ||
| 1/5/2024 | Price change | $650,000-4.4%$289/sqft |
Source: ARMLS #6638014 Report a problem | ||
| 12/15/2023 | Listed for sale | $680,000+243.4%$302/sqft |
Source: ARMLS #6638014 Report a problem | ||
| 4/25/2002 | Sold | $198,000$88/sqft |
Source: ARMLS #1726343 Report a problem | ||
Public tax history
| Year | Property taxes | Tax assessment |
|---|---|---|
| 2025 | $3,435 +3.2% | $51,210 -7.8% |
| 2024 | $3,328 +2.7% | $55,550 +65.7% |
| 2023 | $3,240 +4.9% | $33,524 -8.9% |
| 2022 | $3,087 -1.4% | $36,780 +5.8% |
| 2021 | $3,131 +3.3% | $34,750 +3.9% |
| 2020 | $3,033 +3.5% | $33,450 +15.1% |
| 2019 | $2,931 | $29,070 +6.6% |
| 2018 | $2,931 +4.3% | $27,260 +5.7% |
| 2017 | $2,809 +6.7% | $25,800 -2.8% |
| 2016 | $2,632 +4.8% | $26,550 +11.7% |
| 2015 | $2,512 | $23,760 +9.9% |
| 2014 | -- | $21,610 0% |
| 2013 | -- | $21,620 -10% |
| 2012 | -- | $24,020 -12.3% |
| 2011 | -- | $27,380 -4.4% |
| 2010 | -- | $28,650 -1.4% |
| 2009 | -- | $29,070 -10.3% |
| 2008 | -- | $32,400 +12.5% |
| 2007 | -- | $28,800 +52.8% |
| 2006 | -- | $18,850 +3.6% |
| 2005 | -- | $18,200 +3.7% |
| 2004 | -- | $17,550 |
| 2003 | -- | $17,550 +16.6% |
| 2002 | -- | $15,050 |
Find assessor info on the county website
Monthly payment
Est. payment
Payment breakdown
Explore the cost of this home by adjusting the details. Changes won't be saved.Climate risks
Neighborhood: Sunburst Farms
Nearby schools
Schools provided by the listing agent
- Elementary: C I Waggoner School
- Middle: Kyrene Middle School
- High: Corona Del Sol High School
- District: Kyrene Elementary District
Source: ARMLS. This data may not be complete. We recommend contacting the local school district to confirm school assignments for this home.
Similar homes
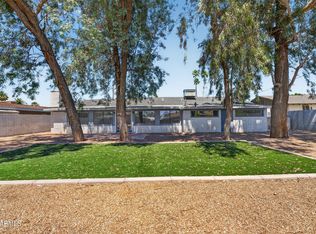
- $699,9005 bd2 ba2.1k sqft713 E ALAMEDA Drive, Tempe, AZ 85282For Sale
 MLS ID #7016924, Randy Courtney, Weichert, Realtors - Courtney Valleywide. ARMLS
 - $699,9004 bd3 ba2.4k sqft457 E BLUEBELL Lane, Tempe, AZ 85288For Sale
 MLS ID #7071472, Kristin L. Graziano, Locality Real Estate. ARMLS
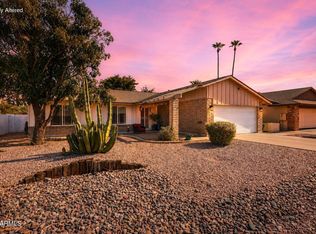
 - $498,0003 bd2 ba1.5k sqft1358 E CHILTON Drive, Tempe, AZ 85283For Sale
 MLS ID #7051494, Edward Durham, Compass. ARMLS
 - $549,0003 bd2 ba1.6k sqft5805 S HAZELTON Lane, Tempe, AZ 85283For Sale
 MLS ID #7090770, Connie Thompson, HomeSmart. ARMLS
