Welcome to this beautifully appointed South Mountain retreat in the desirable Pointe South Mountain community. This spacious residence offers the perfect blend of comfort, character, and Arizona living with an inviting layout and thoughtful upgrades throughout. Enjoy hardwood flooring, custom cherry cabinetry, granite countertops, and a stunning two-way fireplace that creates a warm focal point for entertaining. The primary suite features a luxurious travertine shower, while additional highlights include an Arizona room, balconies, surround sound, soft water system, reverse osmosis, and a spacious 3-car garage. Located near South Mountain trails, golf, shopping, dining, and major Phoenix destinations, this home offers the ideal combination of space, upgrades, and lifestyle.
For sale
Price cut: $10K (9/8)
$620,000
4713 E MONTE Way, Phoenix, AZ 85044
3beds
2,250sqft
Single Family Residence
Built in 1986
5,942 Square Feet Lot
$-- Zestimate®
$276/sqft
$229/mo HOA
What's special
Arizona roomStunning two-way fireplaceInviting layoutPrimary suiteSurround soundGranite countertopsCustom cherry cabinetry
- 72 days
- 506
- 27
Zillow last checked:
Listing updated:
Listed by:
Dajana Lalosevic 602-290-1455,
eXp Realty
Source: ARMLS,MLS#: 7061094
Facts & features
Interior
Bedrooms & bathrooms
- Bedrooms: 3
- Bathrooms: 3
- Full bathrooms: 3
Heating
- Electric
Cooling
- Central Air
Appliances
- Included: Water Softener Owned, Refrigerator, Dishwasher, Disposal, Electric Range, Electric Oven
Features
- Master Downstairs, Full Bth Master Bdrm
- Flooring: Stone, Wood
- Windows: Skylight(s)
- Has basement: No
- Number of fireplaces: 2
- Fireplace features: Double Sided
Interior area
- Total structure area: 2,250
- Total interior livable area: 2,250 sqft
Property
Parking
- Total spaces: 3
- Parking features: Garage
- Garage spaces: 3
Features
- Stories: 2
- Patio & porch: Covered
- Exterior features: Balcony
- Spa features: None
- Fencing: Block
Lot
- Size: 5,942 Square Feet
- Features: Gravel/Stone Front, Auto Timer H2O Back
Details
- Parcel number: 30702118
Construction
Type & style
- Home type: SingleFamily
- Architectural style: Santa Barbara/Tuscan
- Property subtype: Single Family Residence
- Attached to another structure: Yes
Materials
- Stucco, Wood Frame
- Roof: Tile,Foam
Condition
- Year built: 1986
Utilities & green energy
- Sewer: Public Sewer
Community & HOA
Community
- Features: Pool, Golf, Community Spa, Biking/Walking Path
- Subdivision: POINTE SOUTH MOUNTAIN UNIT 6 AMD
HOA
- Has HOA: Yes
- Services included: Maintenance Grounds
- HOA fee: $229 monthly
- HOA name: Pointe South Mtn
- HOA phone: 480-551-4300
Location
- Region: Phoenix
Financial & listing details
- Price per square foot: $276/sqft
- Tax assessed value: $475,200
- Annual tax amount: $3,080
- Date on market: 7/27/2026
- Cumulative days on market: 68 days
- Listing terms: VA Loan,Cash,Conventional,FHA
- Ownership: Fee Simple
Estimated market value
Not available
Estimated sales range
Not available
Not available
Price history
| Date | Event | Price |
|---|---|---|
| 9/8/2026 | Price change | $620,000-1.6%$276/sqft |
Source:  ARMLS #7061094 Report a problem ARMLS #7061094 Report a problem | ||
| 7/31/2026 | Listed for sale | $630,000+68%$280/sqft |
Source: ARMLS #7061094 Report a problem | ||
| 8/28/2015 | Sold | $375,000$167/sqft |
Source: Public Record Report a problem | ||
| 6/1/2015 | Sold | $375,000-6.3%$167/sqft |
Source: ARMLS #5230982 Report a problem | ||
| 3/18/2015 | Price change | $400,000-4.8%$178/sqft |
Source: Congress Realty, Inc #5230982 Report a problem | ||
| 2/3/2015 | Listed for sale | $420,000-23.5%$187/sqft |
Source: Congress Realty, Inc #5230982 Report a problem | ||
| 5/15/2008 | Listing removed | $549,000$244/sqft |
Source: VLS Homes Report a problem | ||
| 11/16/2007 | Listed for sale | $549,000+136.7%$244/sqft |
Source: VLS Homes Report a problem | ||
| 11/30/2000 | Sold | $231,900$103/sqft |
Source: Public Record Report a problem | ||
Public tax history
| Year | Property taxes | Tax assessment |
|---|---|---|
| 2025 | $3,062 +2.8% | $47,520 -7.6% |
| 2024 | $2,979 +2.2% | $51,430 +65.1% |
| 2023 | $2,916 +4.5% | $31,160 -12.7% |
| 2022 | $2,791 -1.7% | $35,700 +6.5% |
| 2021 | $2,839 +3.3% | $33,530 +11.7% |
| 2020 | $2,749 +3.5% | $30,030 +1.2% |
| 2019 | $2,655 | $29,680 +4.8% |
| 2018 | $2,655 +4.8% | $28,310 +3.2% |
| 2017 | $2,534 +10.2% | $27,430 +1.4% |
| 2016 | $2,299 | $27,050 +2.7% |
| 2015 | $2,299 | $26,350 +10.1% |
| 2014 | -- | $23,930 +24.6% |
| 2013 | -- | $19,200 -2% |
| 2011 | -- | $19,600 -29.7% |
| 2010 | -- | $27,900 -23.6% |
| 2009 | -- | $36,500 -4.7% |
| 2008 | -- | $38,300 +17.8% |
| 2007 | -- | $32,500 +44.1% |
| 2006 | -- | $22,550 |
| 2005 | -- | $22,550 +17.1% |
| 2004 | -- | $19,250 |
| 2003 | -- | $19,250 +8.1% |
| 2002 | -- | $17,800 |
Find assessor info on the county website
Monthly payment
Est. payment
Payment breakdown
Explore the cost of this home by adjusting the details. Changes won't be saved.Climate risks
Neighborhood: Ahwatukee Foothills
Nearby schools
Schools provided by the listing agent
- Elementary: Kyrene de las Lomas School
- Middle: Kyrene Centennial Middle School
- High: Mountain Pointe High School
- District: Kyrene Elementary District
Source: ARMLS. This data may not be complete. We recommend contacting the local school district to confirm school assignments for this home.
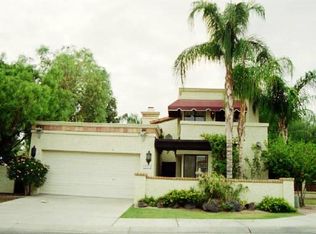

Similar homes
- $589,0003 bd2 ba1.7k sqft9418 S 51ST Street, Phoenix, AZ 85044For Sale
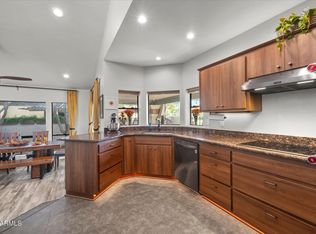 MLS ID #7067235, Nicole Hedges, Russ Lyon Sotheby's International Realty. ARMLS
 - $675,0004 bd3 ba2.3k sqft14435 S 35TH Street, Phoenix, AZ 85044For Sale
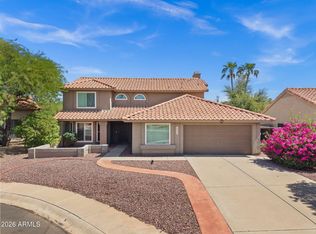 MLS ID #7085366, Lacey Lehman, Realty ONE Group. ARMLS
 - $539,9003 bd2 ba1.6k sqft11031 S BANNOCK Street, Phoenix, AZ 85044For Sale
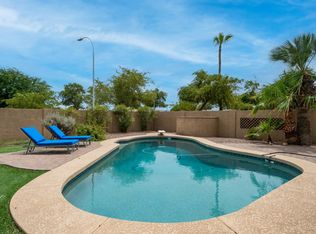 MLS ID #7068381, Bonny L. Holland, DeLex Realty. ARMLS
 - $525,0004 bd2 ba2k sqft4428 E PINTO Court, Phoenix, AZ 85044For Sale
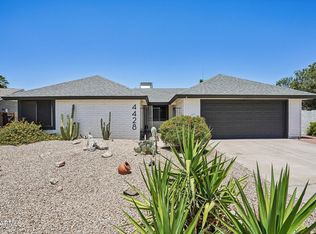 MLS ID #7030976, Mike Mendoza, eXp Realty. ARMLS
