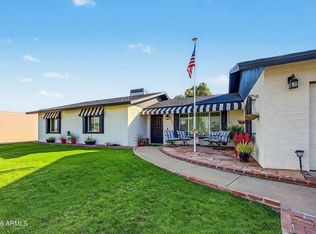
NO HOA! MOVE-IN READY! PRIME SCOTTSDALE LOCATION! Don't miss this fantastic opportunity to own a spacious 4-bedroom home offering approximately 2,100 sq. ft. in the heart of Scottsdale! This beautifully maintained home features a bright, open floor plan designed for comfortable everyday living and entertaining. Enjoy granite countertops, beautiful wood and tile flooring, and generous living spaces throughout. The primary suite offers direct access to the backyard, creating a perfect private retreat. Step outside to a spacious backyard featuring a built-in BBQ, ideal for entertaining family and friends! Need extra space? You'll love the shed/workshop, RV parking, and oversized driveway with plenty of room for vehicles, toys, and more! NO HOA means added flexibility and freedom! Conveniently
For sale
$725,000
6401 E THUNDERBIRD Road, Scottsdale, AZ 85254
4beds
2,100sqft
Single Family Residence
Built in 1976
8,800 Square Feet Lot
$-- Zestimate®
$345/sqft
$-- HOA
What's special
Rv parkingBright open floor planSpacious backyardPerfect private retreatGenerous living spaces throughoutGranite countertopsBuilt-in bbq
- 13 hours
- 279
- 17
Zillow last checked:
Listing updated:
Listed by:
Hai Kim Bigelow 602-885-4900,
Redfin Corporation,
Kathleen Scott 602-855-7389,
Redfin Corporation
Source: ARMLS,MLS#: 7105988
Facts & features
Interior
Bedrooms & bathrooms
- Bedrooms: 4
- Bathrooms: 2
- Full bathrooms: 2
Heating
- Electric
Cooling
- Central Air, Ceiling Fan(s)
Appliances
- Included: Built-in Microwave, Dishwasher, Gas Range, Gas Oven
- Laundry: Inside
Features
- Granite Counters, Double Vanity, Eat-in Kitchen, Breakfast Bar, Kitchen Island, Full Bth Master Bdrm
- Flooring: Laminate, Tile
- Windows: Screens, Skylight(s), Double Pane Windows
- Has basement: No
- Number of fireplaces: 1
- Fireplace features: Family Room
Interior area
- Total structure area: 2,100
- Total interior livable area: 2,100 sqft
Property
Parking
- Total spaces: 4
- Parking features: Garage Door Opener, Direct Access
- Garage spaces: 2
- Uncovered spaces: 2
Features
- Stories: 1
- Patio & porch: Covered
- Spa features: None
- Fencing: Block
Lot
- Size: 8,800 Square Feet
- Features: North/South Exposure, Gravel/Stone Front, Gravel/Stone Back, Synthetic Grass Back
Details
- Parcel number: 17506083
Construction
Type & style
- Home type: SingleFamily
- Property subtype: Single Family Residence
Materials
- Stucco, Wood Frame, Painted
- Roof: Tile,Built-Up
Condition
- Year built: 1976
Utilities & green energy
- Sewer: Public Sewer
Community & HOA
Community
- Subdivision: RASKIN EST 2 LTS 1-360 367-402 415-450 463-480
HOA
- Has HOA: No
- Services included: No Fees
Location
- Region: Scottsdale
Financial & listing details
- Price per square foot: $345/sqft
- Tax assessed value: $591,000
- Annual tax amount: $2,427
- Date on market: 11/19/2026
- Listing terms: VA Loan,Cash,Conventional,FHA
- Ownership: Fee Simple
Estimated market value
Not available
Estimated sales range
Not available
Not available
Price history
| Date | Event | Price |
|---|---|---|
| 11/19/2026 | Listed for sale | $725,000+17.9%$345/sqft |
Source:  ARMLS #7105988 Report a problem | ||
| 6/11/2024 | Sold | $615,000-1.1%$293/sqft |
Source: ARMLS #6684367 Report a problem | ||
| 4/25/2024 | Price change | $622,000-1.4%$296/sqft |
Source: ARMLS #6684367 Report a problem | ||
| 4/11/2024 | Price change | $631,000-1.6%$300/sqft |
Source: ARMLS #6684367 Report a problem | ||
| 3/29/2024 | Listed for sale | $641,000+13.4%$305/sqft |
Source: ARMLS #6684367 Report a problem | ||
| 3/18/2024 | Sold | $565,300+30%$269/sqft |
Source: Public Record Report a problem | ||
| 10/9/2020 | Sold | $435,000-1.1%$207/sqft |
Source: ARMLS #6067504 Report a problem | ||
| 5/26/2020 | Price change | $439,900-2.2%$209/sqft |
Source: West USA Realty #6067504 Report a problem | ||
| 4/18/2020 | Listed for sale | $449,900$214/sqft |
Source: West USA Realty #6067504 Report a problem | ||
| 10/27/2012 | Listing removed | $1,700$1/sqft |
Source: West USA Realty #4839184 Report a problem | ||
| 10/25/2012 | Listed for rent | $1,700$1/sqft |
Source: West USA Realty #4839184 Report a problem | ||
Public tax history
| Year | Property taxes | Tax assessment |
|---|---|---|
| 2025 | $2,376 +2.6% | $59,100 -2.2% |
| 2024 | $2,316 +2.3% | $60,430 +137.7% |
| 2023 | $2,265 -1.1% | $25,422 -30.4% |
| 2022 | $2,289 +1.9% | $36,530 +11.3% |
| 2021 | $2,247 -0.9% | $32,820 +6.1% |
| 2020 | $2,268 +3.8% | $30,930 +15.4% |
| 2019 | $2,185 | $26,810 +9.5% |
| 2018 | $2,185 -10.8% | $24,480 +0.9% |
| 2017 | $2,451 +9.8% | $24,260 +7.4% |
| 2016 | $2,232 +7.9% | $22,580 +8.7% |
| 2015 | $2,068 | $20,780 +26.2% |
| 2014 | -- | $16,460 -1.9% |
| 2013 | -- | $16,780 -6% |
| 2012 | -- | $17,850 -13.1% |
| 2011 | -- | $20,550 -14.7% |
| 2010 | -- | $24,100 -10.2% |
| 2009 | -- | $26,830 -8.6% |
| 2008 | -- | $29,350 +15.6% |
| 2007 | -- | $25,400 +68.2% |
| 2006 | -- | $15,100 |
| 2005 | -- | $15,100 +14.4% |
| 2004 | -- | $13,200 |
| 2003 | -- | $13,200 +3.1% |
| 2002 | -- | $12,800 |
Find assessor info on the county website
Monthly payment
Est. payment
Payment breakdown
Explore the cost of this home by adjusting the details. Changes won't be saved.Climate risks
Neighborhood: 85254
Nearby schools
Schools provided by the listing agent
- Elementary: Desert Shadows Elementary School
- Middle: Desert Shadows Middle School
- High: Horizon High School
- District: Paradise Valley Unified District
Source: ARMLS. This data may not be complete. We recommend contacting the local school district to confirm school assignments for this home.
- $956,5004 bd3 ba2k sqft6411 E Thunderbird Rd, Scottsdale, AZ 85254Off Market
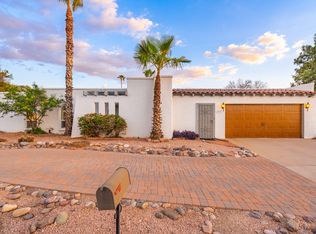
- $833,0003 bd2 ba1.8k sqft6402 E Sharon Dr, Scottsdale, AZ 85254Off Market

- $--4 bd3 ba2k sqft6411 E Thunderbird Rd #ID1465401P, Scottsdale, AZ 85254Off Market
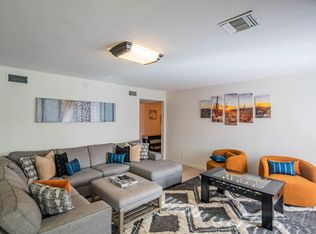
- $874,800-- bd3 ba2.1k sqft6412 E Sharon Dr, Scottsdale, AZ 85254Off Market
Similar homes
- $675,0003 bd2 ba1.5k sqft5816 E ACOMA Drive, Scottsdale, AZ 85254For Sale
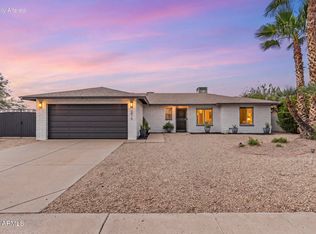 MLS ID #7080669, George Laughton, EveryPlace. ARMLS
- $799,9003 bd2 ba1.8k sqft14243 N 50TH Street, Scottsdale, AZ 85254For Sale
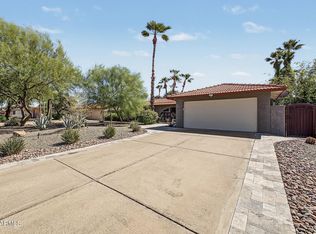 MLS ID #7089641, Joseph Callaway, eXp Realty. ARMLS
- $719,0004 bd2 ba2k sqft2647 E CANNON Drive, Phoenix, AZ 85028For Sale
 MLS ID #7100438, Matthew W. Long, Realty Executives Arizona Territory. ARMLS
- $699,0004 bd3 ba2.3k sqft2843 E ACOMA Drive, Phoenix, AZ 85032For Sale
 MLS ID #7094112, Taryn M Hernandez, West USA Realty. ARMLS
