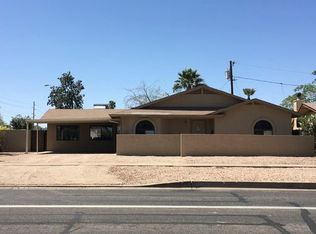
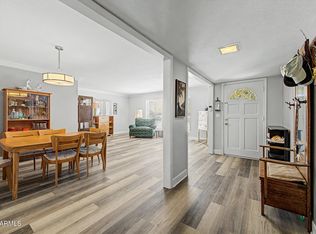
Fantastic opportunity to own this 4-bedroom residence with a pool on a large, coveted corner lot! Save money and energy with Solar, Large lot for privacy. 2-car garage, attached carport, RV gate, & a low-maintenance yard. Inside, you'll find a serene living room, blinds, & stylish wood-looking flooring. Spend intimate moments w/ loved ones in the family room, complete w/ a fireplace for cozy evenings. The eat-in kitchen comes w/ granite counters, flat-panel cabinetry, & essential built-in appliances. The main bedroom features carpeting & a remodeled bathroom with walk in shower and dual sinks. You'll also find a bright sunroom, perfect for enjoying the warm Arizona weather year-round. The spacious enchanting backyard showcases RV gate, stylish pavers, a charming gazebo, pristine artificial turf, a seating area, multiple storage sheds, & a refreshing pool. Pool re-plastered ten years ago, and a new pump was installed two years ago. Minor updating was completed five years ago (sink, cabinets, counter tops). Roof is only seven years old and was recently sealed with a protective coating. New HVAC Unit. Outside recently repainted. Seller may pay off the solar lease with a strong offer! Great location, come make this yours!
For sale
Price cut: $10.5K (6/18)
$705,000
4001 E HANCOCK Drive, Phoenix, AZ 85028
4beds
2,306sqft
Single Family Residence
Built in 1978
0.33 Acres Lot
$-- Zestimate®
$306/sqft
$-- HOA
What's special
Refreshing poolStylish wood-looking flooringEat-in kitchenRv gateOutside recently repaintedAttached carportSpacious enchanting backyard
- 55 days |
- 795 |
- 26 |
Likely to sell faster than
Zillow last checked:
Listing updated:
Listed by:
Raymond Flores 602-696-4729,
West USA Realty
Source: ARMLS,MLS#: 7034591
Facts & features
Interior
Bedrooms & bathrooms
- Bedrooms: 4
- Bathrooms: 2
- Full bathrooms: 2
Heating
- Electric, Ceiling
Cooling
- Central Air, Ceiling Fan(s)
Appliances
- Included: Dryer, Washer, Refrigerator, Built-in Microwave, Dishwasher, Disposal, Electric Range, Electric Oven, Electric Cooktop
- Laundry: Inside
Features
- High Speed Internet, Granite Counters, Double Vanity, Eat-in Kitchen, Full Bth Master Bdrm
- Flooring: Carpet, Tile
- Windows: Screens
- Has basement: No
- Number of fireplaces: 1
- Fireplace features: Wood Burning
Interior area
- Total structure area: 2,306
- Total interior livable area: 2,306 sqft
Property
Parking
- Total spaces: 5
- Parking features: Attached, Attached Carport, RV Access/Parking, RV Gate, Garage Door Opener, Direct Access
- Attached garage spaces: 2
- Carport spaces: 1
- Covered spaces: 3
- Uncovered spaces: 2
Features
- Stories: 1
- Patio & porch: Patio
- Exterior features: Storage
- Has private pool: Yes
- Pool features: Outdoor Pool, Diving Pool
- Spa features: None
- Fencing: Back Yard,Block
Lot
- Size: 0.33 Acres
- Features: North/South Exposure, Corner Lot, Gravel/Stone Front, Gravel/Stone Back, Synthetic Grass Back
Details
- Additional structures: Shed(s), Gazebo
- Parcel number: 16770004
Construction
Type & style
- Home type: SingleFamily
- Architectural style: Ranch
- Property subtype: Single Family Residence
Materials
- Painted, Slump Block
- Roof: Composition
Condition
- Year built: 1978
Utilities & green energy
- Sewer: Public Sewer
- Water: City Water
Green energy
- Energy efficient items: Solar Panels
Community & HOA
Community
- Features: Near Bus Stop
- Subdivision: CAVALIER ESTATES UNIT 8
HOA
- Has HOA: No
- Services included: No Fees
Location
- Region: Phoenix
Financial & listing details
- Price per square foot: $306/sqft
- Tax assessed value: $558,000
- Annual tax amount: $2,019
- Date on market: 5/28/2026
- Cumulative days on market: 55 days
- Listing terms: Cash,Conventional,FHA,VA Loan
- Ownership: Fee Simple
- Road surface type: Asphalt
Estimated market value
Not available
Estimated sales range
Not available
Not available
Price history
| Date | Event | Price |
|---|---|---|
| 6/18/2026 | Price change | $705,000-1.5%$306/sqft |
Source:  ARMLS #7034591 Report a problem ARMLS #7034591 Report a problem | ||
| 5/29/2026 | Listed for sale | $715,500+1239.9%$310/sqft |
Source: ARMLS #7034591 Report a problem | ||
| 12/12/1977 | Sold | $53,400$23/sqft |
Source: Agent Provided Report a problem | ||
Public tax history
| Year | Property taxes | Tax assessment |
|---|---|---|
| 2025 | $2,005 +4.6% | $55,800 -4.7% |
| 2024 | $1,917 +3.1% | $58,580 +127.5% |
| 2023 | $1,859 +3.1% | $25,755 -30.1% |
| 2022 | $1,804 -3.3% | $36,870 +2.6% |
| 2021 | $1,866 +3.5% | $35,930 +7.3% |
| 2020 | $1,803 +3.3% | $33,480 +10.7% |
| 2019 | $1,746 | $30,250 +10.9% |
| 2018 | $1,746 +2.5% | $27,270 +8.7% |
| 2017 | $1,703 +11.8% | $25,080 +9.7% |
| 2016 | $1,523 +4.7% | $22,860 +7.8% |
| 2015 | $1,455 | $21,200 +24.2% |
| 2014 | -- | $17,070 +3.1% |
| 2013 | -- | $16,550 -6% |
| 2012 | -- | $17,610 -10.9% |
| 2011 | -- | $19,760 -12.8% |
| 2010 | -- | $22,650 -28.3% |
| 2009 | -- | $31,610 +4.7% |
| 2008 | -- | $30,200 +15.5% |
| 2007 | -- | $26,150 +44.1% |
| 2006 | -- | $18,150 |
| 2005 | -- | $18,150 +12% |
| 2004 | -- | $16,200 |
| 2003 | -- | $16,200 +5.5% |
| 2002 | -- | $15,350 |
Find assessor info on the county website
Monthly payment
Est. payment
Payment breakdown
Explore the cost of this home by adjusting the details. Changes won't be saved.Climate risks
Neighborhood: Paradise Valley
Nearby schools
GreatSchools rating
- 10/10Sequoya Elementary SchoolGrades: PK-5Distance: 3 mi
- 9/10Cocopah Middle SchoolGrades: 6-8Distance: 3.3 mi
- 9/10Chaparral High SchoolGrades: 9-12Distance: 3.7 mi
Schools provided by the listing agent
- Elementary: Sequoya Elementary School
- Middle: Cocopah Middle School
- High: Chaparral High School
- District: Scottsdale Unified District
Source: ARMLS. This data may not be complete. We recommend contacting the local school district to confirm school assignments for this home.
- $648,6003 bd2 ba1.6k sqft4011 E Hancock Dr, Phoenix, AZ 85028Off Market
- $800,7004 bd2 ba2.3k sqft4002 E Hancock Dr, Phoenix, AZ 85028Off Market

- $555,2003 bd2 ba2.1k sqft10602 N 40th St, Phoenix, AZ 85028Off Market
- $552,2004 bd2 ba2.3k sqft10610 N 40th St, Phoenix, AZ 85028Off Market
- $737,0005 bd3 ba2.2k sqft4025 E Hancock Dr, Phoenix, AZ 85028Off Market
- $607,900-- bd2 ba1.7k sqft4014 E Hancock Dr, Phoenix, AZ 85028Off Market
- $1,700,00011 bd11 ba3.9k sqft10435 N 40th St, Phoenix, AZ 85028Sold
- $590,0003 bd2 ba2k sqft10616 N 40th St, Phoenix, AZ 85028Sold
A local agent can set up tours, give advice and negotiate with sellers.
Similar homes
- $695,0004 bd2 ba2.3k sqft1132 E VILLAGE CIRCLE Drive, Phoenix, AZ 85022For Sale
 MLS ID #7017909, Diana J Navarro, EMG Real Estate. ARMLS
 - $749,9993 bd2 ba2.6k sqft4740 E VOLTAIRE Avenue, Phoenix, AZ 85032For Sale
 MLS ID #7008274, Kelly D Russell, HomeSmart. ARMLS
 - $635,0004 bd3 ba1.8k sqft17202 N 40TH Place, Phoenix, AZ 85032For Sale
 MLS ID #7038135, Max Shadle, Redfin Corporation. ARMLS
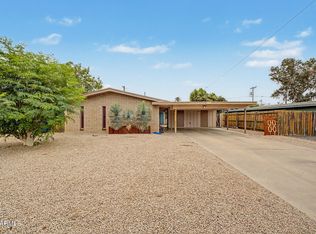
 - $719,0004 bd3 ba1.9k sqft4201 E ALMERIA Road #1, Phoenix, AZ 85008For Sale
 MLS ID #7029061, Kathaleen Patterson, Realty ONE Group. ARMLS
 - $945,0004 bd2 ba1.8k sqft13636 N 60TH Street, Scottsdale, AZ 85254For SaleMLS ID #7050266, Paul Griffin, West USA Realty. ARMLS
- $494,0003 bd2 ba1.4k sqft4040 W SWEETWATER Avenue, Phoenix, AZ 85029For SaleMLS ID #7049513, Lori Cortright, Realty Executives Arizona Terr. ARMLS
- $844,0005 bd3 ba2.3k sqft6021 N 10TH Street, Phoenix, AZ 85014For SaleMLS ID #7038120, Timothy Redelsperger, Long Realty Uptown. ARMLS
- $749,9005 bd3 ba3.2k sqft27621 N 47TH Street, Cave Creek, AZ 85331For SaleMLS ID #7045443, Kenny Klaus, Real Broker. ARMLS
- $599,9005 bd3 ba2.5k sqft4908 W AUGUSTA Circle, Glendale, AZ 85308For SaleMLS ID #7028140, Steve A Alvarez, West USA Realty. ARMLS
- $674,5004 bd2 ba2.5k sqft14243 N IBSEN Drive #1 & 2, Fountain Hills, AZ 85268For SaleMLS ID #7033695, Shae Montanez, Y Realty. ARMLS
- $790,0003 bd2 ba2k sqft11478 N 109th Street, Scottsdale, AZ 85259For SaleMLS ID #7048713, Megan Lloyd, Locality Real Estate. ARMLS
- $485,0003 bd2 ba2k sqft540 E RENEE Drive, Phoenix, AZ 85024For SaleMLS ID #7044560, Cynthia Schulte, Keller Williams Arizona Realty. ARMLS
- $385,0003 bd2 ba1.5k sqft1229 E MERCER Lane, Phoenix, AZ 85020For SaleMLS ID #7033215, Candace Lee Rudolph, Howe Realty. ARMLS
- $739,0005 bd4 ba3.1k sqft1365 W 12TH Place, Tempe, AZ 85281For SaleMLS ID #7031636, Ryan D Royse, Keller Williams Realty Phoenix. ARMLS
- $525,0004 bd2 ba1.9k sqft2208 W SAN MIGUEL Avenue, Phoenix, AZ 85015For SaleMLS ID #7031069, Rebekah Liperote, Redfin Corporation. ARMLS
- $415,0004 bd2 ba1.4k sqft2022 W ASTER Drive, Phoenix, AZ 85029For SaleMLS ID #7047925, Joel Joa, My Home Group Real Estate. ARMLS
- $465,0004 bd2 ba2k sqft2110 W MORROW Drive, Phoenix, AZ 85027For SaleMLS ID #7040327, Gilbert Moreno, HomeSmart. ARMLS
- $725,0003 bd3 ba2k sqft5629 N 78TH Way, Scottsdale, AZ 85250For SaleMLS ID #7036683, Donna Cilley, Realty Executives Arizona Territory. ARMLS
- $414,0004 bd2 ba1.6k sqft11249 N 34TH Avenue, Phoenix, AZ 85029For SaleMLS ID #7040933, Judy L Berry, J L Berry Company. ARMLS
- $414,9955 bd3 ba2.3k sqft13823 N 34TH Avenue, Phoenix, AZ 85053For SaleMLS ID #7053758, Theresa Mattern, HomeSmart. ARMLS
