Must-see home for sale in the highly desirable Hidden Manor neighborhood. This custom home sits on a generous 0.65-acre lot with hard-to-find amenities, including a regulation-size pickleball court, a sparkling pool, a tree-covered courtyard, and dedicated RV parking.
The 840 SF covered patio with a built-in grill is perfect for entertaining year-round, while the pool keeps you cool. The courtyard water feature offers a relaxing spot for your morning coffee. The master bedroom features a spacious walk-in closet plus two additional closets, with abundant storage throughout the home. Pet owners will appreciate the enclosed dog run, and an oversized 2-car garage completes the offering.
Recent upgrades include a new roof in 2021, a new water heater in 2025, and exterior paint in 2026. Enjoy outdoor living in the backyard, offering a covered patio with a built-in BBQ, perfect for entertaining, ample seating space, a sports court with a basketball hoop, and a refreshing pool! Hurry up, this one will sell fast!
For sale
$775,000
7532 W VILLA THERESA Drive, Glendale, AZ 85308
3beds
2,934sqft
Single Family Residence
Built in 1978
0.65 Acres Lot
$-- Zestimate®
$264/sqft
$9/mo HOA
What's special
Sparkling poolRefreshing poolDedicated rv parkingTree-covered courtyardRegulation-size pickleball courtCourtyard water featureAmple seating space
- 3 days
- 66
- 12
Zillow last checked:
Listing updated:
Listed by:
Andrea Madison 623-256-4229,
Keller Williams, Professional Partners,
Paul Reighley 623-352-1430,
Keller Williams, Professional Partners
Source: ARMLS,MLS#: 7072862
Facts & features
Interior
Bedrooms & bathrooms
- Bedrooms: 3
- Bathrooms: 3
- Full bathrooms: 2
- 1/2 bathrooms: 1
Heating
- Electric
Cooling
- Central Air, Ceiling Fan(s)
Appliances
- Included: Dryer, Washer, Refrigerator, Built-in Microwave, Dishwasher, Disposal, Electric Oven, Electric Cooktop
- Laundry: Inside
Features
- High Speed Internet, Granite Counters, Double Vanity, Eat-in Kitchen, Breakfast Bar, Kitchen Island, Full Bth Master Bdrm
- Flooring: Carpet, Laminate, Tile
- Has basement: No
- Number of fireplaces: 1
- Fireplace features: Wood Burning, Living Room
Interior area
- Total structure area: 2,934
- Total interior livable area: 2,934 sqft
Property
Parking
- Total spaces: 8
- Parking features: RV Access/Parking, RV Gate, Garage Door Opener
- Garage spaces: 2
- Uncovered spaces: 6
Accessibility
- Accessibility features: Lever Handles, Bath Roll-In Shower, Bath Lever Faucets, Bath Grab Bars
Features
- Stories: 1
- Patio & porch: Covered, Patio
- Exterior features: Private Pickleball Court(s), Private Yard, Sport Court(s), Built-in Barbecue
- Has private pool: Yes
- Pool features: Outdoor Pool
- Spa features: None
- Fencing: Block
- Has view: Yes
- View description: City
Lot
- Size: 0.65 Acres
- Features: North/South Exposure, Desert Front, Grass Back
Details
- Parcel number: 23104276
Construction
Type & style
- Home type: SingleFamily
- Architectural style: Territorial/Santa Fe
- Property subtype: Single Family Residence
Materials
- Stucco, Painted, Block
- Roof: Tile,Built-Up
Condition
- Year built: 1978
Utilities & green energy
- Sewer: Public Sewer
- Water: City Water
Community & HOA
Community
- Subdivision: HIDDEN MANOR MLD
HOA
- Has HOA: Yes
- Services included: Maintenance Grounds
- HOA fee: $110 annually
- HOA name: Hidden Manor
- HOA phone: 623-825-7777
Location
- Region: Glendale
Financial & listing details
- Price per square foot: $264/sqft
- Tax assessed value: $634,800
- Annual tax amount: $3,075
- Date on market: 8/26/2026
- Listing terms: Cash,Conventional
- Ownership: Fee Simple
- Road surface type: Paved
Estimated market value
Not available
Estimated sales range
Not available
Not available
Price history
| Date | Event | Price |
|---|---|---|
| 8/28/2026 | Listed for sale | $775,000+390.5%$264/sqft |
Source:  ARMLS #7072862 Report a problem ARMLS #7072862 Report a problem | ||
| 12/2/1993 | Sold | $158,000$54/sqft |
Source: Public Record Report a problem | ||
Public tax history
| Year | Property taxes | Tax assessment |
|---|---|---|
| 2025 | $3,002 +0.2% | $63,480 -5.2% |
| 2024 | $2,997 +0.8% | $66,970 +94% |
| 2023 | $2,973 +0.5% | $34,520 -23.8% |
| 2022 | $2,958 -4.1% | $45,320 +9.3% |
| 2021 | $3,084 +2.5% | $41,450 +11.2% |
| 2020 | $3,008 +2.5% | $37,260 +2.9% |
| 2019 | $2,933 | $36,210 +3.7% |
| 2018 | $2,933 +2.8% | $34,920 +5.8% |
| 2017 | $2,854 | $33,020 +0.9% |
| 2016 | -- | $32,710 |
Find assessor info on the county website
Monthly payment
Est. payment
Payment breakdown
Explore the cost of this home by adjusting the details. Changes won't be saved.Climate risks
Neighborhood: Hidden Manor
Nearby schools
Schools provided by the listing agent
- Elementary: Arrowhead Elementary School
- Middle: Hillcrest Middle School
- High: Deer Valley High School
- District: Deer Valley Unified District
Source: ARMLS. This data may not be complete. We recommend contacting the local school district to confirm school assignments for this home.
- $59,9003 bd3 ba2.8k sqft7532 W Villa Theresa Dr, Glendale, AZ 85308Off Market
- $53,9004 bd2 ba2.8k sqft7528 W Villa Theresa Dr, Glendale, AZ 85308Off Market
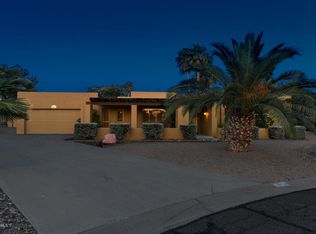
- $741,900-- bd2 ba2.8k sqft7528 W Villa Theresa Dr, Glendale, AZ 85308Off Market
- $717,500-- bd2 ba2.6k sqft7542 W Villa Theresa Dr, Glendale, AZ 85308Off Market
Similar homes
- $775,0004 bd3 ba2.4k sqft18017 N EVERSON Drive, Glendale, AZ 85308For Sale
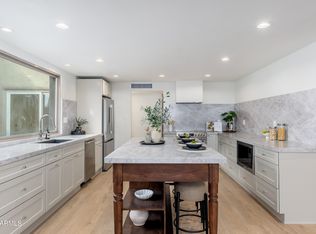 MLS ID #7072993, Michelle Spalding, White Peak Real Estate LLC. ARMLS
 - $695,0004 bd3 ba2.9k sqft17837 N 75TH Drive, Glendale, AZ 85308For Sale
 MLS ID #6982605, Scott Porambo, Prime House LLC. ARMLS
 - $840,0004 bd4 ba3k sqft7136 W JOHN CABOT Road, Glendale, AZ 85308For Sale
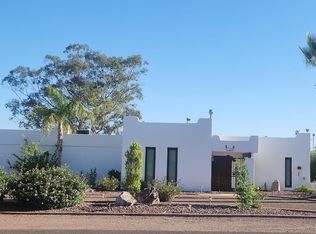 MLS ID #7054067, Chris L Pautot, West USA Realty. ARMLS
 - $785,0005 bd3 ba3.5k sqft7815 W KERRY Lane, Glendale, AZ 85308For Sale
 MLS ID #7047796, Zoran Gajanovic, Realty ONE Group. ARMLS
