Spacious two-story home situated on an expansive 0.3-acre lot--one of the largest in the entire subdivision--with stunning golf course views. This move-in-ready home offers the perfect blend of space, comfort, and modern updates.
The thoughtfully designed floor plan features a spacious loft, formal living room, and formal dining room, providing plenty of room for both everyday living and entertaining. Plantation shutters throughout the home add timeless style and privacy.
The remodeled kitchen showcases soft-close cabinetry, while recent interior updates include new flooring (2023), a beautifully renovated primary bathroom, and an updated downstairs guest bathroom. Eight brand-new windows have also been installed, enhancing both comfort and energy efficiency.
Step outside to your... private backyard retreat featuring a diving pool resurfaced in 2023, with brand-new pumps for both the in-floor pop-up cleaning system and water feature installed within the last six months. Additional upgrades include a completely redone irrigation system in both the front and back yards, an insulated 3 car garage with maintenance sink, and a spacious storage shed.
With one of the largest lots in the subdivision, exceptional golf course views, and an impressive list of upgrades, this home is truly a rare opportunity and ready for its next owner.
Seller would credit the buyer for the paint and flooring with acceptable price.
For sale
Price cut: $10K (7/20)
$790,000
7815 W KERRY Lane, Glendale, AZ 85308
5beds
3,507sqft
:
Get pre-qualified$4,756/mo
Single Family Residence
Built in 1995
0.3 Acres Lot
$-- Zestimate®
$225/sqft
$50/mo HOA
What's special
Remodeled kitchenSpacious loftSpacious storage shedStunning golf course viewsExceptional golf course viewsEight brand-new windowsFormal dining room
- 19 days |
- 620 |
- 54 |
Zillow last checked:
Listing updated:
Listed by:
Zoran Gajanovic 623-570-0446,
Realty ONE Group
Source: ARMLS,MLS#: 7047796
Facts & features
Interior
Bedrooms & bathrooms
- Bedrooms: 5
- Bathrooms: 3
- Full bathrooms: 3
Heating
- Natural Gas
Cooling
- Central Air, Ceiling Fan(s)
Appliances
- Included: Water Softener Owned, Built-in Microwave, Dishwasher, Disposal, Electric Range, Electric Oven, Electric Cooktop
- Laundry: Inside
Features
- High Speed Internet, Granite Counters, Double Vanity, Upstairs, Vaulted Ceiling(s), Kitchen Island, Pantry, Full Bth Master Bdrm, Separate Shwr & Tub
- Flooring: Carpet, Laminate, Tile
- Windows: Screens, Low Emissivity Windows, Double Pane Windows, Vinyl Frame
- Has basement: No
- Number of fireplaces: 1
- Fireplace features: Wood Burning, Fire Pit, Living Room
Interior area
- Total structure area: 3,507
- Total interior livable area: 3,507 sqft
Property
Parking
- Total spaces: 6
- Parking features: RV Gate, Garage Door Opener
- Garage spaces: 3
- Uncovered spaces: 3
Features
- Stories: 2
- Patio & porch: Covered
- Exterior features: Built-in Barbecue
- Has private pool: Yes
- Pool features: Outdoor Pool, Diving Pool, Fenced
- Spa features: None
- Fencing: Block
- Has view: Yes
- View description: Golf Course
Lot
- Size: 0.3 Acres
- Features: Sprinklers In Rear, Sprinklers In Front, Desert Front, Cul-De-Sac, Grass Front, Grass Back, Auto Timer H2O Front, Auto Timer H2O Back
Details
- Additional structures: Gazebo
- Parcel number: 23302186
Construction
Type & style
- Home type: SingleFamily
- Property subtype: Single Family Residence
Materials
- Stucco, Wood Frame, Painted
- Foundation: Slab, Permanent, Concrete Perimeter
- Roof: Tile
Condition
- Year built: 1995
Details
- Builder name: CONTINENTAL HOMES
Utilities & green energy
- Electric: 220 Volts in Kitchen
- Sewer: Public Sewer
- Water: City Water
Community & HOA
Community
- Security: Security System Owned
- Subdivision: CONTINENTAL AT ARROWHEAD RANCH
HOA
- Has HOA: Yes
- Services included: Maintenance Grounds
- HOA fee: $150 quarterly
- HOA name: CONTINENTAL AT ARROW
- HOA phone: 602-437-4777
Location
- Region: Glendale
Financial & listing details
- Price per square foot: $225/sqft
- Tax assessed value: $655,000
- Annual tax amount: $4,061
- Date on market: 7/8/2026
- Cumulative days on market: 19 days
- Listing terms: Cash,Conventional,FHA,VA Loan
- Ownership: Fee Simple
- Electric utility on property: Yes
- Road surface type: Asphalt
Estimated market value
Not available
Estimated sales range
Not available
Not available
Price history
| Date | Event | Price |
|---|---|---|
| 7/20/2026 | Price change | $790,000-1.3%$225/sqft |
Source:  ARMLS #7047796 Report a problem ARMLS #7047796 Report a problem | ||
| 7/8/2026 | Listed for sale | $800,000+68.4%$228/sqft |
Source: ARMLS #7047796 Report a problem | ||
| 7/20/2020 | Sold | $475,000+3.3%$135/sqft |
Source: ARMLS #6101633 Report a problem | ||
| 7/19/2020 | Pending sale | $459,900$131/sqft |
Source: HomeSmart #6101633 Report a problem | ||
| 7/10/2020 | Listed for sale | $459,900+95.2%$131/sqft |
Source: HomeSmart #6101633 Report a problem | ||
| 12/29/1995 | Sold | $235,594$67/sqft |
Source: Public Record Report a problem | ||
Public tax history
| Year | Property taxes | Tax assessment |
|---|---|---|
| 2025 | $3,973 +0.7% | $65,500 -3% |
| 2024 | $3,944 +1% | $67,550 +53.9% |
| 2023 | $3,906 +0.8% | $43,892 +1.4% |
| 2022 | $3,874 -2.6% | $43,300 +6.8% |
| 2021 | $3,976 +2.8% | $40,530 +3.7% |
| 2020 | $3,866 +0.5% | $39,100 +8.3% |
| 2019 | $3,846 | $36,110 -4.4% |
| 2018 | $3,846 +3.1% | $37,780 +1.2% |
| 2017 | $3,729 +14.8% | $37,350 +5.3% |
| 2016 | $3,247 +4.1% | $35,480 -0.9% |
| 2015 | $3,119 | $35,820 +22.3% |
| 2014 | -- | $29,280 +11.8% |
| 2013 | -- | $26,200 +2.2% |
| 2012 | -- | $25,630 -2% |
| 2011 | -- | $26,150 -19.1% |
| 2010 | -- | $32,320 -22.2% |
| 2009 | -- | $41,530 -15.9% |
| 2008 | -- | $49,400 +8.6% |
| 2007 | -- | $45,500 +59.6% |
| 2006 | -- | $28,500 |
| 2005 | -- | $28,500 +13.5% |
| 2004 | -- | $25,100 |
| 2003 | -- | $25,100 +5.2% |
| 2002 | -- | $23,850 |
Find assessor info on the county website
Monthly payment
Est. payment
Payment breakdown
Explore the cost of this home by adjusting the details. Changes won't be saved.Climate risks
Neighborhood: Arrowhead Ranch
Nearby schools
GreatSchools rating
- 6/10Arrowhead Elementary SchoolGrades: PK-6Distance: 0.7 mi
- 6/10Deer Valley High SchoolGrades: 7-12Distance: 3.4 mi
Schools provided by the listing agent
- Elementary: Arrowhead Elementary School
- Middle: Highland Lakes School
- High: Mountain Ridge High School
- District: Deer Valley Unified District
Source: ARMLS. This data may not be complete. We recommend contacting the local school district to confirm school assignments for this home.
- $847,000-- bd4 ba3.5k sqft7811 W Kerry Ln, Glendale, AZ 85308Off Market
- $666,9005 bd3 ba2.4k sqft7819 W Kerry Ln, Glendale, AZ 85308Off Market

- $775,0005 bd3 ba3.5k sqft19283 N 78th Ln, Glendale, AZ 85308Sold
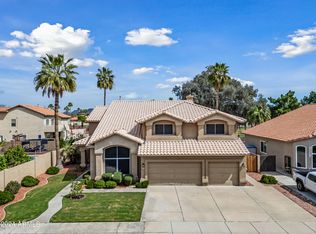
- $675,0005 bd3 ba3k sqft19277 N 78th Ln, Glendale, AZ 85308Sold
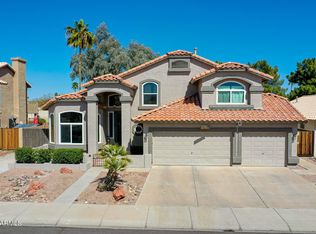
- $681,4004 bd2 ba2.6k sqft7810 W Kerry Ln, Glendale, AZ 85308Off Market
- $611,100-- bd3 ba2.4k sqft7824 W Kristal Way, Glendale, AZ 85308Off Market
- $686,800-- bd4 ba3k sqft7814 W Kerry Ln, Glendale, AZ 85308Off Market
- $623,500-- bd3 ba2.6k sqft7823 W Kerry Ln, Glendale, AZ 85308Off Market
A local agent can set up tours, give advice and negotiate with sellers.
Similar homes
- $599,9905 bd3 ba2.4k sqft7588 W KERRY Lane, Glendale, AZ 85308For Sale
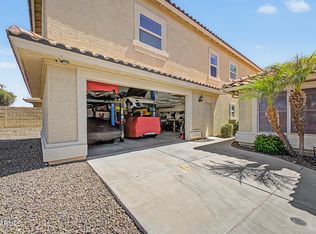 MLS ID #7051267, Adina Evanson, My Home Group Real Estate. ARMLS
 - $789,9005 bd3 ba3.4k sqft8039 W FOOTHILL Drive, Peoria, AZ 85383For Sale
 MLS ID #7034541, Kristyna Peter, My Home Group Real Estate. ARMLS
 - $569,5004 bd3 ba2.3k sqft7380 W PIUTE Avenue, Glendale, AZ 85308For Sale
 MLS ID #7051816, Gerardo Hernandez, West USA Realty. ARMLS
 - $630,0004 bd3 ba2.6k sqft6140 W ORAIBI Drive, Glendale, AZ 85308For Sale
 MLS ID #7055360, Greg Hidder, Compass. ARMLS
 - $535,0004 bd3 ba2.4k sqft19219 N 67TH Drive, Glendale, AZ 85308For SaleMLS ID #7041353, Christopher Bevington, Revinre. ARMLS
- $749,9005 bd4 ba4k sqft27322 N 53RD Drive, Phoenix, AZ 85083For SaleMLS ID #7050325, Alex Abraham, Unique Legacy Realty. ARMLS
- $769,9004 bd4 ba3.2k sqft10043 W LOS GATOS Drive, Peoria, AZ 85383For SaleMLS ID #7019543, Dawn M Fisher, Realty ONE Group. ARMLS
- $630,0005 bd3 ba2.7k sqft7785 W ADAM Avenue, Peoria, AZ 85382For SaleMLS ID #7028008, James 'ERIC' Johnson, Realty ONE Group. ARMLS
- $675,0005 bd3 ba3.3k sqft29752 N 69TH Drive, Peoria, AZ 85383For SaleMLS ID #7049741, Tammie Fischer, Orchard Brokerage. ARMLS
- $835,0004 bd4 ba3.5k sqft12071 W MORNING VISTA Drive, Peoria, AZ 85383For SaleMLS ID #7031256, Celina Garcia, My Home Group Real Estate. ARMLS
- $850,0005 bd4 ba3.1k sqft19003 N 28TH Street, Phoenix, AZ 85050For SaleMLS ID #7034960, Brenda Woodward, Citiea. ARMLS
- $889,9005 bd4 ba4.4k sqft15308 W DESERT MIRAGE Drive, Surprise, AZ 85379For SaleMLS ID #7052323, Brittnee Reed, HomeSmart. ARMLS
- $615,0004 bd3 ba3.3k sqft25925 N 67TH Drive, Peoria, AZ 85383For SaleMLS ID #7034433, Jeffery Wolfe, Realty ONE Group. ARMLS
- $620,0004 bd2 ba2.4k sqft8387 W LUKE Avenue, Glendale, AZ 85305For SaleMLS ID #7049676, Marisela Gutierrez, My Home Group Real Estate. ARMLS
- $589,0004 bd3 ba3.1k sqft10621 W SANDS Drive, Peoria, AZ 85383For SaleMLS ID #7021571, Beth Ann Savage, Realty ONE Group. ARMLS
- $889,0005 bd3 ba3.3k sqft4341 E MORNING VISTA Lane, Cave Creek, AZ 85331For SaleMLS ID #7042875, Angela M Vasiloff, West USA Realty. ARMLS
- $715,0003 bd3 ba2.4k sqft9400 W VILLA CHULA --, Peoria, AZ 85383For SaleMLS ID #7021448, Robert Reece, Good Oak Real Estate. ARMLS
- $430,0003 bd3 ba1.8k sqft19642 N 50TH Drive, Glendale, AZ 85308For SaleMLS ID #7045279, Lizbeth Navarro, American Freedom Realty. ARMLS
- $619,0003 bd3 ba2.3k sqft724 W SANDRA Terrace, Phoenix, AZ 85023For SaleMLS ID #7056814, Nolan Rucker, eXp Realty. ARMLS
- $575,0005 bd3 ba2.7k sqft7265 W SADDLEHORN Road, Peoria, AZ 85383For SaleMLS ID #6977386, Erin Marquess DeLung, Realty ONE Group. ARMLS
