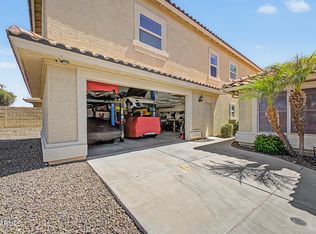
Twin offices! Perfect for remote work, fitness, or hobbies. Nicely upgraded 5-bedroom 3 full bathroom pool home. Designed for comfort and entertaining, it features a beautifully updated kitchen with premium granite countertops, stainless steel appliances, custom lighting, dramatic stone island, and stylish electric fireplace feature wall. Rich wood flooring flows throughout upstairs with designer tile downstairs. Spacious primary retreat includes spa-inspired bath with jetted soaking tub, separate shower, and dual vanities. Private backyard oasis with sparkling pool, water feature, grass area, and fruit trees.
For sale
Price cut: $10K (6/28)
$630,000
7785 W ADAM Avenue, Peoria, AZ 85382
5beds
2,744sqft
:
Get pre-qualified$3,841/mo
Single Family Residence
Built in 2010
7,820 Square Feet Lot
$-- Zestimate®
$230/sqft
$88/mo HOA
What's special
Sparkling poolBeautifully updated kitchenSeparate showerCustom lightingFruit treesTwin officesSpa-inspired bath
- 79 days |
- 583 |
- 21 |
Zillow last checked:
Listing updated:
Listed by:
James 'ERIC' Johnson 623.628.8543,
Realty ONE Group
Source: ARMLS,MLS#: 7028008
Facts & features
Interior
Bedrooms & bathrooms
- Bedrooms: 5
- Bathrooms: 3
- Full bathrooms: 3
Heating
- Natural Gas
Cooling
- Central Air
Appliances
- Included: Gas Stub for Range, Built-in Microwave, Dishwasher, Disposal, Gas Range, Gas Oven
- Laundry: Upper Level, Inside
Features
- High Speed Internet, Granite Counters, Upstairs, Breakfast Bar, 9+ Flat Ceilings, Kitchen Island, Pantry, Full Bth Master Bdrm, Separate Shwr & Tub
- Flooring: Carpet, Tile, Wood
- Windows: Solar Screens, Double Pane Windows
- Has basement: No
- Number of fireplaces: 1
- Fireplace features: Other
Interior area
- Total structure area: 2,744
- Total interior livable area: 2,744 sqft
Property
Parking
- Total spaces: 6
- Parking features: RV Access/Parking, RV Gate, Garage Door Opener, Over Height Garage
- Garage spaces: 2
- Uncovered spaces: 4
Accessibility
- Accessibility features: Lever Handles
Features
- Stories: 2
- Patio & porch: Covered, Patio
- Has private pool: Yes
- Pool features: Play Pool
- Spa features: None, Bath
- Fencing: Block
Lot
- Size: 7,820 Square Feet
- Features: North/South Exposure, Sprinklers In Rear, Sprinklers In Front, Desert Front, Gravel/Stone Back, Grass Back, Synthetic Grass Back
Details
- Parcel number: 20019168
Construction
Type & style
- Home type: SingleFamily
- Architectural style: Contemporary
- Property subtype: Single Family Residence
Materials
- Stucco, Wood Frame, Painted
- Roof: Tile
Condition
- Year built: 2010
Details
- Builder name: Meritage
- Warranty included: Yes
Utilities & green energy
- Sewer: Public Sewer
- Water: City Water
Community & HOA
Community
- Features: Playground, Biking/Walking Path
- Subdivision: RIVERSTONE ESTATES
HOA
- Has HOA: Yes
- Services included: Maintenance Grounds
- HOA fee: $265 quarterly
- HOA name: Riverstone Estates
- HOA phone: 480-539-1396
Location
- Region: Peoria
Financial & listing details
- Price per square foot: $230/sqft
- Tax assessed value: $515,300
- Annual tax amount: $2,284
- Date on market: 5/13/2026
- Cumulative days on market: 78 days
- Listing terms: Cash,FannieMae (HomePath),Conventional,FHA,VA Loan
- Ownership: Fee Simple
- Road surface type: Paved
Estimated market value
Not available
Estimated sales range
Not available
Not available
Price history
| Date | Event | Price |
|---|---|---|
| 6/28/2026 | Price change | $630,000-1.6%$230/sqft |
Source:  ARMLS #7028008 Report a problem ARMLS #7028008 Report a problem | ||
| 6/15/2026 | Price change | $640,000-1.5%$233/sqft |
Source: ARMLS #7028008 Report a problem | ||
| 5/14/2026 | Listed for sale | $650,000+9.2%$237/sqft |
Source: ARMLS #7028008 Report a problem | ||
| 12/1/2025 | Listing removed | $595,000$217/sqft |
Source: ARMLS #6944273 Report a problem | ||
| 11/22/2025 | Price change | $595,000-4.8%$217/sqft |
Source: ARMLS #6944273 Report a problem | ||
| 11/7/2025 | Listed for sale | $625,000-2.3%$228/sqft |
Source: ARMLS #6944273 Report a problem | ||
| 8/29/2024 | Listing removed | $640,000$233/sqft |
Source: ARMLS #6713116 Report a problem | ||
| 7/18/2024 | Price change | $640,000-2.3%$233/sqft |
Source: ARMLS #6713116 Report a problem | ||
| 7/3/2024 | Price change | $655,000-2.1%$239/sqft |
Source: ARMLS #6713116 Report a problem | ||
| 6/25/2024 | Price change | $669,000-1.5%$244/sqft |
Source: ARMLS #6713116 Report a problem | ||
| 5/31/2024 | Listed for sale | $679,000+50.9%$247/sqft |
Source: ARMLS #6713116 Report a problem | ||
| 8/31/2020 | Sold | $449,900$164/sqft |
Source: ARMLS #6046704 Report a problem | ||
| 7/2/2020 | Pending sale | $449,900$164/sqft |
Source: Liberty Properties & Associates #6046704 Report a problem | ||
| 6/26/2020 | Price change | $449,900-2.2%$164/sqft |
Source: Liberty Properties & Associates #6046704 Report a problem | ||
| 3/6/2020 | Listed for sale | $459,900+21%$168/sqft |
Source: Liberty Properties & Associates #6046704 Report a problem | ||
| 3/15/2019 | Sold | $380,000+26.7%$138/sqft |
Source: Public Record Report a problem | ||
| 9/23/2014 | Sold | $300,000-6%$109/sqft |
Source: ARMLS #5129525 Report a problem | ||
| 8/2/2014 | Price change | $319,000-1.8%$116/sqft |
Source: Platinum Premier Realty #5129525 Report a problem | ||
| 7/9/2014 | Price change | $325,000-4.4%$118/sqft |
Source: Platinum Premier Realty #5129525 Report a problem | ||
| 6/13/2014 | Listed for sale | $340,000+33.4%$124/sqft |
Source: Platinum Premier Realty #5129525 Report a problem | ||
| 4/20/2010 | Sold | $254,932$93/sqft |
Source: Public Record Report a problem | ||
Public tax history
| Year | Property taxes | Tax assessment |
|---|---|---|
| 2025 | $2,201 +2.8% | $51,530 -4.5% |
| 2024 | $2,141 -15.8% | $53,960 +75.5% |
| 2023 | $2,544 -1.2% | $30,751 -11.6% |
| 2022 | $2,575 -7.4% | $34,770 +6.7% |
| 2021 | $2,780 +3.3% | $32,580 +4.4% |
| 2020 | $2,691 +3.9% | $31,200 +7.9% |
| 2019 | $2,590 | $28,920 +2.9% |
| 2018 | $2,590 -0.1% | $28,100 +6% |
| 2017 | $2,593 -1.1% | $26,500 +11.5% |
| 2016 | $2,621 -6.1% | $23,770 +3% |
| 2015 | $2,791 | $23,080 +13.7% |
| 2014 | -- | $20,300 +12.7% |
| 2013 | -- | $18,020 -7.4% |
| 2012 | -- | $19,460 +41.2% |
| 2009 | -- | $13,777 -5.4% |
| 2008 | -- | $14,560 +45.6% |
| 2007 | -- | $10,000 |
Find assessor info on the county website
Monthly payment
Est. payment
Payment breakdown
Explore the cost of this home by adjusting the details. Changes won't be saved.Climate risks
Neighborhood: 85382
Nearby schools
GreatSchools rating
- 8/10Frontier Elementary SchoolGrades: PK-8Distance: 0.3 mi
- 5/10Sunrise Mountain High SchoolGrades: 7-12Distance: 0.7 mi
Schools provided by the listing agent
- Elementary: Frontier Elementary School
- Middle: Frontier Elementary School
- High: Sunrise Mountain High School
- District: Peoria Unified School District
Source: ARMLS. This data may not be complete. We recommend contacting the local school district to confirm school assignments for this home.
- $513,0003 bd3 ba2.4k sqft7773 W Adam Ave, Peoria, AZ 85382Sold

- $543,4003 bd2 ba2.1k sqft7797 W Adam Ave, Peoria, AZ 85382Off Market
- $691,1006 bd3 ba3.6k sqft7788 W Quail Ave, Peoria, AZ 85382Off Market
- $666,0005 bd3 ba2.9k sqft7776 W Quail Ave, Peoria, AZ 85382Off Market

- $652,5004 bd3 ba3.1k sqft7761 W Adam Ave, Peoria, AZ 85382Off Market
- $570,000-- bd-- ba-- sqft10284 W Adam Ave, Peoria, AZ 85382Sold
- $671,700-- bd-- ba-- sqft10484 W Adam Ave, Peoria, AZ 85382Off Market
- $695,9004 bd3 ba3.7k sqft7800 W Quail Ave, Peoria, AZ 85382Off Market
A local agent can set up tours, give advice and negotiate with sellers.
Similar homes
- $615,0004 bd3 ba3.3k sqft25925 N 67TH Drive, Peoria, AZ 85383For Sale
 MLS ID #7034433, Jeffery Wolfe, Realty ONE Group. ARMLS
 - $569,9004 bd3 ba2.3k sqft10594 W LONE CACTUS Drive, Peoria, AZ 85382For Sale
 MLS ID #7026119, Andrea Madison, Keller Williams, Professional Partners. ARMLS
 - $599,9905 bd3 ba2.4k sqft7588 W KERRY Lane, Glendale, AZ 85308For Sale
 MLS ID #7051267, Adina Evanson, My Home Group Real Estate. ARMLS
 - $630,0004 bd3 ba2.6k sqft6140 W ORAIBI Drive, Glendale, AZ 85308For Sale
 MLS ID #7055360, Greg Hidder, Compass. ARMLS
 - $649,9904 bd3 ba2.5k sqft10453 W EL CORTEZ Place, Peoria, AZ 85383For SaleMLS ID #7021870, Madi M Harris, Fathom Realty Elite. ARMLS
- $464,9503 bd3 ba1.7k sqft8361 W SALTER Drive, Peoria, AZ 85382For SaleMLS ID #7053772, Rodney Barnes, My Home Group Real Estate. ARMLS
- $589,0005 bd3 ba2.2k sqft7015 W BLACKHAWK Drive, Glendale, AZ 85308For SaleMLS ID #7028722, Mehrzad Paimany, Delex Realty. ARMLS
- $789,9005 bd3 ba3.4k sqft8039 W FOOTHILL Drive, Peoria, AZ 85383For SaleMLS ID #7034541, Kristyna Peter, My Home Group Real Estate. ARMLS
- $669,9995 bd3 ba3.3k sqft29752 N 69TH Drive, Peoria, AZ 85383For SaleMLS ID #7049741, Tammie Fischer, Orchard Brokerage. ARMLS
- $519,9003 bd2 ba2.1k sqft8748 W SIERRA PINTA Drive, Peoria, AZ 85382For SaleMLS ID #7038354, Theodore Hagberg, HomeSmart. ARMLS
- $585,0004 bd3 ba3.1k sqft10621 W SANDS Drive, Peoria, AZ 85383For SaleMLS ID #7021571, Beth Ann Savage, Realty ONE Group. ARMLS
- $715,0003 bd3 ba2.4k sqft9400 W VILLA CHULA --, Peoria, AZ 85383For SaleMLS ID #7021448, Robert Reece, Good Oak Real Estate. ARMLS
- $470,0003 bd2 ba1.6k sqft9185 W IRMA Lane, Peoria, AZ 85382For SaleMLS ID #7053285, Radojka Lala Smith, eXp Realty. ARMLS
- $569,9004 bd3 ba2.4k sqft23221 N 117TH Drive, Sun City, AZ 85373For SaleMLS ID #7049363, Mary Groff, My Home Group Real Estate. ARMLS
- $535,0004 bd3 ba2.4k sqft19219 N 67TH Drive, Glendale, AZ 85308For SaleMLS ID #7041353, Christopher Bevington, Revinre. ARMLS
- $565,0004 bd2 ba2.1k sqft10743 W LARIAT Lane, Peoria, AZ 85383For SaleMLS ID #7015929, Wesley Sutton, Howe Realty. ARMLS
- $779,9905 bd5 ba2.9k sqft6328 W TONOPAH Drive, Glendale, AZ 85308For SaleMLS ID #7034250, Gregg Gracey, Real Broker. ARMLS
- $600,0004 bd4 ba3.6k sqft12122 W VILLA CHULA Court, Sun City, AZ 85373For SaleMLS ID #7046836, Jerry Cravens, Russ Lyon Sotheby's International Realty. ARMLS
- $620,0004 bd2 ba2.4k sqft8387 W LUKE Avenue, Glendale, AZ 85305For SaleMLS ID #7049676, Marisela Gutierrez, My Home Group Real Estate. ARMLS
- $565,0004 bd3 ba2.7k sqft5273 W ANGELA Drive, Glendale, AZ 85308For SaleMLS ID #6976980, Duke Padilla, West USA Realty. ARMLS
