Rare opportunity in Arrowhead Ranch! Situated on a cul-de-sac lot, this exceptional home combines a brand-new custom kitchen with one of the most impressive garage setups you'll find.
Car enthusiasts needing extra space will love the rare dual-garage configuration. Two separate garages provide incredible flexibility, including an oversized garage with approximately 20-foot ceilings with room for 2 lifts and workshop. It can fit up to 5 cars in addition to the primary 2 car garage.
The custom kitchen features alder wood cabinetry with soft-close doors/drawers, dovetail drawers, granite countertops, a 36-inch induction cooktop, convection oven, 46-inch drawers, spice/knife organizers, and convenient pull-out pantry drawers. The family & dining rooms are freshly painted. Inside a spacious, flexible floor plan creates an inviting atmosphere with soaring vaulted ceiling in the living area, a loft, and generous primary suite and 3 full bathrooms. Four additional bedrooms offer endless possibilities to accommodate home offices, dens, guest rooms, or playrooms. The backyard offers a covered patio, mature landscaping, and plenty of room to relax or entertain.
Conveniently located near the Loop 101, Arrowhead Mall, P83, and a wide variety of shopping, dining, entertainment, and everyday amenities.
Pending
Price cut: $490 (8/6)
$599,500
7588 W KERRY Lane, Glendale, AZ 85308
5beds
2,412sqft
Single Family Residence
Built in 1990
9,741 Square Feet Lot
$-- Zestimate®
$249/sqft
$50/mo HOA
What's special
Two separate garagesSpacious flexible floor planGenerous primary suiteConvection ovenCul-de-sac lotConvenient pull-out pantry drawersDovetail drawers
- 59 days
- 441
- 24
Likely to sell faster than
Zillow last checked:
Listing updated:
Listed by:
Adina Evanson 623-570-7558,
My Home Group Real Estate
Source: ARMLS,MLS#: 7051267
Facts & features
Interior
Bedrooms & bathrooms
- Bedrooms: 5
- Bathrooms: 3
- Full bathrooms: 3
Heating
- Electric
Cooling
- Central Air, Ceiling Fan(s)
Appliances
- Included: Refrigerator, Built-in Microwave, Dishwasher, Disposal, Electric Cooktop, Built-In Electric Oven
- Laundry: Inside
Features
- High Speed Internet, Granite Counters, Double Vanity, Master Downstairs, Breakfast Bar, Vaulted Ceiling(s), 3/4 Bath Master Bdrm
- Flooring: Carpet, Laminate, Tile
- Windows: Skylight(s)
- Has basement: No
- Has fireplace: No
Interior area
- Total structure area: 2,412
- Total interior livable area: 2,412 sqft
Property
Parking
- Total spaces: 8
- Parking features: Attached, Garage Door Opener, Extended Length Garage, Direct Access, Attch'd Gar Cabinets, Over Height Garage
- Attached garage spaces: 5
- Uncovered spaces: 3
Features
- Stories: 2
- Patio & porch: Covered, Patio
- Spa features: None
- Fencing: Block
Lot
- Size: 9,741 Square Feet
- Features: Sprinklers In Rear, Sprinklers In Front, Desert Front, Cul-De-Sac, Grass Back, Auto Timer H2O Front, Auto Timer H2O Back
Details
- Additional structures: Shed(s)
- Parcel number: 20030594
Construction
Type & style
- Home type: SingleFamily
- Property subtype: Single Family Residence
Materials
- Stucco, Wood Frame, Painted
- Foundation: Slab
- Roof: Tile
Condition
- Year built: 1990
Details
- Builder name: Continental
Utilities & green energy
- Sewer: Public Sewer
- Water: City Water
Community & HOA
Community
- Features: Golf, Lake, Playground, Biking/Walking Path
- Subdivision: LAKESIDE AT ARROWHEAD
HOA
- Has HOA: Yes
- Services included: Maintenance Grounds
- HOA fee: $150 quarterly
- HOA name: Arrowhead Ranch
- HOA phone: 623-437-4777
Location
- Region: Glendale
Financial & listing details
- Price per square foot: $249/sqft
- Tax assessed value: $516,100
- Annual tax amount: $2,841
- Date on market: 7/10/2026
- Cumulative days on market: 60 days
- Listing terms: Cash,Conventional,FHA,VA Loan
- Ownership: Fee Simple
Estimated market value
Not available
Estimated sales range
Not available
Not available
Price history
| Date | Event | Price |
|---|---|---|
| 8/31/2026 | Pending sale | $599,500$249/sqft |
Source:  ARMLS #7051267 Report a problem ARMLS #7051267 Report a problem | ||
| 8/6/2026 | Price change | $599,500-0.1%$249/sqft |
Source: ARMLS #7051267 Report a problem | ||
| 7/10/2026 | Listed for sale | $599,990+8.7%$249/sqft |
Source: ARMLS #7051267 Report a problem | ||
| 7/2/2021 | Sold | $552,000+10.6%$229/sqft |
Source: ARMLS #6239456 Report a problem | ||
| 5/24/2021 | Pending sale | $499,000$207/sqft |
Source: ARMLS #6239456 Report a problem | ||
| 5/21/2021 | Listed for sale | $499,000+73%$207/sqft |
Source: ARMLS #6239456 Report a problem | ||
| 9/26/2013 | Sold | $288,500-3.5%$120/sqft |
Source: ARMLS #4946860 Report a problem | ||
| 7/23/2013 | Price change | $299,000-3.2%$124/sqft |
Source: Property Management Real Estate Services Report a problem | ||
| 7/9/2013 | Price change | $309,000-2.8%$128/sqft |
Source: Property Management Real Estate Services Report a problem | ||
| 6/4/2013 | Listed for sale | $318,000+194.4%$132/sqft |
Source: Property Management Real Estate Services Report a problem | ||
| 3/2/1998 | Sold | $108,000$45/sqft |
Source: Public Record Report a problem | ||
Public tax history
| Year | Property taxes | Tax assessment |
|---|---|---|
| 2025 | $2,777 +0.2% | $51,610 -2.3% |
| 2024 | $2,771 +0.8% | $52,820 +65.4% |
| 2023 | $2,750 +0.6% | $31,927 -8.6% |
| 2022 | $2,733 -4.1% | $34,930 +5.8% |
| 2021 | $2,850 +2.6% | $33,030 +8.5% |
| 2020 | $2,779 +2.5% | $30,430 +5% |
| 2019 | $2,710 | $28,980 +5.3% |
| 2018 | $2,710 +2.8% | $27,510 +7.7% |
| 2017 | $2,637 +13.7% | $25,550 +1.2% |
| 2016 | $2,319 +4.8% | $25,250 -1.2% |
| 2015 | $2,212 | $25,560 +24.2% |
| 2014 | -- | $20,580 +9.6% |
| 2013 | -- | $18,780 -4.8% |
| 2012 | -- | $19,730 -2.1% |
| 2011 | -- | $20,150 -20.5% |
| 2010 | -- | $25,330 -19.9% |
| 2009 | -- | $31,620 +46.4% |
| 2008 | -- | $21,600 +11.3% |
| 2007 | -- | $19,400 +57.1% |
| 2006 | -- | $12,350 |
| 2005 | -- | $12,350 +15.4% |
| 2004 | -- | $10,700 |
| 2003 | -- | $10,700 +17.6% |
| 2002 | -- | $9,100 |
Find assessor info on the county website
Monthly payment
Est. payment
Payment breakdown
Explore the cost of this home by adjusting the details. Changes won't be saved.Climate risks
Neighborhood: Arrowhead Ranch
Nearby schools
Schools provided by the listing agent
- Elementary: Arrowhead Elementary School
- Middle: Highland Lakes School
- High: Deer Valley High School
- District: Deer Valley Unified District
Source: ARMLS. This data may not be complete. We recommend contacting the local school district to confirm school assignments for this home.
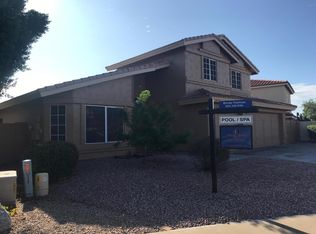
Similar homes
- $590,0003 bd2 ba1.8k sqft6922 W MONONA Drive, Glendale, AZ 85308For Sale
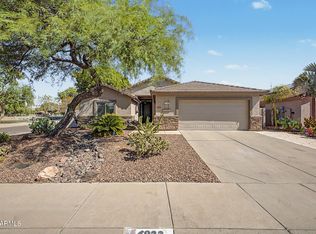 MLS ID #7072180, Jodi O'Brien, My Home Group Real Estate. ARMLS
 - $535,0004 bd3 ba2.4k sqft19219 N 67TH Drive, Glendale, AZ 85308For Sale
 MLS ID #7041353, Christopher Bevington, Revinre. ARMLS
 - $675,0004 bd3 ba3k sqft6210 W JULIE Drive, Glendale, AZ 85308For Sale
 MLS ID #7052333, Ward Stone, RE/MAX Foothills. ARMLS
 - $550,0004 bd2 ba2.1k sqft5173 W MURIEL Drive, Glendale, AZ 85308For Sale
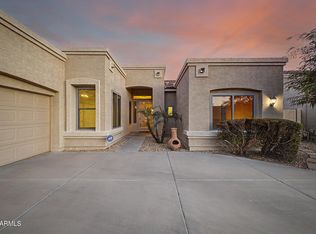 MLS ID #7049755, Aneezah Nabee Hawkins, Russ Lyon Sotheby's International Realty. ARMLS
