Discover this stunning energy efficent home situated on an oversized lot with a sparkling heated pool and owned solar! The 3-car garage, RV gates, mature landscape, and fresh exterior paint are just the beginning. Inside, you'll find thoughtfully designed living areas ready to bring you joy, showcasing soft carpeting underfoot, rich wood flooring in high-traffic areas, abundant natural light, soaring ceilings, and stylish neutral colors. The gourmet kitchen is a chef's delight, complete with custom cabinetry adorned with crown molding, tile backsplash, quartz countertops, stainless steel appliances, and an expansive island, perfect for casual dining. The primary bedroom is a true retreat, offering a practical walk-in closet for easy organization and an ensuite with dual sinks. The loft provides the perfect spot for a home office, playroom or a hobby area. Step outside to your backyard oasis, including an extended covered patio, ample seating space with travertine pavers, a pergola, perfect for gatherings, a built-in BBQ, artificial grass, and a refreshing pool with a removable fence. Nestled in a highly sought-after community, relish the convenience of being within ten minutes of all essentials: hiking trails, shopping centers, medical facilities, entertainment venues, and dining options. Benefit from highly ranked schools and emergency services in the vicinity. Don't miss out on this gem!
For sale
Price cut: $4.9K (8/13)
$565,000
23221 N 117TH Drive, Sun City, AZ 85373
4beds
2,461sqft
Single Family Residence
Built in 2006
8,398 Square Feet Lot
$-- Zestimate®
$230/sqft
$90/mo HOA
What's special
Sparkling heated poolExtended covered patioOwned solarStylish neutral colorsRv gatesSoaring ceilingsFresh exterior paint
- 57 days |
- 726 |
- 71 |
Zillow last checked:
Listing updated:
Listed by:
Mary Groff 623-261-9078,
My Home Group Real Estate
Source: ARMLS,MLS#: 7049363
Facts & features
Interior
Bedrooms & bathrooms
- Bedrooms: 4
- Bathrooms: 3
- Full bathrooms: 3
Heating
- Electric
Cooling
- Central Air, Ceiling Fan(s)
Appliances
- Included: Water Softener Owned, Built-in Microwave, Dishwasher, Disposal, Electric Range
- Laundry: Inside
Features
- Quartz Countertops, High Speed Internet, Double Vanity, Upstairs, Eat-in Kitchen, Breakfast Bar, Vaulted Ceiling(s), Kitchen Island, Pantry, 3/4 Bath Master Bdrm
- Flooring: Carpet, Tile, Wood
- Windows: Solar Screens, Double Pane Windows
- Has basement: No
- Has fireplace: No
Interior area
- Total structure area: 2,461
- Total interior livable area: 2,461 sqft
Property
Parking
- Total spaces: 5
- Parking features: RV Gate, Garage Door Opener, Direct Access
- Garage spaces: 3
- Uncovered spaces: 2
Accessibility
- Accessibility features: Lever Handles, Bath Lever Faucets
Features
- Stories: 2
- Patio & porch: Covered, Patio
- Exterior features: Built-in Barbecue
- Has private pool: Yes
- Pool features: Solar Pool Equipment, Fenced, Heated
- Spa features: None
- Fencing: Block
- Has view: Yes
- View description: Mountain(s)
Lot
- Size: 8,398 Square Feet
- Features: East/West Exposure, Desert Back, Desert Front, Synthetic Grass Back, Auto Timer H2O Front, Auto Timer H2O Back
Details
- Additional structures: Gazebo
- Parcel number: 50397010
Construction
Type & style
- Home type: SingleFamily
- Architectural style: Ranch
- Property subtype: Single Family Residence
Materials
- Stucco, Wood Frame, Painted
- Roof: Tile
Condition
- Year built: 2006
Details
- Builder name: RYLAND HOMES
Utilities & green energy
- Sewer: Public Sewer
- Water: Pvt Water Company
Green energy
- Energy efficient items: Solar Panels
Community & HOA
Community
- Features: Pickleball, Tennis Court(s), Playground, Biking/Walking Path
- Subdivision: CROSSRIVER UNIT 5
HOA
- Has HOA: Yes
- Services included: Maintenance Grounds
- HOA fee: $90 monthly
- HOA name: Crossriver Homeowner
- HOA phone: 602-957-9191
Location
- Region: Sun City
Financial & listing details
- Price per square foot: $230/sqft
- Tax assessed value: $427,600
- Annual tax amount: $2,337
- Date on market: 7/2/2026
- Cumulative days on market: 57 days
- Listing terms: Cash,Conventional,FHA,VA Loan
- Ownership: Fee Simple
- Road surface type: Paved
Estimated market value
Not available
Estimated sales range
Not available
Not available
Price history
| Date | Event | Price |
|---|---|---|
| 8/13/2026 | Price change | $565,000-0.9%$230/sqft |
Source:  ARMLS #7049363 Report a problem ARMLS #7049363 Report a problem | ||
| 7/23/2026 | Listed for sale | $569,900-0.9%$232/sqft |
Source: ARMLS #7049363 Report a problem | ||
| 2/12/2024 | Sold | $575,000$234/sqft |
Source: ARMLS #6647521 Report a problem | ||
| 1/8/2024 | Listed for sale | $575,000+126.7%$234/sqft |
Source: ARMLS #6647521 Report a problem | ||
| 3/23/2017 | Sold | $253,600-0.2%$103/sqft |
Source: ARMLS #5550948 Report a problem | ||
| 1/28/2017 | Price change | $254,000+1.6%$103/sqft |
Source: Above and Beyond Realty #5550948 Report a problem | ||
| 1/24/2017 | Listed for sale | $250,000-13.8%$102/sqft |
Source: Above and Beyond Realty #5550948 Report a problem | ||
| 5/25/2007 | Sold | $290,000$118/sqft |
Source: Public Record Report a problem | ||
Public tax history
| Year | Property taxes | Tax assessment |
|---|---|---|
| 2025 | $1,365 +2.3% | $42,760 -1.3% |
| 2024 | $1,334 -2.8% | $43,330 +115.7% |
| 2023 | $1,372 -36.3% | $20,085 -27.2% |
| 2022 | $2,154 -3% | $27,600 +7.9% |
| 2021 | $2,220 +4.4% | $25,580 +6.5% |
| 2020 | $2,127 +7.9% | $24,010 +6.2% |
| 2019 | $1,972 | $22,610 +12.1% |
| 2018 | $1,972 +0.9% | $20,170 +8% |
| 2017 | $1,954 +8.7% | $18,670 +6.6% |
| 2016 | $1,798 +8.1% | $17,510 +8% |
| 2015 | $1,664 | $16,220 +24.3% |
| 2014 | -- | $13,050 +10.9% |
| 2013 | -- | $11,770 -8.1% |
| 2012 | -- | $12,810 -10.4% |
| 2011 | -- | $14,300 -19% |
| 2010 | -- | $17,660 -20.3% |
| 2009 | -- | $22,160 +103.7% |
| 2008 | -- | $10,880 +40.2% |
| 2007 | -- | $7,760 +246.4% |
| 2006 | -- | $2,240 +55900% |
| 2005 | -- | $4 |
Find assessor info on the county website
Monthly payment
Est. payment
Payment breakdown
Explore the cost of this home by adjusting the details. Changes won't be saved.Climate risks
Neighborhood: 85373
Nearby schools
GreatSchools rating
- 7/10Zuni Hills Elementary SchoolGrades: PK-8Distance: 1.2 mi
- 6/10Liberty High SchoolGrades: 7-12Distance: 2.9 mi
Schools provided by the listing agent
- Elementary: Zuni Hills Elementary School
- Middle: Zuni Hills Elementary School
- High: Liberty High School
- District: Peoria Unified School District
Source: ARMLS. This data may not be complete. We recommend contacting the local school district to confirm school assignments for this home.
- $449,7004 bd3 ba2.4k sqft23217 N 117th Dr, Sun City, AZ 85373Off Market

- $431,9003 bd2 ba2.1k sqft23225 N 117th Dr, Sun City, AZ 85373Off Market
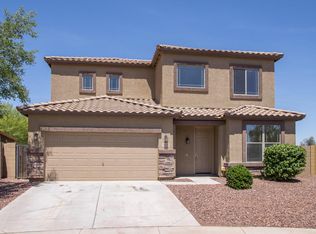
- $380,1004 bd2 ba1.7k sqft23213 N 117th Dr, Sun City, AZ 85373Off Market

- $503,000-- bd4 ba2.4k sqft23209 N 117th Dr, Sun City, AZ 85373Off Market
- $379,8004 bd2 ba1.7k sqft11723 W Monte Lindo Ln, Atlantic Beach, AZ 85373Off Market
- $412,1004 bd3 ba2.4k sqft11726 W Monte Lindo Ln, Pine Knoll Shores, AZ 85373Off Market
- $400,0003 bd2 ba1.7k sqft11727 W Monte Lindo Ln, Pine Knoll Shores, AZ 85373Sold
- $382,2003 bd2 ba1.7k sqft23205 N 117th Dr, Sun City, AZ 85373Off Market
A local agent can set up tours, give advice and negotiate with sellers.
Similar homes
- $582,5004 bd3 ba3.4k sqft12056 W VIA DEL SOL Court, Sun City, AZ 85373For Sale
 MLS ID #7034552, Lisa M McDermed, West USA Realty. ARMLS
 - $559,9003 bd2 ba2k sqft9535 W HARMONY Lane, Peoria, AZ 85382For Sale
 MLS ID #7071374, Alicia Hodges, CR Property Services, Inc. ARMLS
 - $565,0004 bd2 ba2.1k sqft10743 W LARIAT Lane, Peoria, AZ 85383For Sale
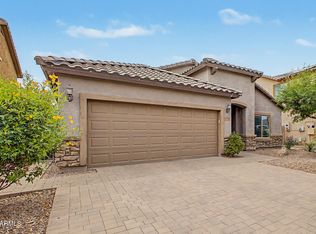 MLS ID #7015929, Wesley Sutton, Howe Realty. ARMLS
 - $575,0004 bd3 ba2.5k sqft24154 N 165TH Drive, Surprise, AZ 85387For Sale
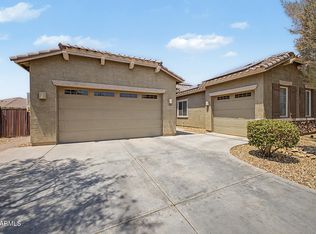 MLS ID #7066020, Albert Bui, My Home Group Real Estate. ARMLS
 - $599,0004 bd3 ba2.5k sqft23602 N 167TH Lane, Surprise, AZ 85387For SaleMLS ID #7007299, Austen Cucci, West USA Realty. ARMLS
- $504,9005 bd3 ba2.2k sqft25831 N 134th Drive, Peoria, AZ 85383For SaleMLS ID #7052410, David S Mendel, eXp Realty. ARMLS
- $535,0004 bd2 ba2.5k sqft13388 W CHAPAROSA Way, Peoria, AZ 85383For SaleMLS ID #7045337, Cam Morrier, Occasio Realty. ARMLS
- $649,9904 bd3 ba2.5k sqft10453 W EL CORTEZ Place, Peoria, AZ 85383For SaleMLS ID #7021870, Madi M Harris, Fathom Realty Elite. ARMLS
- $570,0005 bd3 ba2.5k sqft29736 N 69TH Drive, Peoria, AZ 85383For SaleMLS ID #7060432, Melinda Muller, Arizona Best Real Estate. ARMLS
- $455,0004 bd3 ba2.1k sqft12119 W HIDE Trail, Peoria, AZ 85383For SaleMLS ID #7058109, Nicole Wolfe, West USA Realty. ARMLS
- $508,9995 bd3 ba2.5k sqft6757 W Tether Trail, Peoria, AZ 85383For SaleMLS ID #7067824, Charles Mahan, Real Broker. ARMLS
- $475,9004 bd3 ba2.3k sqft29891 N 121ST Avenue, Peoria, AZ 85383For SaleMLS ID #7044839, Camille Kooi, My Home Group Real Estate. ARMLS
- $575,0003 bd3 ba2.5k sqft8840 W MARSHALL Avenue, Glendale, AZ 85305For SaleMLS ID #7063908, Gail Bivens-Reyes, eXp Realty. ARMLS
- $575,0003 bd2 ba2.2k sqft5060 N 84TH Drive, Glendale, AZ 85305For SaleMLS ID #7071044, Rio Vidrio, A.Z. & Associates. ARMLS
- $599,9004 bd3 ba3.3k sqft25925 N 67TH Drive, Peoria, AZ 85383For SaleMLS ID #7034433, Jeffery Wolfe, Realty ONE Group. ARMLS
- $560,0004 bd3 ba2.1k sqft3107 N 142ND Drive, Goodyear, AZ 85395For SaleMLS ID #7065191, Simon Hoffmann, My Home Group Real Estate. ARMLS
- $522,0003 bd2 ba2k sqft13227 W COPPERLEAF Lane, Peoria, AZ 85383For SaleMLS ID #7063480, Anna Ratiu, Active Real Estate, LLC. ARMLS
- $625,0003 bd2 ba2.4k sqft25424 N 73RD Avenue, Peoria, AZ 85383For SaleMLS ID #7059064, Annette Dalton, RE/MAX Fine Properties. ARMLS
- $549,9994 bd2 ba2.4k sqft13155 W MONTEREY Way, Litchfield Park, AZ 85340For SaleMLS ID #7051149, Juan Carlos Grimaldo, eXp Realty. ARMLS
- $675,0004 bd4 ba3.4k sqft14217 W WEST WIND Drive, Surprise, AZ 85387For SaleMLS ID #7060429, Laura Myers, Keller Williams Arizona Realty. ARMLS
