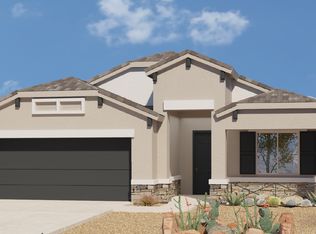
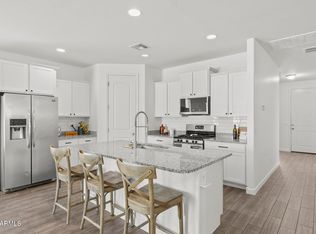
Amazing Peoria dream home! This 5-bedroom, 3-bathroom residence is beautifully designed for easy living and entertaining, featuring an open-concept great room floor plan that shines with wood-look tile floors and abundant natural light. The space flows seamlessly into an open kitchen complete with granite countertops, stainless steel appliances, staggered shaker cabinets, and a spacious pantry. The owner's suite serves as your private retreat, offering an en-suite bathroom with a dual vanity, a large walk-in shower, and a spacious closet. Outside, you can relax in the low-maintenance backyard, boasting an open play area with artificial turf, a raised garden, and a double access gate. All of this is situated in a prime location near top-tier shopping and dining. Welcome home!
For sale
$504,900
25831 N 134th Drive, Peoria, AZ 85383
5beds
2,245sqft
:
Get pre-qualified$3,033/mo
Single Family Residence
Built in 2018
6,900 Square Feet Lot
$497,300 Zestimate®
$225/sqft
$63/mo HOA
What's special
Open kitchenAbundant natural lightRaised gardenSpacious pantryStaggered shaker cabinetsDouble access gateLow-maintenance backyard
- 35 days |
- 344 |
- 18 |
Likely to sell faster than
Zillow last checked:
Listing updated:
Listed by:
David S Mendel 602-291-3283,
eXp Realty
Source: ARMLS,MLS#: 7052410
Facts & features
Interior
Bedrooms & bathrooms
- Bedrooms: 5
- Bathrooms: 3
- Full bathrooms: 3
Heating
- Natural Gas
Cooling
- Central Air, Ceiling Fan(s)
Appliances
- Included: Dryer, Washer, Refrigerator, Built-in Microwave, Dishwasher, Disposal, Gas Range
- Laundry: Inside
Features
- Pantry, High Speed Internet, Granite Counters, Double Vanity, Eat-in Kitchen, Breakfast Bar, 9+ Flat Ceilings, No Interior Steps, Kitchen Island, 3/4 Bath Master Bdrm
- Flooring: Carpet, Tile
- Windows: Low Emissivity Windows, Solar Screens, Double Pane Windows, Vinyl Frame
- Has basement: No
- Has fireplace: No
Interior area
- Total structure area: 2,245
- Total interior livable area: 2,245 sqft
Property
Parking
- Total spaces: 4
- Parking features: Attached, RV Gate, Garage Door Opener
- Attached garage spaces: 2
- Uncovered spaces: 2
Features
- Stories: 1
- Patio & porch: Covered, Patio
- Exterior features: Rain Gutters, Storage
- Spa features: None
- Fencing: Block
Lot
- Size: 6,900 Square Feet
- Features: East/West Exposure, Sprinklers In Rear, Sprinklers In Front, Desert Front, Gravel/Stone Back, Synthetic Grass Back, Auto Timer H2O Front, Auto Timer H2O Back
Details
- Parcel number: 50354199
Construction
Type & style
- Home type: SingleFamily
- Architectural style: Ranch
- Property subtype: Single Family Residence
Materials
- Stucco, Wood Frame, Painted
- Roof: Tile
Condition
- Year built: 2018
Details
- Builder name: DR Horton
Utilities & green energy
- Sewer: Private Sewer
- Water: Pvt Water Company
Community & HOA
Community
- Features: Playground, Biking/Walking Path
- Subdivision: RANCHO CABRILLO PARCEL B
HOA
- Has HOA: Yes
- Services included: Maintenance Grounds
- HOA fee: $63 monthly
- HOA name: Rancho Cabrillo
- HOA phone: 480-551-4300
Location
- Region: Peoria
Financial & listing details
- Price per square foot: $225/sqft
- Tax assessed value: $449,600
- Annual tax amount: $2,572
- Date on market: 7/10/2026
- Cumulative days on market: 35 days
- Listing terms: Cash,Conventional,FHA,VA Loan
- Ownership: Fee Simple
- Road surface type: Asphalt
Estimated market value
$497,300
$472,000 - $522,000
$2,492/mo
Price history
| Date | Event | Price |
|---|---|---|
| 7/10/2026 | Listed for sale | $504,900-18.6%$225/sqft |
Source:  ARMLS #7052410 Report a problem ARMLS #7052410 Report a problem | ||
| 1/23/2024 | Listing removed | $619,900$276/sqft |
Source: ARMLS #6452081 Report a problem | ||
| 2/1/2023 | Listing removed | $619,900$276/sqft |
Source: ARMLS #6452081 Report a problem | ||
| 9/12/2022 | Price change | $619,900-1.6%$276/sqft |
Source: ARMLS #6452081 Report a problem | ||
| 8/27/2022 | Listed for sale | $629,900+114.3%$281/sqft |
Source: ARMLS #6452081 Report a problem | ||
| 8/20/2018 | Sold | $294,000$131/sqft |
Source: ARMLS #5757821 Report a problem | ||
Public tax history
| Year | Property taxes | Tax assessment |
|---|---|---|
| 2025 | $1,440 +2.3% | $44,960 -1.3% |
| 2024 | $1,408 -2.8% | $45,560 +114.9% |
| 2023 | $1,448 -31.6% | $21,197 -26.7% |
| 2022 | $2,118 -3.9% | $28,910 +5.9% |
| 2021 | $2,205 -1% | $27,310 +8.2% |
| 2020 | $2,227 +360.1% | $25,230 +4.2% |
| 2019 | $484 | $24,220 +215.4% |
| 2018 | $484 -0.8% | $7,680 +96.2% |
| 2017 | $488 -0.8% | $3,915 +3.6% |
| 2016 | $492 | $3,780 +1.4% |
| 2015 | $492 | $3,728 +33.9% |
| 2014 | -- | $2,784 -4.6% |
| 2013 | -- | $2,919 +4.3% |
| 2012 | -- | $2,800 -12.7% |
| 2011 | -- | $3,207 -49.9% |
| 2010 | -- | $6,400 |
| 2009 | -- | $6,400 |
Find assessor info on the county website
Monthly payment
Est. payment
Payment breakdown
Explore the cost of this home by adjusting the details. Changes won't be saved.Climate risks
Neighborhood: 85383
Nearby schools
GreatSchools rating
- 8/10Lake Pleasant Elementary SchoolGrades: PK-8Distance: 3.3 mi
- 6/10Liberty High SchoolGrades: 7-12Distance: 5.4 mi
Schools provided by the listing agent
- Elementary: Lake Pleasant Elementary
- Middle: Lake Pleasant Elementary
- High: Liberty High School
- District: Peoria Unified School District
Source: ARMLS. This data may not be complete. We recommend contacting the local school district to confirm school assignments for this home.
- $497,4005 bd3 ba2.2k sqft25837 N 134th Dr, Peoria, AZ 85383Off Market

- $571,900-- bd3 ba2.2k sqft25825 N 134th Dr, Peoria, AZ 85383Off Market
- $462,0003 bd2 ba2k sqft25907 N 134th Dr, Peoria, AZ 85383Off Market
- $472,9003 bd2 ba2k sqft13422 W Desert Moon Way, Peoria, AZ 85383Off Market

- $480,3004 bd3 ba2.2k sqft25913 N 134th Dr, Peoria, AZ 85383Off Market
- $471,400-- bd2 ba2k sqft13411 W Desert Moon Way, Peoria, AZ 85383Off Market
- $558,9004 bd2 ba2k sqft13428 W Desert Moon Way, Peoria, AZ 85383Off Market
- $468,600-- bd3 ba2k sqft13417 W Desert Moon Way, Peoria, AZ 85383Off Market
A local agent can set up tours, give advice and negotiate with sellers.
Similar homes
- $525,0005 bd3 ba2.2k sqft13523 W BRILES Road, Peoria, AZ 85383For Sale
 MLS ID #7034005, Danielle L Dror, West USA Realty. ARMLS
 - $525,0005 bd3 ba2.2k sqft13642 W DESERT MOON Way, Peoria, AZ 85383For Sale
 MLS ID #7034223, George Laughton, EveryPlace. ARMLS
 - $455,0004 bd3 ba2.1k sqft12119 W HIDE Trail, Peoria, AZ 85383For Sale
 MLS ID #7058109, Nicole Wolfe, West USA Realty. ARMLS
 - $499,0004 bd2 ba2.3k sqft12659 W BLACKSTONE Lane, Peoria, AZ 85383For Sale
 MLS ID #7043024, John Fuller, My Home Group Real Estate. ARMLS
 - $444,9004 bd3 ba2.1k sqft12039 W TETHER Trail, Peoria, AZ 85383For SaleMLS ID #7061134, Stephen Levesque, eXp Realty. ARMLS
- $499,9003 bd3 ba2.3k sqft12136 W Cottontail Lane, Peoria, AZ 85383For SaleMLS ID #7045812, Lindsay Rininger, Compass. ARMLS
- $475,9004 bd3 ba2.3k sqft29891 N 121ST Avenue, Peoria, AZ 85383For SaleMLS ID #7044839, Camille Kooi, My Home Group Real Estate. ARMLS
- $525,0003 bd2 ba2k sqft13227 W COPPERLEAF Lane, Peoria, AZ 85383For SaleMLS ID #7063480, Anna Ratiu, Active Real Estate, LLC. ARMLS
- $487,9003 bd2 ba1.7k sqft13205 W Claret Cup Road, Peoria, AZ 85383For SaleMLS ID #7049700, Fred Martin, Realty ONE Group. ARMLS
- $549,0003 bd3 ba1.9k sqft13187 W REDSTONE Drive, Peoria, AZ 85383For SaleMLS ID #7056001, Julie Brubaker, HomeSmart. ARMLS
- $565,0005 bd3 ba2.2k sqft10736 W BRONCO Trail, Peoria, AZ 85383For SaleMLS ID #7025782, Marlene Reyes-Burgess, Keller Williams, Professional Partners. ARMLS
- $499,0004 bd3 ba1.9k sqft31995 N 124TH Drive, Peoria, AZ 85383For SaleMLS ID #7017816, Andrew Benoit, HomeSmart. ARMLS
- $435,0003 bd2 ba1.7k sqft10800 W COTTONTAIL Lane, Peoria, AZ 85383For SaleMLS ID #7059381, Vana Syawish, HomeSmart. ARMLS
- $565,0004 bd2 ba2.1k sqft10743 W LARIAT Lane, Peoria, AZ 85383For SaleMLS ID #7015929, Wesley Sutton, Howe Realty. ARMLS
- $525,0003 bd2 ba2.2k sqft9202 W BENT TREE Drive, Peoria, AZ 85383For SaleMLS ID #7033238, Kort M Linden, HomeSmart. ARMLS
- $649,9904 bd3 ba2.5k sqft10453 W EL CORTEZ Place, Peoria, AZ 85383For SaleMLS ID #7021870, Madi M Harris, Fathom Realty Elite. ARMLS
- $579,0004 bd3 ba1.9k sqft22188 N 101ST Drive, Peoria, AZ 85383For SaleMLS ID #7024947, Tabor M Swallows-Vinck, Swallows & Associates Realty. ARMLS
- $655,0005 bd3 ba2.5k sqft7629 W FETLOCK Trail, Peoria, AZ 85383For SaleMLS ID #7062859, Martin R Hernandez, HomeSmart. ARMLS
- $565,0004 bd3 ba2.4k sqft23221 N 117TH Drive, Sun City, AZ 85373For SaleMLS ID #7049363, Mary Groff, My Home Group Real Estate. ARMLS
- $396,5003 bd2 ba1.5k sqft12242 W ROWEL Road, Peoria, AZ 85383For SaleMLS ID #7026092, Deanna C Misulich, Arizona Premier Realty Homes & Land, LLC. ARMLS
