Home, sweet home! This delightful 4 bedroom 2 bath welcomes you with a 2-car garage, tasteful pavers, and eye-catching stone accents. Inside, you'll find a cozy den perfect for a lounge or an office. Continue onto the spacious great room, boasting high ceilings, classic plantation shutters, tile flooring, and sliding door access to the backyard. The gourmet kitchen comes with granite counters, ample wood cabinets with crown moulding, pendant/recessed lighting, stainless steel appliances, a pantry, and a peninsula with a breakfast bar. The primary bedroom showcases soft carpeting, an ensuite with dual sinks, and a walk-in closet. Unwind at the end of a long day in the charming backyard, complete with a covered patio perfect for refreshing drinks. Don't miss out on this gem!
For sale
$499,000
31995 N 124TH Drive, Peoria, AZ 85383
4beds
1,967sqft
Single Family Residence
Built in 2023
5,175 Square Feet Lot
$-- Zestimate®
$254/sqft
$185/mo HOA
What's special
High ceilingsTasteful paversWalk-in closetGranite countersGourmet kitchenClassic plantation shuttersTile flooring
- 118 days |
- 167 |
- 2 |
Zillow last checked:
Listing updated:
Listed by:
Andrew Benoit 602-418-8332,
HomeSmart
Source: ARMLS,MLS#: 7017816
Facts & features
Interior
Bedrooms & bathrooms
- Bedrooms: 4
- Bathrooms: 3
- Full bathrooms: 2
- 1/2 bathrooms: 1
Heating
- Electric
Cooling
- Central Air
Appliances
- Included: Reverse Osmosis, Built-in Microwave, Dishwasher, Disposal, Electric Range
- Laundry: Inside
Features
- High Speed Internet, Granite Counters, Double Vanity, Breakfast Bar, 9+ Flat Ceilings, No Interior Steps, Pantry, Full Bth Master Bdrm, Separate Shwr & Tub
- Flooring: Carpet, Tile
- Windows: Screens, Wood Frames
- Has basement: No
- Has fireplace: No
Interior area
- Total structure area: 1,967
- Total interior livable area: 1,967 sqft
Property
Parking
- Total spaces: 4
- Parking features: Attached, Garage Door Opener, Direct Access
- Attached garage spaces: 2
- Uncovered spaces: 2
Features
- Stories: 1
- Patio & porch: Covered
- Spa features: None
- Fencing: Block,Wrought Iron
Lot
- Size: 5,175 Square Feet
- Features: Borders Common Area, East/West Exposure, Hillside Lot, Gravel/Stone Front, Gravel/Stone Back
Details
- Parcel number: 50313447
Construction
Type & style
- Home type: SingleFamily
- Architectural style: Ranch
- Property subtype: Single Family Residence
Materials
- Stucco, Wood Frame, Painted, Stone
- Roof: Tile
Condition
- Year built: 2023
Details
- Builder name: Taylor Morrison
Utilities & green energy
- Sewer: Public Sewer
- Water: City Water
Community & HOA
Community
- Features: Pool, Playground, Biking/Walking Path
- Subdivision: MYSTIC AT LAKE PLEASANT HEIGHTS PARCEL D REPLAT
HOA
- Has HOA: Yes
- Services included: Maintenance Grounds
- HOA fee: $185 monthly
- HOA name: Mystic Lake Pleasant
- HOA phone: 602-957-9191
Location
- Region: Peoria
Financial & listing details
- Price per square foot: $254/sqft
- Tax assessed value: $399,000
- Annual tax amount: $2,314
- Date on market: 4/22/2026
- Cumulative days on market: 118 days
- Listing terms: Cash,Conventional,FHA,VA Loan
- Ownership: Fee Simple
Estimated market value
Not available
Estimated sales range
Not available
Not available
Price history
| Date | Event | Price |
|---|---|---|
| 4/22/2026 | Listed for sale | $499,000-9.3%$254/sqft |
Source:  ARMLS #7017816 Report a problem ARMLS #7017816 Report a problem | ||
| 3/1/2025 | Listing removed | $549,900$280/sqft |
Source: ARMLS #6777833 Report a problem | ||
| 10/31/2024 | Listed for sale | $549,900+13.2%$280/sqft |
Source: ARMLS #6777833 Report a problem | ||
| 12/29/2022 | Sold | $485,914$247/sqft |
Source: Public Record Report a problem | ||
Public tax history
| Year | Property taxes | Tax assessment |
|---|---|---|
| 2025 | $1,674 -14.7% | $39,900 -3% |
| 2024 | $1,963 +2250.2% | $41,120 +4789.4% |
| 2023 | $84 -22.2% | $841 -92.3% |
| 2022 | $107 +22.2% | $10,890 +680.6% |
| 2021 | $88 | $1,395 +9.4% |
| 2020 | -- | $1,275 |
Find assessor info on the county website
Monthly payment
Est. payment
Payment breakdown
Explore the cost of this home by adjusting the details. Changes won't be saved.Climate risks
Neighborhood: 85383
Nearby schools
GreatSchools rating
- 8/10Lake Pleasant Elementary SchoolGrades: PK-8Distance: 1.1 mi
- 6/10Liberty High SchoolGrades: 7-12Distance: 7.1 mi
Schools provided by the listing agent
- Elementary: Lake Pleasant Elementary
- Middle: Lake Pleasant Elementary
- High: Liberty High School
- District: Peoria Unified School District
Source: ARMLS. This data may not be complete. We recommend contacting the local school district to confirm school assignments for this home.
- $536,500-- bd-- ba-- sqft31983 N 124th Dr, Peoria, AZ 85383Off Market
- $491,100-- bd-- ba1.7k sqft32007 N 124th Dr, Peoria, AZ 85383Off Market
- $484,8004 bd2 ba1.7k sqft31971 N 124th Dr, Peoria, AZ 85383Off Market
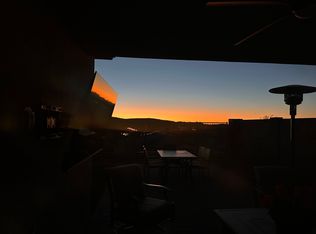
- $688,800-- bd-- ba2.9k sqft32019 N 124th Dr, Peoria, AZ 85383Off Market
- $510,6004 bd3 ba1.9k sqft32031 N 124th Dr, Peoria, AZ 85383Off Market
- $461,3004 bd2 ba1.7k sqft31959 N 124th Dr, Peoria, AZ 85383Off Market
- $650,000-- bd-- ba2.9k sqft31998 N 124th Dr, Peoria, AZ 85383Sold
- $606,2005 bd3 ba3k sqft31986 N 124th Dr, Peoria, AZ 85383Off Market
A local agent can set up tours, give advice and negotiate with sellers.
Similar homes
- $499,0004 bd2 ba2.3k sqft12659 W BLACKSTONE Lane, Peoria, AZ 85383For Sale
 MLS ID #7043024, John Fuller, My Home Group Real Estate. ARMLS
 - $525,0003 bd2 ba2k sqft13227 W COPPERLEAF Lane, Peoria, AZ 85383For Sale
 MLS ID #7063480, Anna Ratiu, Active Real Estate, LLC. ARMLS
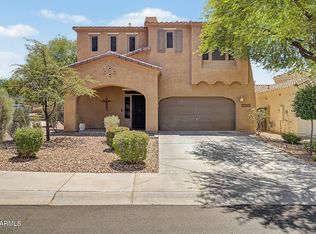
 - $475,9004 bd3 ba2.3k sqft29891 N 121ST Avenue, Peoria, AZ 85383For Sale
 MLS ID #7044839, Camille Kooi, My Home Group Real Estate. ARMLS
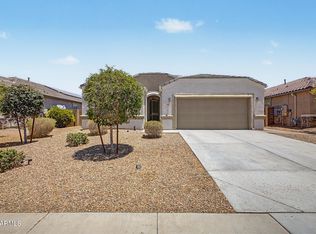
 - $504,9005 bd3 ba2.2k sqft25831 N 134th Drive, Peoria, AZ 85383For Sale
 MLS ID #7052410, David S Mendel, eXp Realty. ARMLS
 - $455,0004 bd3 ba2.1k sqft12119 W HIDE Trail, Peoria, AZ 85383For SaleMLS ID #7058109, Nicole Wolfe, West USA Realty. ARMLS
- $535,0004 bd2 ba2.5k sqft13388 W CHAPAROSA Way, Peoria, AZ 85383For SaleMLS ID #7045337, Cam Morrier, Occasio Realty. ARMLS
- $487,9003 bd2 ba1.7k sqft13205 W Claret Cup Road, Peoria, AZ 85383For SaleMLS ID #7049700, Fred Martin, Realty ONE Group. ARMLS
- $525,0005 bd3 ba2.2k sqft13642 W DESERT MOON Way, Peoria, AZ 85383For SaleMLS ID #7034223, George Laughton, EveryPlace. ARMLS
- $539,0003 bd3 ba1.9k sqft13187 W REDSTONE Drive, Peoria, AZ 85383For SaleMLS ID #7056001, Julie Brubaker, HomeSmart. ARMLS
- $489,0003 bd3 ba1.8k sqft7124 W RED HAWK Drive, Peoria, AZ 85383For SaleMLS ID #7040065, Aneezah Nabee Hawkins, Russ Lyon Sotheby's International Realty. ARMLS
- $548,3004 bd2 ba2k sqft10737 W Rowel Road, Peoria, AZ 85383For SaleMLS ID #7005537, Krystal Staggs, H2 Realty. ARMLS
- $565,0004 bd2 ba2.1k sqft10743 W LARIAT Lane, Peoria, AZ 85383For SaleMLS ID #7015929, Wesley Sutton, Howe Realty. ARMLS
- $525,0003 bd2 ba2.2k sqft9202 W BENT TREE Drive, Peoria, AZ 85383For SaleMLS ID #7033238, Kort M Linden, HomeSmart. ARMLS
- $618,0004 bd3 ba2.5k sqft13836 W REMUDA Drive, Peoria, AZ 85383For SaleMLS ID #7061214, Lindsey Brumagin, My Home Group Real Estate. ARMLS
- $565,0005 bd3 ba2.2k sqft10736 W BRONCO Trail, Peoria, AZ 85383For SaleMLS ID #7025782, Marlene Reyes-Burgess, Keller Williams, Professional Partners. ARMLS
- $570,0005 bd3 ba2.5k sqft29736 N 69TH Drive, Peoria, AZ 85383For SaleMLS ID #7060432, Melinda Muller, Arizona Best Real Estate. ARMLS
- $549,9004 bd3 ba2.8k sqft12121 W PLANADA Lane, Sun City, AZ 85373For SaleMLS ID #7066087, Vincent S Netzel, Realty ONE Group. ARMLS
- $579,0004 bd3 ba1.9k sqft22188 N 101ST Drive, Peoria, AZ 85383For SaleMLS ID #7024947, Tabor M Swallows-Vinck, Swallows & Associates Realty. ARMLS
- $579,9003 bd2 ba1.8k sqft13529 W CALLE DE POMPAS --, Peoria, AZ 85383For SaleMLS ID #7039973, Richard Harless, AZ Flat Fee. ARMLS
- $389,9003 bd2 ba1.5k sqft12242 W ROWEL Road, Peoria, AZ 85383For SaleMLS ID #7026092, Deanna C Misulich, Arizona Premier Realty Homes & Land, LLC. ARMLS
