Nestled in the highly sought-after Sonoran Mountain Ranch community, this move-in-ready single-level home offers privacy, scenic desert surroundings, and access to the nearby Peoria Preserve for hiking and outdoor recreation. Enjoy mountain views from the front of the home and the backyard. A rare opportunity in a quiet, tucked-away location, this home is ideal for buyers seeking privacy while still being within reach of everyday conveniences. With low HOA fees, a newer HVAC, this home is ready for its next owner. The interior features a spacious great room, 3 bedrooms, 2.5 bathrooms, and a versatile den with French doors ideal for a home office or gym. Additional highlights include tile flooring in the main living areas, wood blinds, a built-in hallway desk, and garage storage cabinets. The low-maintenance backyard features a covered patio and artificial turf. Widened paver driveway adds curb appeal and convenience. Located minutes from shopping, dining, and everyday amenities, and approximately 30 minutes from Lake Pleasant for boating, fishing, and outdoor recreation, this home delivers comfort, convenience, and Arizona lifestyle living.
For sale
$499,000
7124 W RED HAWK Drive, Peoria, AZ 85383
3beds
1,885sqft
:
Get pre-qualified$3,020/mo
Single Family Residence
Built in 2006
6,000 Square Feet Lot
$-- Zestimate®
$265/sqft
$48/mo HOA
What's special
Covered patioMove-in-ready single-level homeGarage storage cabinetsArtificial turfLow-maintenance backyardScenic desert surroundingsBuilt-in hallway desk
- 46 days |
- 337 |
- 11 |
Zillow last checked:
Listing updated:
Listed by:
Aneezah Nabee Hawkins 480-793-6851,
Russ Lyon Sotheby's International Realty
Source: ARMLS,MLS#: 7040065
Facts & features
Interior
Bedrooms & bathrooms
- Bedrooms: 3
- Bathrooms: 3
- Full bathrooms: 2
- 1/2 bathrooms: 1
Heating
- Heat Pump, Electric
Cooling
- Central Air, Ceiling Fan(s)
Appliances
- Included: Dryer, Washer, Refrigerator, Built-in Microwave, Dishwasher, Disposal, Electric Oven, Electric Cooktop
Features
- Double Vanity, 9+ Flat Ceilings, No Interior Steps, Pantry, Full Bth Master Bdrm, Separate Shwr & Tub, Laminate Counters
- Flooring: Carpet, Tile
- Windows: Screens, Double Pane Windows
- Has basement: No
- Has fireplace: No
Interior area
- Total structure area: 1,885
- Total interior livable area: 1,885 sqft
Property
Parking
- Total spaces: 4
- Parking features: Attached, Garage Door Opener
- Attached garage spaces: 2
- Uncovered spaces: 2
Features
- Stories: 1
- Patio & porch: Covered
- Spa features: None
- Fencing: Back Yard,Block
- Has view: Yes
- View description: Mountain(s)
Lot
- Size: 6,000 Square Feet
- Features: Desert Front, Synthetic Grass Back
Details
- Parcel number: 20139735
Construction
Type & style
- Home type: SingleFamily
- Architectural style: Spanish
- Property subtype: Single Family Residence
Materials
- Stucco, Wood Frame
- Foundation: Block
- Roof: Tile
Condition
- Year built: 2006
Details
- Builder name: Element Homes
Utilities & green energy
- Sewer: Public Sewer
- Water: City Water
Community & HOA
Community
- Features: Biking/Walking Path
- Security: Fire Sprinkler System
- Subdivision: SONORAN MOUNTAIN RANCH PARCEL 14
HOA
- Has HOA: Yes
- Services included: Maintenance Grounds
- HOA fee: $145 quarterly
- HOA name: Sonoran Mountain Ran
- HOA phone: 602-957-9191
Location
- Region: Peoria
Financial & listing details
- Price per square foot: $265/sqft
- Tax assessed value: $399,200
- Annual tax amount: $2,073
- Date on market: 6/11/2026
- Cumulative days on market: 47 days
- Listing terms: Cash,Conventional,FHA,VA Loan
- Ownership: Fee Simple
Estimated market value
Not available
Estimated sales range
Not available
Not available
Price history
| Date | Event | Price |
|---|---|---|
| 6/11/2026 | Listed for sale | $499,000+78.2%$265/sqft |
Source:  ARMLS #7040065 Report a problem ARMLS #7040065 Report a problem | ||
| 12/26/2018 | Sold | $280,000-2.1%$149/sqft |
Source: ARMLS #5843663 Report a problem | ||
| 11/20/2018 | Pending sale | $286,000$152/sqft |
Source: Realty ONE Group #5843663 Report a problem | ||
| 11/7/2018 | Listed for sale | $286,000+75.5%$152/sqft |
Source: Realty ONE Group #5843663 Report a problem | ||
| 1/4/2011 | Sold | $162,999-6.9%$86/sqft |
Source: ARMLS #4424536 Report a problem | ||
| 12/6/2010 | Price change | $175,000+20.7%$93/sqft |
Source: Keller Williams - Phoenix/Goodyear #4424536 Report a problem | ||
| 12/5/2010 | Price change | $145,000-17.1%$77/sqft |
Source: Keller Williams Professional Partners #4424536 Report a problem | ||
| 10/5/2010 | Price change | $175,000+16.7%$93/sqft |
Source: Keller Williams - Phoenix/Goodyear #4424536 Report a problem | ||
| 10/3/2010 | Price change | $150,000-5.7%$80/sqft |
Source: Keller Williams Professional Partners #4424536 Report a problem | ||
| 10/2/2010 | Price change | $159,000-9.1%$84/sqft |
Source: Keller Williams Professional Partners #4424536 Report a problem | ||
| 9/22/2010 | Price change | $175,000+10.1%$93/sqft |
Source: Keller Williams - Phoenix/Goodyear #4424536 Report a problem | ||
| 9/20/2010 | Price change | $159,000-9.1%$84/sqft |
Source: Keller Williams Professional Partners #4424536 Report a problem | ||
| 9/16/2010 | Price change | $175,000+6.1%$93/sqft |
Source: Keller Williams - Phoenix/Goodyear #4424536 Report a problem | ||
| 9/14/2010 | Price change | $165,000-5.7%$88/sqft |
Source: Keller Williams Professional Partners #4424536 Report a problem | ||
| 9/12/2010 | Price change | $175,000+6.1%$93/sqft |
Source: Keller Williams - Phoenix/Goodyear #4424536 Report a problem | ||
| 9/11/2010 | Price change | $165,000-5.7%$88/sqft |
Source: Keller Williams Professional Partners #4424536 Report a problem | ||
| 7/18/2010 | Listed for sale | $175,000-42.3%$93/sqft |
Source: Keller Williams Realty Professional Partners #4424536 Report a problem | ||
| 11/28/2006 | Sold | $303,323$161/sqft |
Source: Public Record Report a problem | ||
Public tax history
| Year | Property taxes | Tax assessment |
|---|---|---|
| 2025 | $1,988 +0.7% | $39,920 -5.3% |
| 2024 | $1,975 +1.6% | $42,160 +84.1% |
| 2023 | $1,944 +0% | $22,898 -12.7% |
| 2022 | $1,943 -3.1% | $26,220 +8% |
| 2021 | $2,006 +3% | $24,280 +0.6% |
| 2020 | $1,948 +4.4% | $24,130 +5.3% |
| 2019 | $1,866 | $22,920 +4.8% |
| 2018 | $1,866 +3.5% | $21,880 +8% |
| 2017 | $1,803 +15.2% | $20,250 +3.3% |
| 2016 | $1,565 +4.3% | $19,600 +1% |
| 2015 | $1,500 | $19,410 +31.5% |
| 2014 | -- | $14,760 +9.7% |
| 2013 | -- | $13,450 -6.5% |
| 2012 | -- | $14,380 -2.6% |
| 2011 | -- | $14,770 -16.1% |
| 2010 | -- | $17,600 -20.9% |
| 2009 | -- | $22,250 +85.4% |
| 2008 | -- | $12,000 +33.9% |
| 2007 | -- | $8,960 |
Find assessor info on the county website
Monthly payment
Est. payment
Payment breakdown
Explore the cost of this home by adjusting the details. Changes won't be saved.Climate risks
Neighborhood: Sonoran Mountain Ranch
Nearby schools
GreatSchools rating
- 8/10Copper Creek Elementary SchoolGrades: PK-6Distance: 5.1 mi
- 7/10Hillcrest Middle SchoolGrades: 7-8Distance: 4.7 mi
- 9/10Mountain Ridge High SchoolGrades: 7-12Distance: 4.7 mi
Schools provided by the listing agent
- Elementary: Copper Creek Elementary School
- Middle: Hillcrest Middle School
- High: Mountain Ridge High School
- District: Deer Valley Unified District
Source: ARMLS. This data may not be complete. We recommend contacting the local school district to confirm school assignments for this home.
- $525,6004 bd2 ba2.7k sqft7118 W Red Hawk Dr, Peoria, AZ 85383Off Market
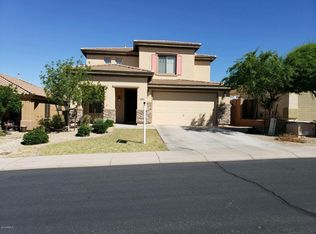
- $566,1005 bd3 ba2.7k sqft7130 W Red Hawk Dr, Peoria, AZ 85383Off Market

- $453,1003 bd2 ba1.8k sqft7112 W Red Hawk Dr, Peoria, AZ 85383Off Market

- $545,4004 bd3 ba2.7k sqft7150 W Red Hawk Dr, Peoria, AZ 85383Off Market
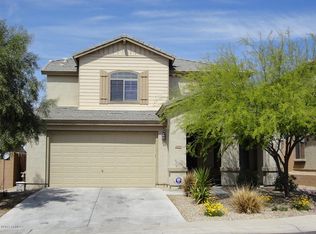
- $483,8003 bd2 ba1.6k sqft7147 W Desert Mirage Dr, Peoria, AZ 85383Off Market
- $495,5003 bd2 ba1.8k sqft7159 W Desert Mirage Dr, Peoria, AZ 85383Off Market
- $574,0004 bd3 ba3k sqft7135 W Desert Mirage Dr, Peoria, AZ 85383For Sale
- $453,9003 bd2 ba1.8k sqft30193 N 71st Dr, Peoria, AZ 85383Off Market
A local agent can set up tours, give advice and negotiate with sellers.
Similar homes
- $590,0003 bd2 ba2.4k sqft29801 N 71ST Drive, Peoria, AZ 85383For Sale
 MLS ID #7034196, Jason L Penrose, eXp Realty. ARMLS
 - $475,9004 bd3 ba2.3k sqft29891 N 121ST Avenue, Peoria, AZ 85383For Sale
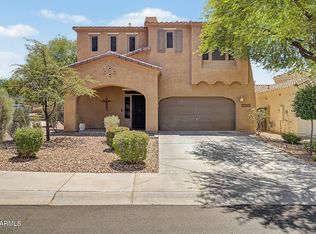 MLS ID #7044839, Camille Kooi, My Home Group Real Estate. ARMLS
 - $550,0003 bd2 ba2.2k sqft9202 W BENT TREE Drive, Peoria, AZ 85383For Sale
 MLS ID #7033238, Kort M Linden, HomeSmart. ARMLS
 - $490,9003 bd3 ba2.4k sqft12017 W AVENIDA DEL REY --, Peoria, AZ 85383For Sale
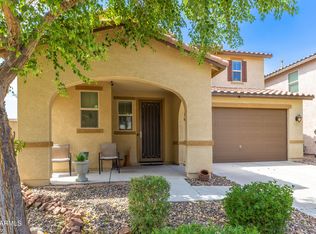 MLS ID #6909661, Barbara Monroe, Russ Lyon Sotheby's International Realty. ARMLS
 - $499,0004 bd3 ba1.9k sqft31995 N 124TH Drive, Peoria, AZ 85383For SaleMLS ID #7017816, Andrew Benoit, HomeSmart. ARMLS
- $514,9993 bd2 ba1.8k sqft7928 W BEAUBIEN Drive, Peoria, AZ 85382For SaleMLS ID #7042955, Crystal Weyers, HomeSmart. ARMLS
- $550,0004 bd3 ba2.5k sqft25412 N 68TH Drive, Peoria, AZ 85383For SaleMLS ID #7043630, Alex Robayo, RE/MAX Fine Properties. ARMLS
- $589,0004 bd3 ba2.5k sqft25815 N 67TH Drive, Peoria, AZ 85383For SaleMLS ID #6993582, Kim Panozzo, HomeSmart. ARMLS
- $470,0003 bd2 ba1.6k sqft9185 W IRMA Lane, Peoria, AZ 85382For SaleMLS ID #7053285, Radojka Lala Smith, eXp Realty. ARMLS
- $460,0004 bd3 ba2.2k sqft26815 N 65TH Avenue, Phoenix, AZ 85083For SaleMLS ID #7037559, Jacqueline L Smith, Century 21 Arizona Foothills. ARMLS
- $449,0003 bd2 ba1.6k sqft6458 W SADDLEHORN Road, Phoenix, AZ 85083For SaleMLS ID #7046940, Duke Padilla, West USA Realty. ARMLS
- $565,0004 bd2 ba2.1k sqft10743 W LARIAT Lane, Peoria, AZ 85383For SaleMLS ID #7015929, Wesley Sutton, Howe Realty. ARMLS
- $399,5003 bd3 ba1.7k sqft12788 W CHUCKS Avenue, Peoria, AZ 85383For SaleMLS ID #6945116, Edward A Elliott, West USA Realty. ARMLS
- $559,0003 bd2 ba1.8k sqft9974 W FOOTHILL Drive, Peoria, AZ 85383For SaleMLS ID #6993284, Misty Dawn DeLuca, West USA Realty. ARMLS
- $549,9004 bd2 ba1.8k sqft26709 N 55TH Avenue, Phoenix, AZ 85083For SaleMLS ID #7051563, Brittany Greathouse, West USA Realty. ARMLS
- $600,0004 bd2 ba2.2k sqft27619 N 65TH Drive, Phoenix, AZ 85083For SaleMLS ID #7050757, Jason L Penrose, eXp Realty. ARMLS
- $425,0003 bd3 ba1.8k sqft5349 W MOLLY Lane, Phoenix, AZ 85083For SaleMLS ID #7049536, Kimberly A Svabik, Realty ONE Group. ARMLS
- $649,9904 bd3 ba2.5k sqft10453 W EL CORTEZ Place, Peoria, AZ 85383For SaleMLS ID #7021870, Madi M Harris, Fathom Realty Elite. ARMLS
- $430,0003 bd2 ba1.6k sqft8815 W PORT AU PRINCE Lane, Peoria, AZ 85381For SaleMLS ID #7022458, Staci Bawden, Realty Executives Arizona Territory. ARMLS
- $539,9003 bd2 ba1.5k sqft16220 N 62ND Lane, Glendale, AZ 85306For SaleMLS ID #7043946, Christina Parks, Homelight Realty and Management. ARMLS
