Welcome to this beautifully maintained home offering an impressive list of upgrades and exceptional indoor and outdoor living! The exterior has been freshly painted within the last three years, and updated blinds provide a clean, modern touch throughout. The HVAC system was upgraded to a high-efficiency Trane unit approximately seven years ago for added comfort and peace of mind.
Inside, you'll find durable tile flooring throughout the main living areas, with bedrooms providing added comfort. The spacious primary suite features a desirable 3-foot extension in both the bedroom and walk-in closet, along with a private patio door leading directly to the backyard. The patio is already stubbed for a future gas BBQ, making outdoor entertaining effortless. Fresh decorative paint throughout the home creates a bright, move-in-ready feel, while the third bedroom offers the perfect space for a home office or study.
The kitchen is equipped with both gas and electric stove hookups, giving buyers flexibility for their preferred cooking setup. Additional upgrades include a premium Kinetico water softener and reverse osmosis drinking water system.
Step outside to your own backyard retreat featuring a sparkling Shasta pool with an in-floor cleaning system, a putting green, covered patio, mature landscaping, and a complete irrigation system servicing the entire yard and planter areas. Gas is already run to the backyard for a future fire pit or outdoor kitchen. Car enthusiasts, RV owners, or those needing additional parking will appreciate the RV gate and extended driveway leading into the oversized side yard. With desirable north/south exposure, numerous thoughtful upgrades, and outstanding outdoor amenities, this home offers the perfect blend of comfort, convenience, and Arizona living.
For sale
$470,000
9185 W IRMA Lane, Peoria, AZ 85382
3beds
1,692sqft
:
Get pre-qualified$2,856/mo
Single Family Residence
Built in 2000
6,078 Square Feet Lot
$-- Zestimate®
$278/sqft
$55/mo HOA
What's special
Covered patioBedrooms providing added comfortMature landscapingPutting greenOutstanding outdoor amenities
- 16 days |
- 814 |
- 85 |
Zillow last checked:
Listing updated:
Listed by:
Radojka Lala Smith 602-810-0165,
eXp Realty
Source: ARMLS,MLS#: 7053285
Facts & features
Interior
Bedrooms & bathrooms
- Bedrooms: 3
- Bathrooms: 2
- Full bathrooms: 2
Heating
- Natural Gas
Cooling
- Central Air, Ceiling Fan(s)
Appliances
- Included: Water Softener Owned, Refrigerator, Built-in Microwave, Dishwasher, Disposal, Electric Range, Built-In Electric Oven, Water Purifier
- Laundry: Inside
Features
- High Speed Internet, Double Vanity, Other, See Remarks, Master Downstairs, Eat-in Kitchen, No Interior Steps, Vaulted Ceiling(s), Pantry, Full Bth Master Bdrm, Separate Shwr & Tub
- Flooring: Tile
- Windows: Solar Screens, Double Pane Windows
- Has basement: No
- Has fireplace: No
Interior area
- Total structure area: 1,692
- Total interior livable area: 1,692 sqft
Property
Parking
- Total spaces: 2
- Parking features: RV Access/Parking, RV Gate, Garage Door Opener
- Garage spaces: 2
Features
- Stories: 1
- Patio & porch: Covered, Patio
- Exterior features: Playground
- Has private pool: Yes
- Pool features: Play Pool
- Spa features: None
- Fencing: Block,Wrought Iron
- Has view: Yes
- View description: Mountain(s)
Lot
- Size: 6,078 Square Feet
- Features: North/South Exposure, Sprinklers In Rear, Sprinklers In Front
Details
- Parcel number: 23124749
Construction
Type & style
- Home type: SingleFamily
- Architectural style: Ranch
- Property subtype: Single Family Residence
Materials
- Stucco, Wood Frame
- Roof: Tile
Condition
- Year built: 2000
Details
- Builder name: SHEA HOMES
Utilities & green energy
- Sewer: Public Sewer
- Water: City Water
Green energy
- Energy efficient items: Solar Panels
Community & HOA
Community
- Features: Playground
- Subdivision: Dove Valley Ranch
HOA
- Has HOA: Yes
- Services included: Maintenance Grounds
- HOA fee: $55 monthly
- HOA name: Pleasant Hills
- HOA phone: 480-320-2981
Location
- Region: Peoria
Financial & listing details
- Price per square foot: $278/sqft
- Tax assessed value: $396,600
- Annual tax amount: $2,063
- Date on market: 7/12/2026
- Cumulative days on market: 16 days
- Listing terms: Cash,Conventional,1031 Exchange,FHA,VA Loan
- Ownership: Fee Simple
Estimated market value
Not available
Estimated sales range
Not available
Not available
Price history
| Date | Event | Price |
|---|---|---|
| 7/13/2026 | Listed for sale | $470,000+236.9%$278/sqft |
Source:  ARMLS #7053285 Report a problem ARMLS #7053285 Report a problem | ||
| 4/10/2001 | Sold | $139,513$82/sqft |
Source: Public Record Report a problem | ||
Public tax history
| Year | Property taxes | Tax assessment |
|---|---|---|
| 2025 | $1,678 +2.8% | $39,660 -3.1% |
| 2024 | $1,632 -1.4% | $40,920 +104.4% |
| 2023 | $1,656 -16.2% | $20,017 -24.2% |
| 2022 | $1,976 -10% | $26,400 +9% |
| 2021 | $2,195 +2.5% | $24,230 +5.5% |
| 2020 | $2,141 +24.2% | $22,970 +8.8% |
| 2019 | $1,724 | $21,120 +5.3% |
| 2018 | $1,724 -13.5% | $20,060 +8.9% |
| 2017 | $1,993 +12% | $18,420 +4% |
| 2016 | $1,780 +7.8% | $17,720 +2.3% |
| 2015 | $1,652 | $17,320 +28.1% |
| 2014 | -- | $13,520 +15.3% |
| 2013 | -- | $11,730 -5.6% |
| 2012 | -- | $12,430 -7.7% |
| 2011 | -- | $13,460 -15% |
| 2010 | -- | $15,830 -24% |
| 2009 | -- | $20,830 -17% |
| 2008 | -- | $25,100 +8.7% |
| 2007 | -- | $23,100 +60.4% |
| 2006 | -- | $14,400 |
| 2005 | -- | $14,400 +21.5% |
| 2004 | -- | $11,850 |
| 2003 | -- | $11,850 +121.1% |
| 2002 | -- | $5,360 |
Find assessor info on the county website
Monthly payment
Est. payment
Payment breakdown
Explore the cost of this home by adjusting the details. Changes won't be saved.Climate risks
Neighborhood: Dove Valley Ranch
Nearby schools
GreatSchools rating
- 7/10Coyote Hills Elementary SchoolGrades: PK-8Distance: 0.5 mi
- 5/10Sunrise Mountain High SchoolGrades: 7-12Distance: 1.1 mi
Schools provided by the listing agent
- Elementary: Coyote Hills Elementary School
- Middle: Coyote Hills Elementary School
- High: Sunrise Mountain High School
- District: Peoria Unified School District
Source: ARMLS. This data may not be complete. We recommend contacting the local school district to confirm school assignments for this home.
- $382,4003 bd2 ba1.6k sqft9213 W Irma Ln, Peoria, AZ 85382Off Market
- $452,900-- bd2 ba1.6k sqft9173 W Irma Ln, Peoria, AZ 85382Off Market
- $512,3003 bd2 ba2.1k sqft9225 W Irma Ln, Peoria, AZ 85382Off Market
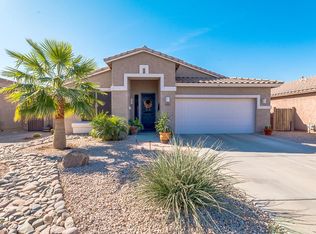
- $486,500-- bd2 ba2.1k sqft9214 W Runion Dr, Peoria, AZ 85382Off Market
- $487,0003 bd2 ba1.6k sqft9161 W Irma Ln, Peoria, AZ 85382Off Market
- $464,3004 bd3 ba2.1k sqft9186 W Runion Dr, Peoria, AZ 85382Off Market
- $388,6003 bd2 ba1.4k sqft9226 W Runion Dr, Peoria, AZ 85382Off Market
- $475,7004 bd3 ba2.1k sqft9174 W Runion Dr, Peoria, AZ 85382Off Market
A local agent can set up tours, give advice and negotiate with sellers.
Similar homes
- $434,9004 bd3 ba1.8k sqft8557 W RUE DE LAMOUR --, Peoria, AZ 85381For Sale
 MLS ID #7050677, Slater Rock Higgins, Unique Real Estate. ARMLS
 - $430,0003 bd2 ba1.6k sqft8815 W PORT AU PRINCE Lane, Peoria, AZ 85381For Sale
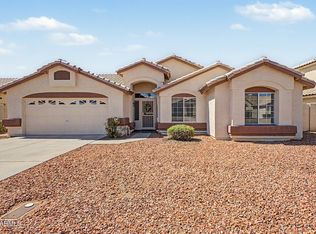 MLS ID #7022458, Staci Bawden, Realty Executives Arizona Territory. ARMLS
 - $369,9002 bd2 ba1.8k sqft10533 W POTTER Drive, Peoria, AZ 85382For Sale
 MLS ID #7010588, Jack Cuttell, Award Realty. ARMLS
 - $475,0003 bd2 ba1.4k sqft11059 W FARGO Drive, Sun City, AZ 85351For Sale
 MLS ID #7029760, Alexander M Prewitt, Real Broker. ARMLS
 - $475,9004 bd3 ba2.3k sqft29891 N 121ST Avenue, Peoria, AZ 85383For SaleMLS ID #7044839, Camille Kooi, My Home Group Real Estate. ARMLS
- $452,5004 bd3 ba2.1k sqft26204 N 120TH Lane, Peoria, AZ 85383For SaleMLS ID #7047704, Sandra Turkanovic, HomeSmart. ARMLS
- $499,0003 bd3 ba1.8k sqft7124 W RED HAWK Drive, Peoria, AZ 85383For SaleMLS ID #7040065, Aneezah Nabee Hawkins, Russ Lyon Sotheby's International Realty. ARMLS
- $499,0004 bd2 ba2.3k sqft12659 W BLACKSTONE Lane, Peoria, AZ 85383For SaleMLS ID #7043024, John Fuller, My Home Group Real Estate. ARMLS
- $454,9994 bd3 ba1.9k sqft8864 W CAMERON Drive, Peoria, AZ 85345For SaleMLS ID #7025448, William H Dias, HomeSmart. ARMLS
- $449,0003 bd2 ba1.6k sqft6458 W SADDLEHORN Road, Phoenix, AZ 85083For SaleMLS ID #7046940, Duke Padilla, West USA Realty. ARMLS
- $425,0003 bd2 ba1.7k sqft8615 W DIANA Avenue, Peoria, AZ 85345For SaleMLS ID #7049398, Ivan Rivas, Pak Home Realty. ARMLS
- $484,0003 bd2 ba1.5k sqft6614 W Tether Trail, Phoenix, AZ 85083For SaleMLS ID #7043797, Cheryl Park, Realty ONE Group. ARMLS
- $494,0003 bd2 ba1.4k sqft4040 W SWEETWATER Avenue, Phoenix, AZ 85029For SaleMLS ID #7049513, Lori Cortright, Realty Executives Arizona Terr. ARMLS
- $460,0003 bd2 ba1.5k sqft14902 N 150TH Avenue, Surprise, AZ 85379For SaleMLS ID #7047328, Andrew McCargar, Done Deal. ARMLS
- $430,0003 bd3 ba1.8k sqft19642 N 50TH Drive, Glendale, AZ 85308For SaleMLS ID #7045279, Lizbeth Navarro, American Freedom Realty. ARMLS
- $399,0003 bd2 ba1.3k sqft23314 N Honcho Court, Sun City, AZ 85373For SaleMLS ID #7051600, Julia Antonieta Trujillo, Coldwell Banker Realty. ARMLS
- $479,5004 bd2 ba1.8k sqft3073 W COUNTRY CLUB Terrace, Phoenix, AZ 85027For SaleMLS ID #7041996, Melanie S Sanders, eXp Realty. ARMLS
- $470,0003 bd3 ba2.2k sqft14559 W POINSETTIA Drive, Surprise, AZ 85379For SaleMLS ID #7044048, Brenda Miertschin, eXp Realty. ARMLS
- $419,0004 bd2 ba1.6k sqft13256 W DESERT ROCK Drive, Surprise, AZ 85374For SaleMLS ID #7052774, Daniel T Birk, Fathom Realty Elite. ARMLS
- $440,0003 bd2 ba1.5k sqft12421 N 42ND Drive, Phoenix, AZ 85029For SaleMLS ID #7046396, Enya Zatarain, DeLex Realty. ARMLS
