Welcome to this well maintained home nestled on a private cul-de-sac and surrounded by greenbelts for added privacy and tranquility. The bright, open floor plan features an all-inclusive stainless steel kitchen complete with a pantry and convenient built-in desk area. This property has all new windows, and new laminate flooring in the bedrooms. Tile flooring extends throughout the main living spaces, The spacious primary suite offers a walk-in closet, dual vanities, a relaxing soaking tub, and a separate shower. It's a must see home in a very sought after Sun City community that has no age restrictions.
For sale
Price cut: $9K (7/29)
$390,000
23314 N Honcho Court, Sun City, AZ 85373
3beds
1,367sqft
Single Family Residence
Built in 2005
5,881 Square Feet Lot
$-- Zestimate®
$285/sqft
$90/mo HOA
What's special
Bright open floor planSeparate showerNew windowsConvenient built-in desk areaPrivate cul-de-sacWalk-in closetAll-inclusive stainless steel kitchen
- 39 days |
- 459 |
- 24 |
Zillow last checked:
Listing updated:
Listed by:
Julia Antonieta Trujillo 602-561-7392,
Coldwell Banker Realty
Source: ARMLS,MLS#: 7051600
Facts & features
Interior
Bedrooms & bathrooms
- Bedrooms: 3
- Bathrooms: 2
- Full bathrooms: 2
Primary bedroom
- Level: First
Bedroom 2
- Level: First
Bedroom 3
- Level: First
Heating
- Forced Air, Electric
Cooling
- Heat Pump, Central Air, Ceiling Fan(s)
Appliances
- Included: Water Softener Owned, Refrigerator, Built-in Microwave, Dishwasher, Disposal, Electric Oven, Electric Cooktop, Built-In Electric Oven
- Laundry: Inside, Engy Star (See Rmks)
Features
- High Speed Internet, Eat-in Kitchen, 9+ Flat Ceilings, No Interior Steps, Pantry, Full Bth Master Bdrm, Laminate Counters
- Flooring: Laminate, Tile
- Windows: Screens, Low Emissivity Windows, Double Pane Windows, ENERGY STAR Qualified Windows, Vinyl Frame
- Has basement: No
- Has fireplace: No
Interior area
- Total structure area: 1,367
- Total interior livable area: 1,367 sqft
Property
Parking
- Total spaces: 4
- Parking features: Attached, Garage Door Opener
- Attached garage spaces: 2
- Uncovered spaces: 2
Accessibility
- Accessibility features: Accessible Hallway(s), Accessible Kitchen
Features
- Stories: 1
- Patio & porch: Covered Deck, Covered, Patio
- Exterior features: Private Yard
- Spa features: None
- Fencing: Back Yard,Block
Lot
- Size: 5,881 Square Feet
- Features: Cul-De-Sac, Gravel/Stone Front, Gravel/Stone Back
Details
- Parcel number: 50397075
Construction
Type & style
- Home type: SingleFamily
- Property subtype: Single Family Residence
Materials
- Stucco, Wood Frame
- Foundation: Pillar/Post/Pier
- Roof: Tile
Condition
- Year built: 2005
Details
- Builder name: Ryland
Utilities & green energy
- Sewer: Private Sewer
- Water: Pvt Water Company
Green energy
- Energy efficient items: Solar Panels
Community & HOA
Community
- Features: Playground, Biking/Walking Path
- Subdivision: Crossriver
HOA
- Has HOA: Yes
- Services included: Maintenance Grounds
- HOA fee: $90 monthly
- HOA name: Cross River
- HOA phone: 602-957-9191
Location
- Region: Sun City
Financial & listing details
- Price per square foot: $285/sqft
- Tax assessed value: $300,500
- Annual tax amount: $1,618
- Date on market: 7/10/2026
- Cumulative days on market: 39 days
- Listing terms: Cash,Conventional,FHA,VA Loan
- Ownership: Fee Simple
- Road surface type: Asphalt
Estimated market value
Not available
Estimated sales range
Not available
Not available
Price history
| Date | Event | Price |
|---|---|---|
| 7/29/2026 | Price change | $390,000-2.3%$285/sqft |
Source:  ARMLS #7051600 Report a problem ARMLS #7051600 Report a problem | ||
| 7/10/2026 | Listed for sale | $399,000+92.8%$292/sqft |
Source: ARMLS #7051600 Report a problem | ||
| 6/6/2017 | Sold | $207,000-2.8%$151/sqft |
Source: ARMLS #5593021 Report a problem | ||
| 4/20/2017 | Price change | $212,900-1%$156/sqft |
Source: Realty ONE Group #5593021 Report a problem | ||
| 3/31/2017 | Listed for sale | $215,000+30.3%$157/sqft |
Source: Owner Report a problem | ||
| 2/2/2015 | Sold | $165,000-5.7%$121/sqft |
Source: ARMLS #5212822 Report a problem | ||
| 12/20/2014 | Listed for sale | $174,900+82.4%$128/sqft |
Source: PRESTIGE REALTY #5212822 Report a problem | ||
| 6/15/2011 | Listing removed | $95,900$70/sqft |
Source: Magnum Opus Realty, LLC #4596345 Report a problem | ||
| 6/9/2011 | Listed for sale | $95,900-4.1%$70/sqft |
Source: Magnum Opus Realty, LLC #4596345 Report a problem | ||
| 5/2/2011 | Sold | $100,000+7.5%$73/sqft |
Source: Public Record Report a problem | ||
| 3/1/2011 | Price change | $93,000-7%$68/sqft |
Source: Morrison Residential LLC #4313645 Report a problem | ||
| 2/9/2011 | Price change | $100,000+19%$73/sqft |
Source: Morrison Residential LLC #4313645 Report a problem | ||
| 12/23/2010 | Price change | $84,000-6.7%$61/sqft |
Source: Morrison Residential LLC #4313645 Report a problem | ||
| 10/30/2010 | Price change | $90,000-3.2%$66/sqft |
Source: Morrison Residential LLC #4313645 Report a problem | ||
| 9/24/2010 | Price change | $93,000+3.3%$68/sqft |
Source: Morrison Residential LLC #4313645 Report a problem | ||
| 7/16/2010 | Price change | $90,000-10%$66/sqft |
Source: Morrison Residential LLC #4313645 Report a problem | ||
| 7/3/2010 | Listed for sale | $100,000+11.1%$73/sqft |
Source: Morrison Residential LLC #4313645 Report a problem | ||
| 4/24/2010 | Listing removed | $90,000$66/sqft |
Source: Morrison Residential LLC #4313645 Report a problem | ||
| 1/9/2010 | Listed for sale | $90,000-62.2%$66/sqft |
Source: Morrison Residential LLC #4313645 Report a problem | ||
| 4/14/2006 | Sold | $238,200$174/sqft |
Source: Public Record Report a problem | ||
Public tax history
| Year | Property taxes | Tax assessment |
|---|---|---|
| 2025 | $914 +2.3% | $30,050 -2.1% |
| 2024 | $893 -2.8% | $30,700 +128.3% |
| 2023 | $919 -36.5% | $13,447 -31.6% |
| 2022 | $1,446 -0.4% | $19,650 +9.2% |
| 2021 | $1,452 +2.4% | $18,000 +8% |
| 2020 | $1,418 +4.5% | $16,660 +8.4% |
| 2019 | $1,357 | $15,370 +8% |
| 2018 | $1,357 -0.6% | $14,230 +9.9% |
| 2017 | $1,365 +12.2% | $12,950 +7.3% |
| 2016 | $1,217 +8.7% | $12,070 +8.6% |
| 2015 | $1,119 | $11,110 +26.7% |
| 2014 | -- | $8,770 +11.3% |
| 2013 | -- | $7,880 -12.7% |
| 2012 | -- | $9,030 -10.3% |
| 2011 | -- | $10,070 -17.9% |
| 2010 | -- | $12,260 -18.4% |
| 2009 | -- | $15,030 -16% |
| 2008 | -- | $17,900 +18.2% |
| 2007 | -- | $15,150 +723.4% |
| 2006 | -- | $1,840 +45900% |
| 2005 | -- | $4 |
Find assessor info on the county website
Monthly payment
Est. payment
Payment breakdown
Explore the cost of this home by adjusting the details. Changes won't be saved.Climate risks
Neighborhood: 85373
Nearby schools
GreatSchools rating
- 7/10Zuni Hills Elementary SchoolGrades: PK-8Distance: 1.4 mi
- 6/10Liberty High SchoolGrades: 7-12Distance: 3 mi
Schools provided by the listing agent
- Elementary: Zuni Hills Elementary School
- Middle: Zuni Hills Elementary School
- High: Liberty High School
- District: Peoria Unified School District
Source: ARMLS. This data may not be complete. We recommend contacting the local school district to confirm school assignments for this home.
- $406,7003 bd3 ba2.1k sqft23310 N Honcho Ct, Sun City, AZ 85373Off Market
- $449,0004 bd3 ba2.1k sqft11844 W Monte Lindo Ln, Pine Knoll Shores, AZ 85373Off Market
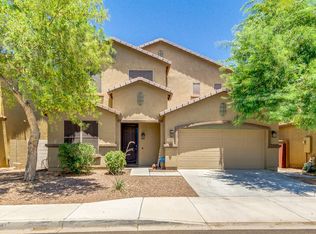
- $434,4003 bd2 ba1.7k sqft11840 W Monte Lindo Ln, Pine Knoll Shores, AZ 85373Off Market
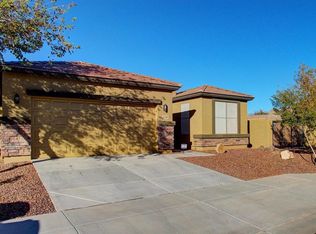
- $423,2004 bd3 ba2.1k sqft11848 W Monte Lindo Ln, Pine Knoll Shores, AZ 85373Off Market
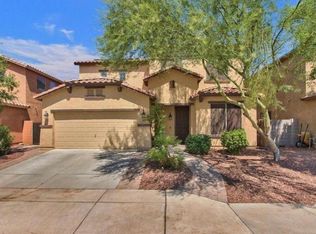
- $426,6005 bd3 ba2.1k sqft11852 W Monte Lindo Ln, Pine Knoll Shores, AZ 85373Off Market
- $423,1005 bd3 ba2.1k sqft23311 N Honcho Ct, Sun City, AZ 85373Off Market
- $407,3004 bd2 ba1.7k sqft11828 W Monte Lindo Ln, Pine Knoll Shores, AZ 85373Off Market
- $410,8004 bd3 ba2.1k sqft11824 W Monte Lindo Ln, Pine Knoll Shores, AZ 85373Off Market
A local agent can set up tours, give advice and negotiate with sellers.
Similar homes
- $389,9003 bd2 ba1.5k sqft12242 W ROWEL Road, Peoria, AZ 85383For Sale
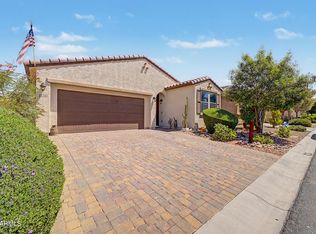 MLS ID #7026092, Deanna C Misulich, Arizona Premier Realty Homes & Land, LLC. ARMLS
 - $389,9993 bd2 ba1.3k sqft15019 W ROCKROSE Way, Surprise, AZ 85374For Sale
 MLS ID #7051706, Kelly Meadows, Realty ONE Group. ARMLS
 - $385,0003 bd2 ba1.6k sqft14865 N 139TH Lane, Surprise, AZ 85379For Sale
 MLS ID #7050750, Michelle L Minik, Realty of America LLC. ARMLS
 - $359,9002 bd2 ba1.4k sqft13909 W SPRINGDALE Drive, Sun City West, AZ 85375For Sale
 MLS ID #7060873, Kevin Reppy, HomeSmart. ARMLS
 - $445,5003 bd2 ba1.3k sqft8812 W ADAM Avenue, Peoria, AZ 85382For SaleMLS ID #7059397, Lakee Hesch, Real Broker. ARMLS
- $330,0003 bd2 ba1.3k sqft11321 W Pinehollow Drive, Surprise, AZ 85378For SaleMLS ID #7028437, Victoria Armenta, HomeSmart. ARMLS
- $359,9003 bd2 ba1.2k sqft15215 W EUREKA Trail, Surprise, AZ 85374For SaleMLS ID #7030943, Manuel Robles, Century 21 Northwest. ARMLS
- $405,0004 bd2 ba1.7k sqft12605 W BOCA RATON Road W, El Mirage, AZ 85335For SaleMLS ID #7025678, Stephen Cotton, West USA Realty. ARMLS
- $395,0002 bd2 ba1.7k sqft19327 N TALLOWOOD Way, Surprise, AZ 85387For SaleMLS ID #7050393, Karen Grieser, Realty ONE Group. ARMLS
- $360,0003 bd2 ba1k sqft15023 W PORT AU PRINCE Lane, Surprise, AZ 85379For SaleMLS ID #7041068, Rosalina Rivas, Gentry Real Estate. ARMLS
- $415,0004 bd2 ba1.8k sqft15025 W PIANA Trail, Surprise, AZ 85374For SaleMLS ID #7044822, Robin Adele Shannon, Fathom Realty Elite. ARMLS
- $409,9993 bd4 ba1.9k sqft14574 W BISON Path, Surprise, AZ 85374For SaleMLS ID #7014436, Marissa Eick, Keller Williams Realty Phoenix. ARMLS
- $385,0003 bd2 ba1.8k sqft27513 N 175TH Drive, Surprise, AZ 85387For SaleMLS ID #7028678, Danny Lopez, Real Broker. ARMLS
- $365,0003 bd2 ba1.5k sqft17581 W VILLA CHULA Lane, Surprise, AZ 85387For SaleMLS ID #7013080, Rebecca Kennard, My Home Group Real Estate. ARMLS
- $401,0002 bd2 ba1.7k sqft17674 W Sunbelt Drive, Surprise, AZ 85374For SaleMLS ID #7060103, Kamie Ulery, SDF Realty, LLC. ARMLS
- $425,0003 bd3 ba1.5k sqft19441 N 49TH Drive, Glendale, AZ 85308For SaleMLS ID #7061157, David Polley, Citiea. ARMLS
- $379,9004 bd2 ba1.6k sqft11167 W HARMONT Drive, Peoria, AZ 85345For SaleMLS ID #7050432, Erick Ortiz, Prestige Realty. ARMLS
- $439,0003 bd2 ba1.6k sqft6458 W SADDLEHORN Road, Phoenix, AZ 85083For SaleMLS ID #7046940, Duke Padilla, West USA Realty. ARMLS
- $450,0003 bd2 ba1.5k sqft14902 N 150TH Avenue, Surprise, AZ 85379For SaleMLS ID #7047328, Andrew McCargar, Done Deal. ARMLS
- $399,0003 bd2 ba1.6k sqft7626 W MISSOURI Avenue, Glendale, AZ 85303For SaleMLS ID #7062193, Taylor Campbell, My Home Group Real Estate. ARMLS
