Welcome to this beautifully maintained expanded Wellington offering 2 bedrooms, 2 bathrooms, and 1,430 square feet of comfortable living space in the highly sought-after Echo Mesa neighborhood. Situated on a large, private lot, this home features a stucco exterior, low-maintenance desert landscaping, and mature fruit trees creating a peaceful backyard retreat. Enjoy the benefits of no HOA, a low-tax area, and an owned solar system to keep those electric bill minimal. Exterior upgrades include newer dual-pane windows and slider, new front and rear security doors, and added attic insulation for improved efficiency and comfort. Inside, you'll love the open, split floor plan featuring warm designer paint colors, vaulted flat white ceilings, tile flooring with tall baseboards, six-panel interior doors, and a beautiful bay window bringing natural light into the living space. The light and bright kitchen showcases white cabinetry, granite countertops, a stylish tile backsplash, and newer appliances. Both spacious bedrooms offer walk-in closets, while the primary suite includes a walk-in shower. A flexible office/hobby room provides additional space to fit your lifestyle. This home has been thoughtfully updated with a new HVAC system, new water heater, new washer and dryer, updated toilets, ceiling fans, and window furnishings. The temperature-controlled garage includes its own mini-split system and garage cabinets, perfect for storage, hobbies, or year-round use. Enjoy Arizona evenings from the screened-in patio overlooking your private backyard. With its extensive upgrades, energy-efficient features, spacious layout, and desirable location, this move-in-ready home offers the perfect combination of comfort, value, and Arizona living.
For sale
$359,900
13909 W SPRINGDALE Drive, Sun City West, AZ 85375
2beds
1,430sqft
Single Family Residence
Built in 1987
9,300 Square Feet Lot
$-- Zestimate®
$252/sqft
$-- HOA
What's special
Open split floor planLight and bright kitchenLow-maintenance desert landscapingUpdated toiletsSpacious layoutLarge private lotWindow furnishings
- 14 days |
- 513 |
- 27 |
Zillow last checked:
Listing updated:
Listed by:
Kevin Reppy 623-980-1402,
HomeSmart,
Michael Reppy 623-255-9536,
HomeSmart
Source: ARMLS,MLS#: 7060873
Facts & features
Interior
Bedrooms & bathrooms
- Bedrooms: 2
- Bathrooms: 2
- Full bathrooms: 2
Heating
- Heat Pump
Cooling
- Heat Pump, Ceiling Fan(s), Programmable Thmstat
Appliances
- Included: Dryer, Washer, Water Softener Owned, Refrigerator, Built-in Microwave, Dishwasher, Disposal, Electric Range
- Laundry: In Garage
Features
- High Speed Internet, Granite Counters, Pantry, 3/4 Bath Master Bdrm
- Flooring: Laminate, Tile
- Windows: Double Pane Windows, Vinyl Frame
- Has basement: No
- Has fireplace: No
Interior area
- Total structure area: 1,430
- Total interior livable area: 1,430 sqft
Video & virtual tour
Property
Parking
- Total spaces: 4
- Parking features: Garage Door Opener, Attch'd Gar Cabinets, Temp Controlled
- Garage spaces: 2
- Uncovered spaces: 2
Accessibility
- Accessibility features: Bath Grab Bars
Features
- Stories: 1
- Patio & porch: Covered
- Exterior features: Screened in Patio(s)
- Spa features: None
- Fencing: None
Lot
- Size: 9,300 Square Feet
- Features: Sprinklers In Rear, Sprinklers In Front, Desert Back, Desert Front, Auto Timer H2O Front, Auto Timer H2O Back
Details
- Parcel number: 23216640
- Special conditions: Age Restricted (See Remarks)
Construction
Type & style
- Home type: SingleFamily
- Architectural style: Ranch,Spanish
- Property subtype: Single Family Residence
Materials
- Stucco, Wood Frame, Painted
- Foundation: Slab
- Roof: Composition
Condition
- Year built: 1987
Details
- Builder name: Del Webb
Utilities & green energy
- Sewer: Private Sewer
- Water: Pvt Water Company
Green energy
- Energy efficient items: Solar Panels, Solar Tubes
Community & HOA
Community
- Features: Pool, Golf, Pickleball, Community Spa, Community Spa Htd, Transportation Svcs, Community Media Room, Concierge, Tennis Court(s), Playground, Biking/Walking Path, Fitness Center
- Senior community: Yes
- Subdivision: SUN CITY WEST 35 LOT 1-411 TR A-G
HOA
- Has HOA: No
- Services included: No Fees
Location
- Region: Sun City West
Financial & listing details
- Price per square foot: $252/sqft
- Tax assessed value: $258,500
- Annual tax amount: $1,097
- Date on market: 8/1/2026
- Cumulative days on market: 13 days
- Listing terms: Cash,Conventional,VA Loan
- Ownership: Fee Simple
- Road surface type: Paved
Estimated market value
Not available
Estimated sales range
Not available
Not available
Price history
| Date | Event | Price |
|---|---|---|
| 8/7/2026 | Listed for sale | $359,900$252/sqft |
Source:  ARMLS #7060873 Report a problem ARMLS #7060873 Report a problem | ||
| 8/4/2026 | Pending sale | $359,900$252/sqft |
Source: ARMLS #7060873 Report a problem | ||
| 7/31/2026 | Listed for sale | $359,900-10%$252/sqft |
Source: ARMLS #7060873 Report a problem | ||
| 4/25/2022 | Sold | $400,000+8.1%$280/sqft |
Source: ARMLS #6375593 Report a problem | ||
| 4/3/2022 | Pending sale | $369,900$259/sqft |
Source: ARMLS #6375593 Report a problem | ||
| 3/31/2022 | Listed for sale | $369,900+76.2%$259/sqft |
Source: ARMLS #6375593 Report a problem | ||
| 3/23/2018 | Sold | $209,900+72.8%$147/sqft |
Source: ARMLS #5733045 Report a problem | ||
| 6/12/2013 | Sold | $121,500$85/sqft |
Source: Public Record Report a problem | ||
Public tax history
| Year | Property taxes | Tax assessment |
|---|---|---|
| 2025 | $434 +4.9% | $25,850 -8.6% |
| 2024 | $413 -5.7% | $28,270 +91.2% |
| 2023 | $438 -56.2% | $14,784 -23% |
| 2022 | $1,001 -11.3% | $19,200 +10.7% |
| 2021 | $1,128 +2.1% | $17,350 +8.3% |
| 2020 | $1,106 +3.6% | $16,020 +14% |
| 2019 | $1,067 | $14,050 +7.2% |
| 2018 | $1,067 +3.8% | $13,110 +6.9% |
| 2017 | $1,028 +9.1% | $12,260 +7.5% |
| 2016 | $943 +4.7% | $11,400 +10.6% |
| 2015 | $901 | $10,310 +8.2% |
| 2014 | -- | $9,530 -1.2% |
| 2013 | -- | $9,650 -6.5% |
| 2012 | -- | $10,320 -9.1% |
| 2011 | -- | $11,350 -3.4% |
| 2010 | -- | $11,750 -14.5% |
| 2009 | -- | $13,750 -13.5% |
| 2008 | -- | $15,900 +3.9% |
| 2007 | -- | $15,300 +57.7% |
| 2006 | -- | $9,700 |
| 2005 | -- | $9,700 +4.3% |
| 2004 | -- | $9,300 |
| 2003 | -- | $9,300 +1.6% |
| 2002 | -- | $9,150 |
Find assessor info on the county website
Monthly payment
Est. payment
Payment breakdown
Explore the cost of this home by adjusting the details. Changes won't be saved.Climate risks
Neighborhood: 85375
Nearby schools
GreatSchools rating
- 7/10Kingswood Elementary SchoolGrades: PK-8Distance: 2.6 mi
- NANorthwest CampusGrades: 10-12Distance: 2.9 mi
- $275,6002 bd2 ba1k sqft13915 W Springdale Dr, Sun City West, AZ 85375Off Market
- $413,9002 bd2 ba1.6k sqft13903 W Springdale Dr, Sun City West, AZ 85375Off Market
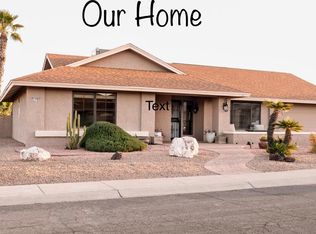
- $361,5002 bd1 ba1.8k sqft13908 W Pinetree Dr, Sun City West, AZ 85375Off Market

- $399,6002 bd2 ba1.6k sqft13902 W Pinetree Dr, Sun City West, AZ 85375Off Market

- $370,0002 bd2 ba1.6k sqft13921 W Springdale Dr, Sun City West, AZ 85375Sold
- $340,0002 bd2 ba1.6k sqft13914 W Pinetree Dr, Sun City West, AZ 85375Sold
- $370,9002 bd2 ba1.6k sqft13908 W Springdale Dr, Sun City West, AZ 85375Off Market
- $448,1003 bd2 ba2.5k sqft13902 W Springdale Dr, Sun City West, AZ 85375Off Market
A local agent can set up tours, give advice and negotiate with sellers.
Similar homes
- $329,0002 bd2 ba1.1k sqft14543 W PANTHER Drive, Sun City West, AZ 85375For Sale
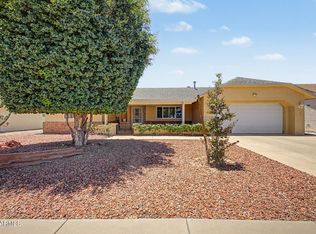 MLS ID #7048443, Mark Messner, Superlative Realty. ARMLS
 - $350,0002 bd2 ba1.7k sqft20409 N 133RD Way, Sun City West, AZ 85375For Sale
 MLS ID #7050748, Kelly Chaplin-Dahl, Realty ONE Group. ARMLS
 - $329,0002 bd2 ba1.7k sqft17242 N DESERT GLEN Drive, Sun City West, AZ 85375For Sale
 MLS ID #7029684, Celeste McIvor, eXp Realty. ARMLS
 - $309,0002 bd2 ba1.8k sqft19536 N 143rd Drive N, Sun City West, AZ 85375For Sale
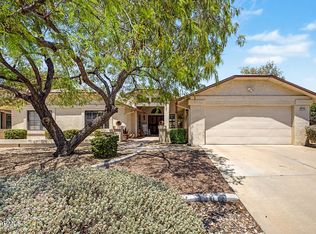 MLS ID #7062470, Debbi L Koory-Blean, West USA Realty. ARMLS
 - $349,0003 bd2 ba1.6k sqft10814 W SARABANDE Circle, Sun City, AZ 85351For SaleMLS ID #7062674, Kathy Rios, Russ Lyon Sotheby's International Realty. ARMLS
- $349,9992 bd2 ba1.4k sqft17284 N PONCA Way, Surprise, AZ 85374For SaleMLS ID #7049247, Elizabeth Ellen Melichar, SERHANT.. ARMLS
- $299,9002 bd2 ba1.3k sqft12315 W GINGER Drive, Sun City West, AZ 85375For SaleMLS ID #7015674, Janette Blaser, Fathom Realty Elite. ARMLS
- $359,9003 bd2 ba1.2k sqft15215 W EUREKA Trail, Surprise, AZ 85374For SaleMLS ID #7030943, Manuel Robles, Century 21 Northwest. ARMLS
- $360,0003 bd2 ba1k sqft15023 W PORT AU PRINCE Lane, Surprise, AZ 85379For SaleMLS ID #7041068, Rosalina Rivas, Gentry Real Estate. ARMLS
- $389,9002 bd2 ba1.2k sqft17216 N WINDING Trail, Surprise, AZ 85374For SaleMLS ID #7044800, Lloyd Snively, Realty ONE Group. ARMLS
- $385,0003 bd2 ba1.6k sqft14865 N 139TH Lane, Surprise, AZ 85379For SaleMLS ID #7050750, Michelle L Minik, Realty of America LLC. ARMLS
- $335,0002 bd2 ba1.2k sqft19409 N PAPAGO Drive, Surprise, AZ 85374For SaleMLS ID #7016092, Paulette Strozyk, Realty ONE Group. ARMLS
- $315,0002 bd2 ba1.3k sqft14486 W ZUNI Trail, Surprise, AZ 85374For SaleMLS ID #7043647, Karen Burkardt, Realty ONE Group. ARMLS
- $359,0002 bd2 ba1.4k sqft17847 N FIESTA Drive, Surprise, AZ 85374For SaleMLS ID #7039978, Kevin Wurgler, eXp Realty. ARMLS
- $369,9002 bd2 ba1.8k sqft10533 W POTTER Drive, Peoria, AZ 85382For SaleMLS ID #7010588, Jack Cuttell, Award Realty. ARMLS
- $330,0002 bd2 ba1.8k sqft19817 N SOMBRERO Circle, Sun City, AZ 85373For SaleMLS ID #7041875, Lisa Bartlett, RE/MAX Desert Showcase. ARMLS
- $395,0002 bd2 ba1.7k sqft19327 N TALLOWOOD Way, Surprise, AZ 85387For SaleMLS ID #7050393, Karen Grieser, Realty ONE Group. ARMLS
- $384,0003 bd2 ba1.4k sqft16491 W ROCK SPRINGS Lane, Surprise, AZ 85374For SaleMLS ID #7023335, Danielle Amann, West USA Realty. ARMLS
- $401,0002 bd2 ba1.7k sqft17674 W Sunbelt Drive, Surprise, AZ 85374For SaleMLS ID #7060103, Kamie Ulery, SDF Realty, LLC. ARMLS
- $384,9973 bd2 ba1.4k sqft8859 W JOHN CABOT Road, Peoria, AZ 85382For SaleMLS ID #7048334, Christina Sicairos, West USA Realty. ARMLS
