Your search ends here! This gem of a 2-bedroom home is looking for its new owners. Enter through the double doors to find a perfectly flowing living & dining room featuring wood laminate flooring, vaulted ceilings, plantation shutters, and soothing palette. Living room offers easy access to the patio. Spotless kitchen boasts recessed lighting, pantry, stainless steel appliances, granite counters, and a bright breakfast nook. Impeccable main bedroom won't disappoint, complete with patio access, a sitting area, walk-in closet with mirrored doors, and bathroom with double sinks and vanity. Also has a separate office area. Spend quiet moments under the covered patio enjoying a meal or a refreshing drink overlooking the lush green belt. A deal like this will sell fast.
Pending
$309,000
19536 N 143rd Drive N, Sun City West, AZ 85375
2beds
1,866sqft
Single Family Residence
Built in 1987
-- sqft lot
$-- Zestimate®
$166/sqft
$400/mo HOA
What's special
Covered patioSoothing paletteImpeccable main bedroomRecessed lightingBright breakfast nookDouble doorsPlantation shutters
- 27 days
- 585
- 31
Likely to sell faster than
Zillow last checked:
Listing updated:
Listed by:
Debbi L Koory-Blean 602-750-0345,
West USA Realty
Source: ARMLS,MLS#: 7062470
Facts & features
Interior
Bedrooms & bathrooms
- Bedrooms: 2
- Bathrooms: 2
- Full bathrooms: 2
Heating
- Heat Pump, Electric
Cooling
- Heat Pump, Central Air, Ceiling Fan(s)
Appliances
- Included: Dryer, Washer, Water Softener Owned, Refrigerator, Built-in Microwave, Dishwasher, Disposal, Electric Range
- Laundry: In Garage
Features
- High Speed Internet, Granite Counters, Double Vanity, Eat-in Kitchen, No Interior Steps, Vaulted Ceiling(s), Pantry, 3/4 Bath Master Bdrm
- Flooring: Laminate, Tile
- Windows: Double Pane Windows
- Has basement: No
- Has fireplace: No
- Common walls with other units/homes: 1 Common Wall
Interior area
- Total structure area: 1,866
- Total interior livable area: 1,866 sqft
Property
Parking
- Total spaces: 2
- Parking features: Attached, Garage Door Opener, Direct Access, Attch'd Gar Cabinets
- Attached garage spaces: 2
Accessibility
- Accessibility features: Bath Grab Bars
Features
- Stories: 1
- Patio & porch: Covered
- Spa features: None
- Fencing: Back Yard,Block,Partial
Lot
- Size: 362 Square Feet
- Features: North/South Exposure, Corner Lot, Grass Front, Grass Back
Details
- Parcel number: 23212347A
- Special conditions: Age Restricted (See Remarks)
Construction
Type & style
- Home type: MultiFamily
- Architectural style: Ranch
- Property subtype: Single Family Residence
- Attached to another structure: Yes
Materials
- Stucco, Wood Frame
- Roof: Composition
Condition
- Year built: 1987
Details
- Builder name: Del Webb
Utilities & green energy
- Sewer: Private Sewer
- Water: Pvt Water Company
Community & HOA
Community
- Features: Pool, Racquetball, Golf, Pickleball, Community Spa Htd, Tennis Court(s), Biking/Walking Path
- Senior community: Yes
- Subdivision: SUN CITY WEST 26 LOT 1-124
HOA
- Has HOA: Yes
- Services included: Insurance, Sewer, Pest Control, Maintenance Grounds, Trash, Water, Maintenance Exterior
- HOA fee: $400 monthly
- HOA name: White Rock Community
- HOA phone: 719-338-6316
Location
- Region: Sun City West
Financial & listing details
- Price per square foot: $166/sqft
- Tax assessed value: $293,200
- Annual tax amount: $1,434
- Date on market: 8/5/2026
- Cumulative days on market: 27 days
- Listing terms: Cash,Conventional,1031 Exchange,VA Loan
- Ownership: Fee Simple
Estimated market value
Not available
Estimated sales range
Not available
Not available
Price history
| Date | Event | Price |
|---|---|---|
| 8/19/2026 | Pending sale | $309,000$166/sqft |
Source:  ARMLS #7062470 Report a problem ARMLS #7062470 Report a problem | ||
| 8/4/2026 | Listed for sale | $309,000+83.4%$166/sqft |
Source: ARMLS #7062470 Report a problem | ||
| 8/13/2015 | Sold | $168,500-3.7%$90/sqft |
Source: ARMLS #5301038 Report a problem | ||
| 6/30/2015 | Listed for sale | $175,000+10.1%$94/sqft |
Source: Tempus Real Estate Group #5301038 Report a problem | ||
| 3/19/2004 | Sold | $159,000$85/sqft |
Source: ARMLS #2089772 Report a problem | ||
Public tax history
| Year | Property taxes | Tax assessment |
|---|---|---|
| 2025 | $567 +4.9% | $29,320 -8.7% |
| 2024 | $540 +1.7% | $32,110 +79.2% |
| 2023 | $531 -56.2% | $17,918 -16.5% |
| 2022 | $1,213 -1.7% | $21,450 +3.4% |
| 2021 | $1,233 +2.1% | $20,750 +9.9% |
| 2020 | $1,208 +3.9% | $18,880 +5.4% |
| 2019 | $1,163 | $17,920 +5.3% |
| 2018 | $1,163 +3.9% | $17,010 +16.9% |
| 2017 | $1,119 +8.8% | $14,550 +1.7% |
| 2016 | $1,028 +4.3% | $14,300 +4.7% |
| 2015 | $985 | $13,660 +18.3% |
| 2014 | -- | $11,550 -2.5% |
| 2013 | -- | $11,850 -1.7% |
| 2012 | -- | $12,050 -2% |
| 2011 | -- | $12,300 -20.6% |
| 2010 | -- | $15,500 -11.7% |
| 2009 | -- | $17,550 -17.2% |
| 2008 | -- | $21,200 +14.6% |
| 2007 | -- | $18,500 +49.8% |
| 2006 | -- | $12,350 |
| 2005 | -- | $12,350 +8.3% |
| 2004 | -- | $11,400 |
| 2003 | -- | $11,400 +5.1% |
| 2002 | -- | $10,850 |
Find assessor info on the county website
Monthly payment
Est. payment
Payment breakdown
Explore the cost of this home by adjusting the details. Changes won't be saved.Climate risks
Neighborhood: 85375
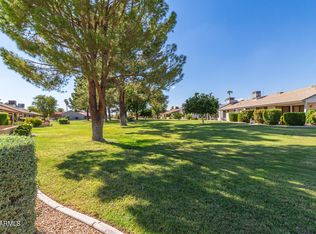
- $380,0002 bd2 ba1.8k sqft19532 N 143rd Dr, Sun City West, AZ 85375Sold
- $322,000-- bd2 ba1.8k sqft19524 N 143rd Dr, Sun City West, AZ 85375Off Market
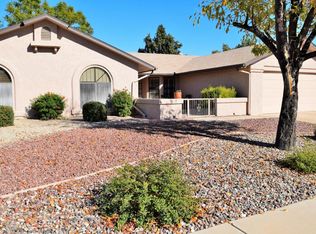
- $291,0002 bd1 ba1.4k sqft14142 W White Rock Dr, Sun City West, AZ 85375Off Market
- $225,0002 bd2 ba1.4k sqft14157 W White Rock Dr, Sun City West, AZ 85375Sold

Similar homes
- $309,9002 bd2 ba2k sqft12923 W PROSPECT Drive, Sun City West, AZ 85375For Sale
 MLS ID #7060956, Arthur M Adams, West USA Realty. ARMLS
 - $349,9002 bd2 ba1.3k sqft14710 W CALUMET Drive, Sun City West, AZ 85375For Sale
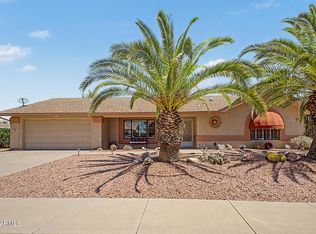 MLS ID #7068963, Michael Reppy, HomeSmart. ARMLS
 - $324,0002 bd2 ba1.1k sqft14543 W PANTHER Drive, Sun City West, AZ 85375For Sale
 MLS ID #7048443, Mark Messner, Superlative Realty. ARMLS
 - $359,9002 bd2 ba1.4k sqft13909 W SPRINGDALE Drive, Sun City West, AZ 85375For Sale
 MLS ID #7060873, Kevin Reppy, HomeSmart. ARMLS
