Welcome to effortless living with OWNED SOLAR in the highly sought-after 55+ community of Sun Village. This beautifully maintained 1,427-square-foot former model home offers 2 bedrooms, 2 bathrooms, a freshly painted interior, and entry way marble flooring. The open floor plan connects the living room, dining area, and kitchen, offering flex space for hobbies or to gather with family and friends. The kitchen has generous cabinet storage all with easy pull out shelves and soft close drawers, plenty of workspace, and all the essentials for preparing everything from a quick breakfast to holiday meals. The spacious primary suite is filled with natural light and features an ensuite bath with doors that open to the patio. The second bedroom provides flexibility for overnight guests, a home office, or your favorite hobby. A conveniently located second full bath serves both guests and the main living areas. The home offers plantation shutters throughout with a cozy electric fireplace in the living room.
The covered patio extends the living space outdoors, offering the perfect setting to enjoy morning coffee or a glass of wine, or entertain guests while enjoying Arizona's beautiful weather.
The oversized two-car garage includes abundant built-in storage cabinets, keeping everything organized and within reach.
Beyond your front door, you'll discover why so many love calling Sun Village home. This 24-hour guard-gated active adult community offers an exceptional resort-style lifestyle with an 18-hole par-3 golf course, a spectacular clubhouse, heated pool and spa, tennis and pickleball courts, shuffleboard, horseshoe pits, fitness center, billiards room, sewing and crafts studio, and an active social calendar featuring clubs, activities, and outstanding live entertainment throughout the year.
Ideally located in the heart of Surprise, you'll enjoy convenient access to shopping, restaurants, healthcare, and the MLB Spring Training facilities for the Texas Rangers and Kansas City Royals.
Whether you're looking for a full-time residence or the perfect lock-and-leave Arizona retreat, this home offers comfort, convenience, and the vibrant lifestyle that makes Sun Village one of Surprise's most desirable active adult communities. Roof and electrical updates in 2026 and Trane air conditioning system installed in 2017. Electric golf cart available with accepted offer.
For sale
Price cut: $11K (10/13)
$339,000
17284 N PONCA Way, Surprise, AZ 85374
2beds
1,427sqft
Single Family Residence
Built in 1995
4,103 Square Feet Lot
$-- Zestimate®
$238/sqft
$321/mo HOA
What's special
Freshly painted interiorPlantation shutters throughoutEntry way marble flooring
- 113 days
- 412
- 25
Zillow last checked:
Listing updated:
Listed by:
Elizabeth Ellen Melichar 480-770-1243,
SERHANT.
Source: ARMLS,MLS#: 7049247
Facts & features
Interior
Bedrooms & bathrooms
- Bedrooms: 2
- Bathrooms: 2
- Full bathrooms: 2
Heating
- Heat Pump
Cooling
- Central Air, Ceiling Fan(s)
Appliances
- Included: Dryer, Washer, Water Softener Owned, Refrigerator, Built-in Microwave, Dishwasher, Disposal, Induction Cooktop, Electric Range, Electric Oven, Electric Cooktop
- Laundry: Inside, Engy Star (See Rmks)
Features
- Granite Counters, Double Vanity, Eat-in Kitchen, No Interior Steps, Vaulted Ceiling(s), 3/4 Bath Master Bdrm
- Flooring: Carpet, Stone, Wood
- Windows: Screens, Skylight(s)
- Has basement: No
- Number of fireplaces: 1
- Fireplace features: See Remarks, Living Room
Interior area
- Total structure area: 1,427
- Total interior livable area: 1,427 sqft
Property
Parking
- Total spaces: 4
- Parking features: Garage Door Opener, Attch'd Gar Cabinets
- Garage spaces: 2
- Uncovered spaces: 2
Accessibility
- Accessibility features: Bath Grab Bars
Features
- Stories: 1
- Patio & porch: Covered
- Has spa: Yes
- Spa features: Heated
- Fencing: Block
Lot
- Size: 4,103 Square Feet
- Features: Sprinklers In Rear, Desert Back, Desert Front, Auto Timer H2O Back, Irrigation Front
Details
- Parcel number: 50706149
- Special conditions: Age Restricted (See Remarks)
Construction
Type & style
- Home type: SingleFamily
- Property subtype: Single Family Residence
Materials
- Stucco, Wood Frame
- Roof: Tile
Condition
- Year built: 1995
Details
- Builder name: Estes/Radnor
Utilities & green energy
- Sewer: Public Sewer
- Water: Pvt Water Company
Green energy
- Energy efficient items: Solar Panels
Community & HOA
Community
- Features: Pool, Golf, Lake, Gated, Community Spa Htd, Community Media Room, Guarded Entry, Tennis Court(s), Biking/Walking Path, Fitness Center
- Senior community: Yes
- Subdivision: PUEBLO VILLAGE
HOA
- Has HOA: Yes
- Services included: Maintenance Grounds, Street Maint, Front Yard Maint
- HOA fee: $321 monthly
- HOA name: Sun Village
- HOA phone: 623-584-6904
Location
- Region: Surprise
Financial & listing details
- Price per square foot: $238/sqft
- Tax assessed value: $283,100
- Annual tax amount: $1,514
- Date on market: 7/1/2026
- Cumulative days on market: 112 days
- Listing terms: VA Loan,Cash,Conventional,FHA
- Ownership: Fee Simple
- Road surface type: Asphalt
Estimated market value
Not available
Estimated sales range
Not available
Not available
Price history
| Date | Event | Price |
|---|---|---|
| 10/13/2026 | Price change | $339,000-3.1%$238/sqft |
Source:  ARMLS #7049247 Report a problem ARMLS #7049247 Report a problem | ||
| 9/24/2026 | Listed for sale | $349,999$245/sqft |
Source: ARMLS #7049247 Report a problem | ||
| 9/7/2026 | Contingent | $349,999$245/sqft |
Source: ARMLS #7049247 Report a problem | ||
| 7/2/2026 | Listed for sale | $349,999+101.1%$245/sqft |
Source: ARMLS #7049247 Report a problem | ||
| 4/10/2017 | Sold | $174,000+62.5%$122/sqft |
Source: Public Record Report a problem | ||
| 9/15/1995 | Sold | $107,057$75/sqft |
Source: Public Record Report a problem | ||
Public tax history
| Year | Property taxes | Tax assessment |
|---|---|---|
| 2025 | $1,477 -0.3% | $28,310 -7.9% |
| 2024 | $1,482 +1.4% | $30,730 +68.6% |
| 2023 | $1,462 -1.2% | $18,222 -12.2% |
| 2022 | $1,479 -4.6% | $20,750 +8.5% |
| 2021 | $1,550 +3.3% | $19,130 +7.8% |
| 2020 | $1,500 +2% | $17,750 +11.2% |
| 2019 | $1,470 | $15,960 +7.6% |
| 2018 | $1,470 +8.6% | $14,830 +8.9% |
| 2017 | $1,354 +5.3% | $13,620 +5.2% |
| 2016 | $1,286 -1.4% | $12,950 -2.9% |
| 2015 | $1,305 | $13,330 +1.7% |
| 2014 | -- | $13,110 +10.9% |
| 2013 | -- | $11,820 -13.9% |
| 2012 | -- | $13,730 -2.1% |
| 2011 | -- | $14,030 -10.4% |
| 2010 | -- | $15,660 -4.5% |
| 2009 | -- | $16,400 -15.7% |
| 2008 | -- | $19,450 +8.4% |
| 2007 | -- | $17,950 +57.5% |
| 2006 | -- | $11,400 |
| 2005 | -- | $11,400 +4.6% |
| 2004 | -- | $10,900 |
| 2003 | -- | $10,900 +16% |
| 2002 | -- | $9,400 |
Find assessor info on the county website
Monthly payment
Est. payment
Payment breakdown
Explore the cost of this home by adjusting the details. Changes won't be saved.Climate risks
Neighborhood: 85374
Nearby schools
Schools provided by the listing agent
- Elementary: Kingswood Elementary School
- Middle: Kingswood Elementary School
- High: Willow Canyon High School
- District: Dysart Unified District
Source: ARMLS. This data may not be complete. We recommend contacting the local school district to confirm school assignments for this home.
Similar homes

- $329,0002 bd2 ba1.1k sqft15121 W WOODRIDGE Drive, Surprise, AZ 85374For Sale
 MLS ID #7077469, Carin S Nguyen, Real Broker. ARMLS
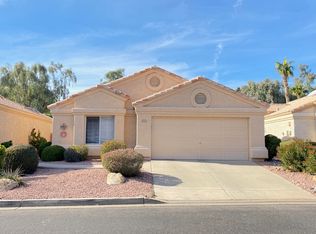
 - $360,0003 bd2 ba1.9k sqft17226 N 125TH Avenue, Sun City West, AZ 85375For Sale
 MLS ID #7096933, Laura O'Guinn, Berkshire Hathaway HomeServices Arizona Properties. ARMLS
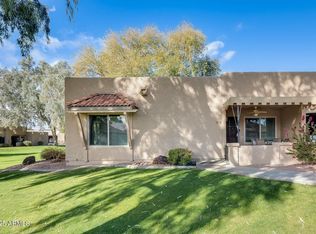
 - $369,7002 bd2 ba1.5k sqft16278 W ARROYO VISTA Lane, Surprise, AZ 85374For Sale
 MLS ID #7066426, John Hrimnak, Keller Williams Integrity First Realty. ARMLS
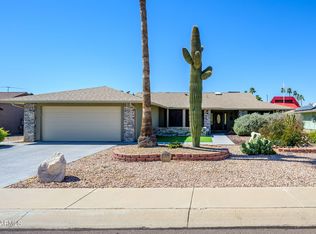
 - $399,9993 bd4 ba1.9k sqft14574 W BISON Path, Surprise, AZ 85374For Sale
 MLS ID #7071807, George Laughton, EveryPlace. ARMLS
