Welcome to this inviting single-level home in Bell West Ranch, featuring 3 bedrooms, 2 bathrooms, and a separate office. Situated on a spacious 9,248-square-foot lot, this home offers an open great-room layout with comfortable spaces for everyday living and entertaining. The kitchen, renovated in 2020, showcases granite countertops, a generous island, copper farmhouse sink, coordinating copper hood, custom backsplash, cabinet pullout drawers, an electric cooktop, and matching Samsung Black Stainless Steel appliances. The split primary bedroom features dual bathroom sinks and direct access to the backyard, while the separate office provides flexible space for work or hobbies. Step outside to enjoy a private saltwater pool, covered patio, and plenty of room for outdoor seating and gatherings. A two-car garage adds everyday convenience. Bell West Ranch offers neighborhood walking paths and playgrounds, with convenient access to Bell Road and Loop 303. Enjoy Surprise's shopping, dining, community parks, and spring-training baseball at Surprise Stadium. A wonderful combination of thoughtful upgrades, functional living space, and Arizona outdoor enjoyment!
For sale
$434,900
17090 W NORTHAMPTON Road, Surprise, AZ 85374
3beds
1,580sqft
Single Family Residence
Built in 2004
9,248 Square Feet Lot
$-- Zestimate®
$275/sqft
$70/mo HOA
What's special
Private saltwater poolCovered patioSplit primary bedroomSeparate officeCopper farmhouse sinkSingle-level homeElectric cooktop
- 5 days
- 492
- 100
Likely to sell faster than
Zillow last checked:
Listing updated:
Listed by:
Todd Pooler 602-432-3557,
Realty ONE Group
Source: ARMLS,MLS#: 7078966
Facts & features
Interior
Bedrooms & bathrooms
- Bedrooms: 3
- Bathrooms: 2
- Full bathrooms: 2
Heating
- Forced Air, Natural Gas
Cooling
- Central Air, Ceiling Fan(s)
Appliances
- Included: Dryer, Washer, Refrigerator, Built-in Microwave, Dishwasher, Disposal, Electric Oven, Electric Cooktop, Built-In Electric Oven
- Laundry: Inside
Features
- High Speed Internet, Granite Counters, Double Vanity, Eat-in Kitchen, 9+ Flat Ceilings, Kitchen Island, Pantry, Full Bth Master Bdrm
- Flooring: Carpet, Laminate, Tile
- Windows: Double Pane Windows
- Has basement: No
- Has fireplace: No
Interior area
- Total structure area: 1,580
- Total interior livable area: 1,580 sqft
Property
Parking
- Total spaces: 2
- Parking features: Garage Door Opener, Extended Length Garage, Direct Access, Attch'd Gar Cabinets
- Garage spaces: 2
Features
- Stories: 1
- Patio & porch: Covered, Patio
- Exterior features: Storage
- Has private pool: Yes
- Pool features: Outdoor Pool
- Spa features: None
- Fencing: Block
- Has view: Yes
- View description: Mountain(s)
Lot
- Size: 9,248 Square Feet
- Features: North/South Exposure, Sprinklers In Rear, Sprinklers In Front, Desert Back, Desert Front, Synthetic Grass Back, Auto Timer H2O Front, Auto Timer H2O Back
Details
- Additional structures: Shed(s)
- Parcel number: 23239605
Construction
Type & style
- Home type: SingleFamily
- Architectural style: Ranch
- Property subtype: Single Family Residence
Materials
- Stucco, Wood Frame, Painted
- Roof: Tile,Concrete
Condition
- Year built: 2004
Details
- Builder name: ELLIOTT HOMES
Utilities & green energy
- Electric: 220 Volts in Kitchen
- Sewer: Public Sewer
Green energy
- Energy efficient items: Solar Panels
Community & HOA
Community
- Features: Playground, Biking/Walking Path
- Subdivision: BELL WEST RANCH PARCEL 1B
HOA
- Has HOA: Yes
- Services included: Maintenance Grounds
- HOA fee: $70 monthly
- HOA name: Bell West Ranch
- HOA phone: 480-759-4945
Location
- Region: Surprise
Financial & listing details
- Price per square foot: $275/sqft
- Tax assessed value: $325,500
- Annual tax amount: $1,233
- Date on market: 9/11/2026
- Cumulative days on market: 5 days
- Listing terms: Cash,Conventional,1031 Exchange,FHA,VA Loan
- Ownership: Fee Simple
- Electric utility on property: Yes
- Road surface type: Paved
Estimated market value
Not available
Estimated sales range
Not available
Not available
Price history
| Date | Event | Price |
|---|---|---|
| 9/11/2026 | Listed for sale | $434,900+129%$275/sqft |
Source:  ARMLS #7078966 Report a problem ARMLS #7078966 Report a problem | ||
| 6/12/2015 | Sold | $189,900$120/sqft |
Source: ARMLS #5255192 Report a problem | ||
| 3/26/2015 | Listed for sale | $189,900+90.9%$120/sqft |
Source: Arizona Premier Realty Homes & Land LLC #5255192 Report a problem | ||
| 1/31/2011 | Sold | $99,500$63/sqft |
Source: ARMLS #4428871 Report a problem | ||
| 12/23/2010 | Price change | $99,500-20.4%$63/sqft |
Source: Gecko Realty #4428871 Report a problem | ||
| 9/11/2010 | Price change | $125,000-7.4%$79/sqft |
Source: Gecko Realty #4428871 Report a problem | ||
| 7/24/2010 | Listed for sale | $135,000-35.7%$85/sqft |
Source: Gecko Realty #4428871 Report a problem | ||
| 4/30/2008 | Listing removed | $210,000$133/sqft |
Source: Z57 #2867911 Report a problem | ||
| 4/23/2008 | Listed for sale | $210,000+56.7%$133/sqft |
Source: Z57 #2867911 Report a problem | ||
| 6/25/2004 | Sold | $134,052$85/sqft |
Source: Public Record Report a problem | ||
Public tax history
| Year | Property taxes | Tax assessment |
|---|---|---|
| 2025 | $1,049 -0.3% | $32,550 -7.2% |
| 2024 | $1,052 +1.4% | $35,080 +171.2% |
| 2023 | $1,038 -7.3% | $12,935 -42.5% |
| 2022 | $1,119 -3.9% | $22,510 +4.4% |
| 2021 | $1,165 +2.5% | $21,560 +12.7% |
| 2020 | $1,137 +2.2% | $19,130 +6.4% |
| 2019 | $1,112 | $17,980 +6.3% |
| 2018 | $1,112 +5.2% | $16,920 +13.5% |
| 2017 | $1,057 +8.8% | $14,910 +12.4% |
| 2016 | $972 -17.7% | $13,270 +5.9% |
| 2015 | $1,180 | $12,530 +26.4% |
| 2014 | -- | $9,910 +30.7% |
| 2013 | -- | $7,580 -11.4% |
| 2012 | -- | $8,560 -10.1% |
| 2011 | -- | $9,520 -26.8% |
| 2010 | -- | $13,010 -16.9% |
| 2009 | -- | $15,650 -14.5% |
| 2008 | -- | $18,300 +5.2% |
| 2007 | -- | $17,400 +36.5% |
| 2006 | -- | $12,750 |
| 2005 | -- | $12,750 +69.5% |
| 2004 | -- | $7,520 +16% |
| 2003 | -- | $6,480 |
Find assessor info on the county website
Monthly payment
Est. payment
Payment breakdown
Explore the cost of this home by adjusting the details. Changes won't be saved.Climate risks
Neighborhood: 85374
Nearby schools
Schools provided by the listing agent
- Elementary: Canyon Ridge School
- Middle: Western Peaks Elementary
- High: Willow Canyon High School
- District: Dysart Unified District
Source: ARMLS. This data may not be complete. We recommend contacting the local school district to confirm school assignments for this home.

Similar homes
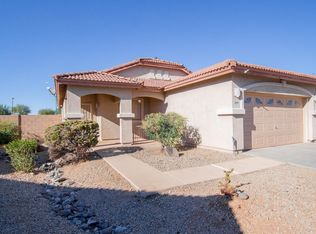
- $398,5002 bd2 ba1.4k sqft16118 W STARLIGHT Drive, Surprise, AZ 85374For Sale
 MLS ID #7079190, Elizabeth A Queenin, Howe Realty. ARMLS
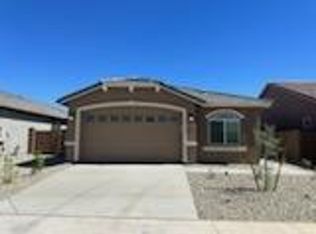
 - $409,9993 bd4 ba1.9k sqft14574 W BISON Path, Surprise, AZ 85374For Sale
 MLS ID #7071807, George Laughton, EveryPlace. ARMLS
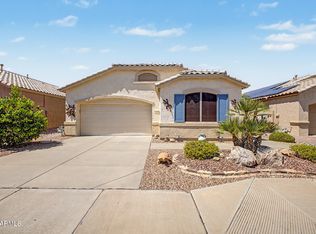
 - $395,0002 bd2 ba1.7k sqft17674 W Sunbelt Drive, Surprise, AZ 85374For Sale
 MLS ID #7060103, Kamie Ulery, SDF Realty, LLC. ARMLS
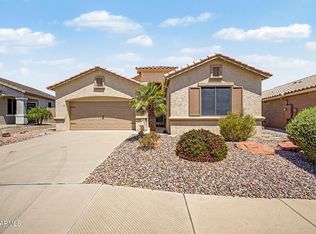
 - $360,0002 bd2 ba1.5k sqft17622 W LOTTEN Drive, Surprise, AZ 85374For Sale
 MLS ID #7072148, Erin T Payne, Howe Realty. ARMLS
